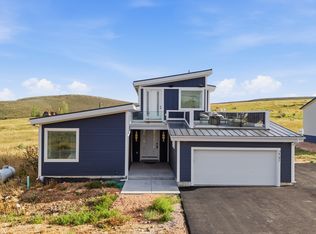
Motivated sellers! Recently reduced $70,000, creating an exceptional opportunity to own a newer Bear Lake home with short-term rental potential, incredible views, and outstanding value in today's market. Located within walking distance of one of Bear Lake's premier golf courses and just 15 minutes from Beaver Mountain Ski Resort, this stunning modern farmhouse offers year-round recreation and breathtaking views in every season. Enjoy two oversized decks showcasing unobstructed views of Bear Lake and the surrounding valley, creating the perfect setting for morning coffee, entertaining, and unforgettable sunsets. Built in 2024, this 4-bedroom, 4.5-bath home features 3,384 square feet of thoughtfully designed living space with vaulted ceilings, expansive windows, and an open-concept layout ideal for gathering with family and friends. Designed for both comfort and efficiency, the home includes an upgraded insulation package along with two separate forced-air heating and air conditioning systems, allowing for customized temperature control throughout the home year-round. The spacious theater room, generous bedroom count, and multiple gathering areas make this property an ideal primary residence, vacation retreat, or investment opportunity! See attached document for LENDER INCENTIVE as well!
For sale
Price cut: $70K (6/20)
$875,000
2678 S Eagle Dr #12, Garden City, UT 84028
4beds
3,384sqft
Single Family Residence
Built in 2024
0.32 Acres Lot
$-- Zestimate®
$259/sqft
$33/mo HOA
What's special
Incredible viewsUpgraded insulation packageMultiple gathering areasExpansive windowsVaulted ceilingsGenerous bedroom countSpacious theater room
- 118 days
- 58
- 2
Zillow last checked:
Listing updated:
Listed by:
Kristel Gough 801-231-2201,
Summit Sotheby's International Realty
Source: UtahRealEstate.com,MLS#: 2155463
Facts & features
Interior
Bedrooms & bathrooms
- Bedrooms: 4
- Bathrooms: 5
- Full bathrooms: 4
- 1/2 bathrooms: 1
- Partial bathrooms: 1
- Main level bedrooms: 1
Rooms
- Room types: Master Bathroom, Great Room, Theater Room
Primary bedroom
- Level: First
Heating
- Propane
Cooling
- Central Air, Ceiling Fan(s)
Appliances
- Included: Microwave, Refrigerator, Disposal, Gas Range, Free-Standing Range
- Laundry: Electric Dryer Hookup
Features
- Separate Bath/Shower, Walk-In Closet(s), Vaulted Ceiling(s)
- Flooring: Carpet, Tile
- Windows: Double Pane Windows
- Basement: Daylight
- Number of fireplaces: 1
- Fireplace features: Fireplace Insert, Insert, Gas Log
Interior area
- Total structure area: 3,384
- Total interior livable area: 3,384 sqft
- Finished area above ground: 2,106
- Finished area below ground: 1,278
Video & virtual tour
Property
Parking
- Parking features: Open, RV Access/Parking
- Has uncovered spaces: Yes
Features
- Levels: Two
- Stories: 3
- Patio & porch: Porch, Covered Deck, Open Porch
- Exterior features: Entry (Foyer), Lighting
- Has view: Yes
- View description: Lake, Mountain(s), Valley, Water
- Has water view: Yes
- Water view: Lake,Water
Lot
- Size: 0.32 Acres
- Features: Cul-De-Sac, Near Golf Course, Private
- Topography: Terrain
- Residential vegetation: Xeriscaped
Details
- Parcel number: 36040300012
- Zoning description: Single-Family
Construction
Type & style
- Home type: SingleFamily
- Property subtype: Single Family Residence
Materials
- Clapboard/Masonite, Stone, Stucco
- Roof: Asphalt
Condition
- Blt./Standing
- New construction: No
- Year built: 2024
- Major remodel year: 2024
Utilities & green energy
- Sewer: Public Sewer, Sewer: Public
- Water: Culinary
- Utilities for property: Natural Gas Available, Electricity Available, Sewer Available, Water Available
Community & HOA
Community
- Subdivision: Golf Course Sub
HOA
- Has HOA: Yes
- HOA fee: $400 annually
- HOA name: Sweetwater Golf HOA
Location
- Region: Garden City
Financial & listing details
- Price per square foot: $259/sqft
- Annual tax amount: $1,900
- Date on market: 5/5/2026
- Listing terms: Cash,Conventional
- Inclusions: Ceiling Fan, Fireplace Insert, Microwave, Refrigerator
- Acres allowed for irrigation: 0
- Electric utility on property: Yes
- Road surface type: Paved
Estimated market value
Not available
Estimated sales range
Not available
Not available
Price history
| Date | Event | Price |
|---|---|---|
| 6/20/2026 | Price change | $875,000-7.4%$259/sqft |
Source:  UtahRealEstate.com #2155463 Report a problem UtahRealEstate.com #2155463 Report a problem | ||
| 5/21/2026 | Price change | $945,000-1.6%$279/sqft |
Source: UtahRealEstate.com #2155463 Report a problem | ||
| 5/5/2026 | Listed for sale | $960,000$284/sqft |
Source: UtahRealEstate.com #2155463 Report a problem | ||
| 2/1/2026 | Listing removed | $960,000$284/sqft |
Source: UtahRealEstate.com #2071490 Report a problem | ||
| 10/20/2025 | Price change | $960,000-0.5%$284/sqft |
Source: UtahRealEstate.com #2071490 Report a problem | ||
| 3/20/2025 | Listed for sale | $965,000$285/sqft |
Source: UtahRealEstate.com #2071490 Report a problem | ||
| 1/21/2025 | Listing removed | $965,000$285/sqft |
Source: UtahRealEstate.com #2027023 Report a problem | ||
| 10/3/2024 | Listed for sale | $965,000$285/sqft |
Source: UtahRealEstate.com #2027023 Report a problem | ||
Public tax history
Tax history is unavailable.
Monthly payment
Est. payment
Payment breakdown
Explore the cost of this home by adjusting the details. Changes won't be saved.Climate risks
Neighborhood: 84028
Nearby schools
Schools provided by the listing agent
- Elementary: North Rich
- Middle: Rich
- High: Rich
- District: Rich
Source: UtahRealEstate.com. This data may not be complete. We recommend contacting the local school district to confirm school assignments for this home.
Similar homes
- $875,0004 bd5 ba3.3k sqft2678 S Eagle Dr, Garden City, UT 84028New Construction

 MLS ID #12601797, Kristel Gough, Summit Sotheby's International Draper. PCBR
 - $875,0005 bd4 ba2.9k sqft40 Wedge Way, Garden City, UT 84028For Sale

 MLS ID #2168319, Jack Connor Southworth, Realtypath LLC (Prestige). UtahRealEstate.com
 - $879,0003 bd3 ba2.7k sqft2747 S Country Club Way, Garden City, UT 84028For Sale
 MLS ID #2136869, Heather Moldenhauer, Recreation Realty, P.C.. UtahRealEstate.com
 - $874,9004 bd3 ba2.8k sqft679 N Cambry Dr, Garden City, UT 84028For Sale
 MLS ID #2181983, Gail M Nichol, RE/MAX Peaks. UtahRealEstate.com
 - $899,0004 bd4 ba2.3k sqft2962 S Sand Trap Cir #69, Garden City, UT 84028For SaleMLS ID #2169480, Cindy McLaughlin, Town & Country Realty Bear Lake, Inc. UtahRealEstate.com
- $950,0005 bd4 ba3.4k sqft29 Wedge Way, Garden City, UT 84028For SaleMLS ID #2132361, Teri Eynon, Real Estate of Bear Lake, LLC. UtahRealEstate.com
- $864,9005 bd5 ba3.1k sqft322 W Chukar Cir #13, Garden City, UT 84028For SaleMLS ID #2124347, Penilee Stevens, Recreation Realty, P.C.. UtahRealEstate.com
- $935,9005 bd3 ba2.8k sqft2774 S Chukar Dr, Garden City, UT 84028For SaleMLS ID #2135969, Penilee Stevens, Recreation Realty, P.C.. UtahRealEstate.com
- $799,9005 bd4 ba3.4k sqft2330 S Valleyview Dr, Garden City, UT 84028For SaleMLS ID #2166021, Penilee Stevens, Recreation Realty, P.C.. UtahRealEstate.com
- $929,9005 bd3 ba3.4k sqft2372 S Hidaway Cir, Garden City, UT 84028For SaleMLS ID #2149605, Penilee Stevens, Recreation Realty, P.C.. UtahRealEstate.com
- $929,0004 bd4 ba4.1k sqft495 W Buttercup Ln, Garden City, UT 84028For SaleMLS ID #2177045, Joni Kartchner, RE/MAX Peaks. UtahRealEstate.com
- $850,0005 bd3 ba3k sqft3000 S Country Club Way, Garden City, UT 84028New ConstructionMLS ID #2169023, Heather White, Prime Real Estate Experts. UtahRealEstate.com
- $929,9005 bd4 ba3.1k sqft660 N Cambry Dr, Garden City, UT 84028For SaleMLS ID #2135964, Penilee Stevens, Recreation Realty, P.C.. UtahRealEstate.com
- $875,0003 bd3 ba3.1k sqft1695 W Cedar Ridge Dr, Garden City, UT 84028For SaleMLS ID #2163511, Uriah Linkogle, Town & Country Realty Bear Lake, Inc. UtahRealEstate.com
- $999,9005 bd4 ba3.2k sqft458 W Buttercup Ln, Garden City, UT 84028For SaleMLS ID #2141302, Joshua L Low, Ascent Real Estate Group LLC. UtahRealEstate.com
- $649,9004 bd3 ba2.4k sqft2072 S Sweetwater Pkwy, Garden City, UT 84028For SaleMLS ID #2156510, Danielle Jensen, Equity Real Estate (Buckley). UtahRealEstate.com
- $795,0004 bd3 ba3k sqft1175 S Choke Cherry Dr, Garden City, UT 84028For SaleMLS ID #2127621, Gary C. McKee, Bear Lake Realty Inc. UtahRealEstate.com
- $735,0004 bd3 ba2.4k sqft2724 S Stickseed Cir, Garden City, UT 84028For SaleMLS ID #2148486, Patience M. Fisher, Bonneville Realty. UtahRealEstate.com
- $729,0004 bd4 ba2.4k sqft3431 S Panorama Dr, Garden City, UT 84028For SaleMLS ID #2155769, Penilee Stevens, Recreation Realty, P.C.. UtahRealEstate.com
- $689,9004 bd2 ba4.9k sqft2780 S Bunch Grass Dr #16, Garden City, UT 84028For SaleMLS ID #2145209, Penilee Stevens, Recreation Realty, P.C.. UtahRealEstate.com
