Skip main navigation
Off market
  • Price Unknown

    268 Eastcourt Rd, Oakville, ON L6J 4Y4

    6beds
    7,514sqft
    SingleFamily
    Built in 2017
    -- sqft lot
    $-- Zestimate®
    C$--/sqft
    C$7,760 Estimated rent

    Home value

    Not available

    Estimated sales range

    Not available

    Not available

    Loading
    Loading...

    Owner options

    List your home for rent

    C$7,760/mo

    Rent Zestimate®

    Find your next renter with Zillow Rental Manager. Plus, with online applications, you can quickly screen prospective tenants – for free.

    Learn more

    C$7,760/mo

    Rent Zestimate®

    Refinance and save

    Refinancing to a lower rate could help reduce your monthly payments and save thousands over the life of the loan.

    See today's rates

    Explore your selling options

    Work with a Zillow partner agent

    Leverage their expertise and Zillow's premium Showcase listings to get your home seen by more buyers.

    Get started

    List with your own agent

    Get your home in front of millions of buyers by listing it on Zillow.

    Learn how to do it

    Sell it yourself

    Take full control of how buyers see your home on Zillow by listing For Sale by Owner (FSBO).

    List your home

    What's special

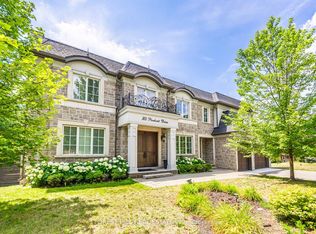
    Classy & Elegant,Over 7500SQ Ft of Living on Sought After 100 x 150 West Facing Lot in Sought After South East Oakville. Exceptional Attention to Detail and the Finest Finishes are Displayed on All Three Levels including Beautiful Hand-scraped Floors,5 Fireplaces, 2 Wine Cellars, Butlers Servery/Pantry W/ Leather Finished Countertops and an Additional Dishwasher. Heated Bathroom, Basement and Laundry Floors. 20 Ft Vaulted Ceilings in Living & Main Floor Office with Built-In Cabinetry. The Timeless Chef's Kitchen Opens To the Family Room with Built-In Wall Unit & Walk Out To the Grand Covered Porch with Built In Fireplace and Speakers. . Master With His/Hers Closet with Custom Built-Ins & a Luxurious Marble Ensuite Complete with Glass Shower, Freestanding Soaker Tub, Heated Floors. The Walk-Up basement is an Entertainers Dream, Offering a Wet-Bar, Temperature Controlled Wine Cellar, Theatre Room with Dry Bar, Gym, Hot Tub and Steam Shower. Smart Home System Thru-Out. Professionally Landscaped with Irrigation System.

    This property is off market, which means it's not currently listed for sale or rent on Zillow. This may be different from what's available on other websites or public sources.

    Facts & features

    Interior

    Bedrooms & bathrooms
    • Bedrooms: 6
    • Bathrooms: 7
    • Full bathrooms: 4
    • 1/2 bathrooms: 3
    Appliances
    • Laundry: Main Level, Laundry Room
    Features
    • Central Vacuum, Built-In Appliances, Bar Fridge, In-law Capability, Wet Bar, Auto Garage Door Remote(s)
    • Basement: Walk-Up
    • Fireplace features: Natural Gas
    Interior area
    • Total interior livable area: 7,514 sqft

    Property

    Details
    • Additional structures: Fence - Full

    Construction

    Type & style
    • Home type: SingleFamily
    • Architectural style: 2 Storey
    Condition
    • Year built: 2017

    Utilities & green energy

    • Sewer: Sewer (Municipal)

    Community & neighborhood

    Security
    • Security features: Alarm System
    Location
    • Region: Oakville

    Other

    Other facts
    • Fireplace Features: Natural Gas
    • Property Type: Residential
    • Roof: Asphalt Shing
    • Cooling: Central Air
    • Features Area Influences: Rec./Community Centre, Schools, Major Highway, Marina, Downtown, Park, Lake/Pond, Dog Park, Quiet Area, Highway Access
    • Sewer: Sewer (Municipal)
    • Interior Features: Central Vacuum, Built-In Appliances, Bar Fridge, In-law Capability, Wet Bar, Auto Garage Door Remote(s)
    • Exterior Features: Porch, Lawn Sprinkler System, Built-In BBQ
    • Heating: Gas, Radiant, Forced Air
    • Security Features: Alarm System
    • Basement: Walk-Up
    • Architectural Style: 2 Storey
    • Other Structures: Fence - Full
    • Location: Urban
    • Laundry Features: Main Level, Laundry Room

    Price history

    DateEventPrice
    1/19/2021Pending saleC$4,288,000C$571/sqft
    Source: Royal LePage Real Estate Services Loretta Phinney, Brokerage #40054081 Report a problem
    1/12/2021Listed for saleC$4,288,000C$571/sqft
    Source: Royal LePage Real Estate Services Loretta Phinney, Brokerage #40054081 Report a problem

    Public tax history

    Tax history is unavailable.

    Neighborhood: Eastlake

    Nearby schools

    GreatSchools rating

    No schools nearby

    We couldn't find any schools near this home.