Skip main navigation
Off market
  • Price Unknown

    268 Henry St, Quinte West, ON K0K 3E0

    3beds
    3baths
    Single Family Residence
    Built in ----
    -- sqft lot
    $-- Zestimate®
    C$--/sqft
    C$2,742 Estimated rent

    Home value

    Not available

    Estimated sales range

    Not available

    Not available

    Loading
    Loading...

    Owner options

    List your home for rent

    C$2,742/mo

    Rent Zestimate®

    Find your next renter with Zillow Rental Manager. Plus, with online applications, you can quickly screen prospective tenants – for free.

    Learn more

    C$2,742/mo

    Rent Zestimate®

    Refinance and save

    Refinancing to a lower rate could help reduce your monthly payments and save thousands over the life of the loan.

    See today's rates

    Explore your selling options

    Work with a Zillow partner agent

    Leverage their expertise and Zillow's premium Showcase listings to get your home seen by more buyers.

    Get started

    List with your own agent

    Get your home in front of millions of buyers by listing it on Zillow.

    Learn how to do it

    Sell it yourself

    Take full control of how buyers see your home on Zillow by listing For Sale by Owner (FSBO).

    List your home

    What's special

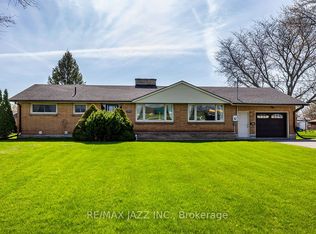
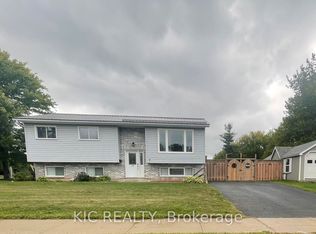
    Welcome Home to 268 Henry Street. This is an expansive 3 Bedroom, 3 Bathroom home situated on an oversized lot on a highly desirable street in the Village of Stirling. The main floor features open concept Living and Dining rooms with a gas fireplace and patio doors leading onto the side deck. The kitchen offers lots of counterspace and storage including a spacious kitchen pantry. A closet around every corner provides lots of storage space. The main floor Laundry/Mudroom allows direct access to the 2 car garage. A bright, oversized primary bedroom with primary bathroom and large walk in closet and a second bedroom with closet and main floor Bathroom round out the main level. The fully finished walkout basement with in law potential features a bright recreation room, the third bedroom with closet, a 4 piece Bathroom, utility room and a large workshop (which can easily be converted into a forth bedroom). The exterior features include interlocking and stone walkways and patios, a fully fenced in back yard, mature tress and gardens, and 2 garden sheds (1 with hydro). All of this backing onto environmentally protected land, only a short ride to the Millennium Trail and within walking distance to everything downtown Stirling has to offer! Do not miss out on this one. It will not last long!

    This property is off market, which means it's not currently listed for sale or rent on Zillow. This may be different from what's available on other websites or public sources.

    Zillow last checked:

    Source: Century 21 Canada,MLS®#: X12101593MLS Logo

    Facts & features

    Interior

    Bedrooms & bathrooms
    • Bedrooms: 3
    • Bathrooms: 3
    Heating
    • Has Heating (Unspecified Type)
    Cooling
    • Has cooling: Yes
    Features
    • Basement: yes
    • Has fireplace: Yes

    Property

    Parking
    • Parking features: ATTACHED
    Details
    • Parcel number: 403320362

    Construction

    Type & style
    • Home type: SingleFamily
    • Property subtype: Single Family Residence

    Community & HOA

    Community
    • Subdivision: Stirling Ward
    Location
    • Region: Quinte West

    Financial & listing details

    • Date on market: 4/26/2025
    • Lease term: Contact For Details

    Price history

    Price history is unavailable.

    Public tax history

    Tax history is unavailable.

    Neighborhood: K0K

    Nearby schools

    GreatSchools rating

    No schools nearby

    We couldn't find any schools near this home.