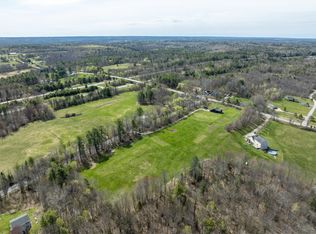
Step into nearly 200 years of Maine history at 268 Main Street. This classic brick farmhouse offers the character and presence of a historic home, along with thoughtful updates and plenty of room to enjoy the property. Located just 3 miles from I 295 and close to downtown Richmond, it provides a peaceful country setting without giving up everyday convenience. The Kennebec River is nearby, where you may catch a glimpse of its famous jumping sturgeon, while Pleasant Pond offers opportunities for kayaking, boating, and fishing. Set on 5 acres, the property welcomes frequent visits from deer and turkeys and features fruit trees, a fenced raised garden area with solar lights, a chicken coop, and a storage shed with a lean to. An apple orchard sits just across the road, adding to the classic Maine setting. Inside, the home offers three bedrooms, a separate office, and two recently renovated full bathrooms. A wood stove provides supplemental heat, while a new metal roof installed over the house in 2025 adds valuable peace of mind. The basement is clean and dry with a vapor barrier already in place, providing additional storage and another meaningful improvement to this historic home. This is a special opportunity to own a piece of Maine history with acreage, recreation, and convenient access to everything you need.
Active
$439,900
268 Main Street, Richmond, ME 04357
3beds
2,016sqft
Single Family Residence
Built in 1850
5 Acres Lot
$322,100 Zestimate®
$218/sqft
$-- HOA
What's special
Classic brick farmhouseChicken coopThree bedroomsSeparate officeFruit trees
- 1 day
- 803
- 158
Zillow last checked:
Listing updated:
Listed by:
Plowman Realty Group
Source: Maine Listings,MLS#: 1682171
Facts & features
Interior
Bedrooms & bathrooms
- Bedrooms: 3
- Bathrooms: 2
- Full bathrooms: 1
- 1/2 bathrooms: 1
Primary bedroom
- Features: Skylight
- Level: Second
- Area: 288 Square Feet
- Dimensions: 16 x 18
Bedroom 1
- Level: First
Bedroom 2
- Level: Second
Bonus room
- Level: Second
Kitchen
- Features: Eat-in Kitchen
- Level: First
- Area: 320 Square Feet
- Dimensions: 16 x 20
Living room
- Features: Heat Stove, Heat Stove Hookup
- Level: First
- Area: 192 Square Feet
- Dimensions: 12 x 16
Heating
- Forced Air
Cooling
- None
Features
- Flooring: Tile, Vinyl, Wood, Plank
- Basement: Interior Entry,Partial
- Number of fireplaces: 1
Interior area
- Total structure area: 2,016
- Total interior livable area: 2,016 sqft
- Finished area above ground: 2,016
- Finished area below ground: 0
Property
Parking
- Total spaces: 1
- Parking features: Gravel, 1 - 4 Spaces
- Garage spaces: 1
Features
- Patio & porch: Patio
- Has view: Yes
- View description: Fields
Lot
- Size: 5 Acres
- Features: Rural, Agricultural, Open Lot, Rolling Slope, Landscaped
Details
- Parcel number: RICDMR01L00900
- Zoning: Residential
Construction
Type & style
- Home type: SingleFamily
- Architectural style: Farmhouse
- Property subtype: Single Family Residence
Materials
- Masonry, Wood Frame, Brick, Clapboard
- Roof: Metal,Shingle
Condition
- Year built: 1850
Utilities & green energy
- Electric: Circuit Breakers
- Sewer: Public Sewer
- Water: Well
Community & HOA
Location
- Region: Richmond
Financial & listing details
- Price per square foot: $218/sqft
- Tax assessed value: $156,700
- Annual tax amount: $3,345
- Date on market: 9/26/2026
Estimated market value
$322,100
$267,000 - $370,000
Not available
Price history
| Date | Event | Price |
|---|---|---|
| 9/26/2026 | Listed for sale | $439,900+62.9%$218/sqft |
Source:  Maine Listings #1682171 Report a problem Maine Listings #1682171 Report a problem | ||
| 6/1/2021 | Sold | $270,000+54.4%$134/sqft |
Source: Agent Provided Report a problem | ||
| 9/2/2013 | Listing removed | $174,900+6.7%$87/sqft |
Source: Shoreline Properties #1033318 Report a problem | ||
| 5/24/2013 | Sold | $163,900-6.3%$81/sqft |
Source: Agent Provided Report a problem | ||
| 2/25/2013 | Price change | $174,900-39.7%$87/sqft |
Source: Shoreline Properties #1033318 Report a problem | ||
| 11/2/2011 | Listed for sale | $290,000$144/sqft |
Source: Shoreline Properties #1033318 Report a problem | ||
Public tax history
| Year | Property taxes | Tax assessment |
|---|---|---|
| 2024 | $3,698 +9.8% | $156,700 |
| 2023 | $3,369 +10% | $156,700 |
| 2022 | $3,063 | $156,700 |
| 2021 | $3,063 | $156,700 |
| 2020 | $3,063 | $156,700 |
| 2019 | $3,063 | $156,700 |
| 2018 | $3,063 | $156,700 |
| 2017 | $3,063 +2.1% | $156,700 |
| 2016 | $3,001 +2.4% | $156,700 |
| 2015 | $2,930 -3.1% | $156,700 |
| 2014 | $3,024 +6.6% | $156,700 |
| 2013 | $2,836 -26.5% | $156,700 -30.6% |
| 2012 | $3,861 +0.7% | $225,800 -19.9% |
| 2011 | $3,834 +25.7% | $281,900 +1.7% |
| 2008 | $3,050 | $277,300 |
Find assessor info on the county website
Monthly payment
Est. payment
Payment breakdown
Explore the cost of this home by adjusting the details. Changes won't be saved.Climate risks
Neighborhood: 04357
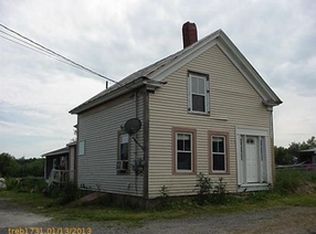
Similar homes
- $489,9003 bd2 ba1.5k sqft68 Carding Machine Road, Richmond, ME 04357Active
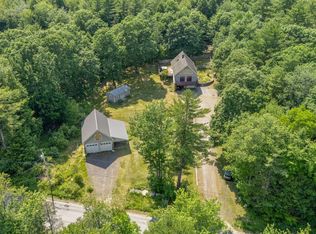
 MLS ID #1669725, Better Homes & Gardens Real Estate/The Masiello Group. Maine Listings
 - $380,0003 bd2 ba1.5k sqft7 Meadow Way, Richmond, ME 04357Active
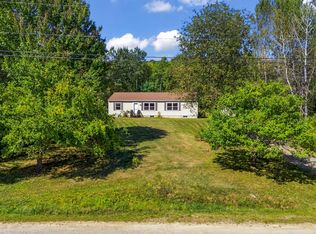 MLS ID #1680478, Portside Real Estate Group. Maine Listings
 - $395,0004 bd3 ba2.8k sqft3 Alexander Reed Road, Richmond, ME 04357Active
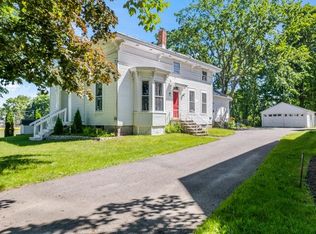 MLS ID #1680957, Real Broker. Maine Listings
 - $499,0003 bd2 ba1.6k sqft24 Brown Road, Richmond, ME 04357Active
 MLS ID #1662747, Coldwell Banker Realty. Maine Listings
 - $475,0003 bd2 ba1.9k sqft831 Litchfield Road, Bowdoin, ME 04287ActiveMLS ID #1681605, Ferraro Realty LLC. Maine Listings
- $540,0003 bd2 ba2.9k sqft5 Baker Street, Richmond, ME 04357ActiveMLS ID #1681315, Your Home Sold Guaranteed Realty. Maine Listings
- $420,0003 bd2 ba1.8k sqft154 Daves Way, Dresden, ME 04342ActiveMLS ID #1679221, Real Broker. Maine Listings
- $395,0003 bd2 ba2.4k sqft33 South Pleasant Street, Bowdoinham, ME 04008ActiveMLS ID #1681211, Spectrum Real Estate. Maine Listings
- $350,0004 bd2 ba1.7k sqft3 Fuller Street, Richmond, ME 04357ActiveMLS ID #1676656, The Collective Real Estate Co. Maine Listings
- $475,0004 bd2 ba2.4k sqft59 River Road, Bowdoinham, ME 04008ActiveMLS ID #1682111, Maine Home Realty. Maine Listings
- $419,0003 bd2 ba1.4k sqft164 Indian Road, Wiscasset, ME 04578ActiveMLS ID #1681073, Keller Williams Realty. Maine Listings
- $375,0003 bd1 ba1.3k sqft1090 Main Street, Bowdoin, ME 04287ActiveMLS ID #1681916, Breakwater Realty Group, LLC. Maine Listings
- $389,0002 bd1 ba1k sqft238 Toothaker Road, Richmond, ME 04357ActiveMLS ID #1679696, Cromwell Coastal Properties. Maine Listings
- $439,0002 bd3 ba2.2k sqft515 Lowelltown Road, Wiscasset, ME 04578ActiveMLS ID #1679557, Keller Williams Realty. Maine Listings
- $364,9003 bd2 ba2k sqft228 Carding Machine Road, Bowdoinham, ME 04008ActiveMLS ID #1656398, Sprague & Curtis Real Estate. Maine Listings
- $369,0003 bd2 ba1.1k sqft1122 Post Road, Bowdoinham, ME 04008ActiveMLS ID #1658943, Keller Williams Realty. Maine Listings
- $459,9005 bd2 ba2.1k sqft377 River Road, Bowdoinham, ME 04008ActiveMLS ID #1672175, Signature Homes Real Estate Group, LLC. Maine Listings
- $390,0004 bd2 ba1.7k sqft704 Cedar Grove Road, Dresden, ME 04342ActiveMLS ID #1678306, EXP Realty. Maine Listings
- $345,0003 bd1 ba1.2k sqft132 Lancaster Road, Pittston, ME 04345ActiveMLS ID #1681947, Your Home Sold Guaranteed Realty. Maine Listings
- $440,0003 bd1 ba1.7k sqft971 High Street, Gardiner, ME 04345ActiveMLS ID #1678573, Whittemore's Real Estate. Maine Listings
