Beautiful & Ready to move-into this 3 Bedroom 2 Full Bath 2013 Ranch offering an OPEN CONCEPT eat-in-kitchen, Dining-Living room Combo! Bright explains this updated EASY, ONE-FLOOR LIVING COMFORT! Master Bedroom, walk in closet Master Bath w/walk out porch area. 2 More nicely sized bedrooms and another full bath. Laundry/Mechanical area. Floors updated with linoleum, LVT and Carpet in Bedrooms. Outside to the massive front porch, w pergola. Storage Shed out back, partial fenced in yard~must see to appreciate! Located in 55+ Adult Gated Community, w Clubhouse, Fitness Center, Firepit area, dog park, horseshoes and Bocce ball, ponds, pickleball, fishing, bingo nights & potluck dinners, just o much to offer! On-sight management office. Square Feet is estimated and not guaranteed. This unit can be moved from this property to your land too.
Pending
$42,900
268 Twin Lake Dr, Elyria, OH 44035
3beds
1,200sqft
Manufactured Home, Single Family Residence
Built in 2013
-- sqft lot
$-- Zestimate®
$36/sqft
$-- HOA
What's special
One-floor living comfortPartial fenced in yardStorage shed out back
- 294 days |
- 218 |
- 10 |
Zillow last checked:
Listing updated:
Listed by:
Robin L Gallagher 440-813-5171 homesweetharmony@yahoo.com,
HomeSmart Real Estate Momentum LLC,
Eric F Gallagher 440-813-5172,
HomeSmart Real Estate Momentum LLC
Source: MLS Now,MLS#: 5169165 Originating MLS: Lake Geauga Area Association of REALTORS
Originating MLS: Lake Geauga Area Association of REALTORSFacts & features
Interior
Bedrooms & bathrooms
- Bedrooms: 3
- Bathrooms: 2
- Full bathrooms: 2
- Main level bathrooms: 2
- Main level bedrooms: 3
Primary bedroom
- Description: Flooring: Carpet
- Level: First
- Dimensions: 12 x 11
Bedroom
- Description: Flooring: Carpet
- Level: First
- Dimensions: 10 x 9
Bedroom
- Description: Flooring: Carpet
- Level: First
- Dimensions: 9 x 9
Primary bathroom
- Level: First
- Dimensions: ND x ND
Bathroom
- Level: First
- Dimensions: ND x ND
Eat in kitchen
- Description: Flooring: Luxury Vinyl Tile
- Level: First
- Dimensions: 12 x 16
Laundry
- Description: Flooring: Linoleum
- Level: First
- Dimensions: 12 x 5.5
Living room
- Description: Flooring: Luxury Vinyl Tile
- Level: First
- Dimensions: 20 x 12
Heating
- Forced Air, Gas
Cooling
- Central Air
Appliances
- Included: Dishwasher, Range, Refrigerator
- Laundry: In Unit
Features
- Breakfast Bar, Ceiling Fan(s), Eat-in Kitchen, Laminate Counters, Walk-In Closet(s)
- Basement: None
- Has fireplace: No
- Fireplace features: None
Interior area
- Total structure area: 1,200
- Total interior livable area: 1,200 sqft
- Finished area above ground: 1,200
Video & virtual tour
Property
Parking
- Parking features: Driveway
Features
- Levels: One
- Stories: 1
- Patio & porch: Deck, Porch
- Exterior features: Storage
- Pool features: None
- Fencing: Partial,Privacy
Details
- Additional structures: Pergola, Shed(s)
- Parcel number: N/A
- On leased land: Yes
- Lease amount: $950
- Special conditions: Real Estate Owned
Construction
Type & style
- Home type: MobileManufactured
- Architectural style: Manufactured Home,Mobile Home
- Property subtype: Manufactured Home, Single Family Residence
Materials
- Vinyl Siding
- Roof: Asphalt,Fiberglass
Condition
- Year built: 2013
Utilities & green energy
- Sewer: Public Sewer
- Water: Public
Community & HOA
Community
- Features: Common Grounds/Area, Clubhouse, Fitness Center, Other
- Security: Smoke Detector(s)
- Senior community: Yes
HOA
- Has HOA: No
Location
- Region: Elyria
Financial & listing details
- Price per square foot: $36/sqft
- Annual tax amount: $968
- Date on market: 11/2/2025
- Cumulative days on market: 275 days
- Listing terms: Cash,Conventional
Foreclosure details
Estimated market value
Not available
Estimated sales range
Not available
Not available
Price history
Price history is unavailable.
Public tax history
Tax history is unavailable.
Monthly payment
Climate risks
Neighborhood: 44035
Nearby schools
GreatSchools rating
- 5/10Crestwood Elementary SchoolGrades: K-4Distance: 2.8 mi
- 5/10Westwood Middle SchoolGrades: 5-8Distance: 2.8 mi
- 3/10Elyria High SchoolGrades: 9-12Distance: 2.1 mi
Schools provided by the listing agent
- District: Keystone LSD - 4708
Source: MLS Now. This data may not be complete. We recommend contacting the local school district to confirm school assignments for this home.
- $46,8003 bd2 ba1.8k sqft267 Twin Lakes Dr, Elyria, OH 44035Off Market

- $30,0003 bd2 ba2k sqft340 Ashwood Ave, Elyria, OH 44035Sold

- $86,2003 bd2 ba-- sqft349 Ashwood Dr, Elyria, OH 44035Off Market
- $33,2003 bd2 ba2k sqft353 Ashwood Dr, Elyria, OH 44035Off Market
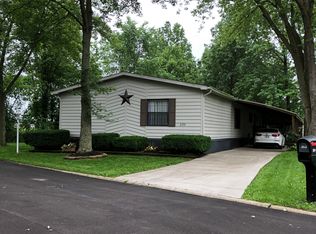
- $149,2003 bd2 ba1.7k sqft340 Ashwood Dr, Elyria, OH 44035Off Market
- $34,600-- bd2 ba-- sqft339 Ashwood Dr, Elyria, OH 44035Off Market
- $25,8002 bd1 ba1.1k sqft332 Ashwood Dr, Elyria, OH 44035Off Market
- $10,0002 bd1 ba-- sqft328 Ashwood Ave #328, Elyria, OH 44035For Sale
Similar homes
- $37,0003 bd2 ba924 sqft145 Brandywine St #288, Elyria, OH 44035For Sale
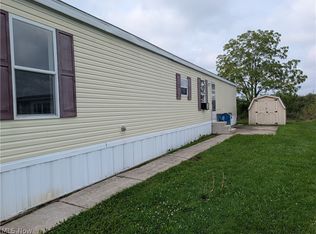 MLS ID #5236250, Kimberley D Guelker, Berkshire Hathaway HomeServices Lucien Realty. MLS Now
 - $44,9003 bd2 ba924 sqft215 Cedar Brook Dr, Elyria, OH 44035For Sale
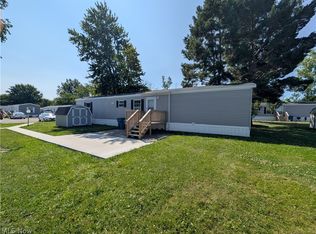 MLS ID #5235417, Kimberley D Guelker, Berkshire Hathaway HomeServices Lucien Realty. MLS Now
 - $50,0002 bd2 ba1.3k sqft105 Eagle Cir, Elyria, OH 44035For Sale
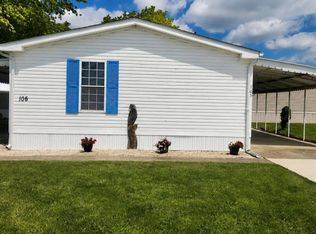 MLS ID #11902031, Steve Koleno, BEYCOME OF FLORIDA LLC. NY State MLS
 - $62,4003 bd3 ba1.6k sqft208 Birchbark Dr, Elyria, OH 44035For Sale
 MLS ID #5232469, Lennie J Reis, Howard Hanna. MLS Now
 - $59,9003 bd2 ba1.5k sqft537 3rd St, Elyria, OH 44035For SaleMLS ID #20254432, Jeanette K. Smith, Russell Real Estate Services. Firelands MLS
- $36,0002 bd1 ba864 sqft7 Westwoods, Amherst, OH 44001For SaleMLS ID #5232215, Joshua Hammond, Russell Real Estate Services. MLS Now
- $35,5002 bd1 ba784 sqft108 Westwoods, Amherst, OH 44001For SaleMLS ID #5226445, Kyle Markus, Howard Hanna. MLS Now
- $40,0002 bd2 ba1.1k sqft2144 Beech Ave, Lorain, OH 44052For SaleMLS ID #5219956, Danielle Hughes, Elite Class Realty LLC. MLS Now
- $37,9002 bd1 ba768 sqft6610 Lear Nagle Rd #2, North Ridgeville, OH 44039New ConstructionNorthridge Cove
- $54,9003 bd2 ba1.1k sqft6610 Lear Nagle #Lot 33, North Ridgeville, OH 44039For SaleMLS ID #5183883, Colleen Miklus, Keller Williams Greater Metropolitan. MLS Now
- $49,9002 bd1 ba768 sqft6610 Lear Nagle Rd #38, North Ridgeville, OH 44039For SaleMLS ID #5195680, Heather L Dimitrov, Keller Williams Elevate. MLS Now
- $49,9002 bd1 ba980 sqft12 Sycamore Dr, Olmsted Falls, OH 44138For SaleMLS ID #5211271, Renee A Musat, Keller Williams Citywide. MLS Now
- $29,9003 bd2 ba1.1k sqft5 Michael Dr, Olmsted Falls, OH 44138For SaleMLS ID #5211026, Renee A Musat, Keller Williams Citywide. MLS Now
- $24,0003 bd2 ba1.2k sqft5810 Us Highway 20 E #128, Norwalk, OH 44857For SaleMLS ID #11922643, Amanda Hawkins, Firelands Manor. My State MLS
- $59,9003 bd1 ba1.2k sqft823 W 17th St, Lorain, OH 44052For SaleMLS ID #5216169, John H Fitch, Market First Real Estate Services. MLS Now
