Skip main navigation
Sold for $614,500
  • $614,500

    2680 Blake Street #12, Denver, CO 80205

    2beds
    1,341sqft
    Townhouse
    Built in 2005
    697 Square Feet Lot
    $593,000 Zestimate®
    $458/sqft
    $3,079 Estimated rent

    Home value

    $593,000

    $557,000 - $635,000

    $3,079/mo

    Zestimate® history
    Loading
    Loading...

    Owner options

    List your home for rent

    $3,079/mo

    Rent Zestimate®

    Find your next renter with Zillow Rental Manager. Plus, with online applications, you can quickly screen prospective tenants – for free.

    Learn more

    $3,079/mo

    Rent Zestimate®

    Refinance and save

    $3,930/mo

    Est. payment

    Refinancing to a lower rate could help reduce your monthly payments and save thousands over the life of the loan.

    See today's rates

    $3,930/mo

    Est. payment

    Explore your selling options

    Work with a Zillow partner agent

    Leverage their expertise and Zillow's premium Showcase listings to get your home seen by more buyers.

    Get started

    List with your own agent

    Get your home in front of millions of buyers by listing it on Zillow.

    Learn how to do it

    Sell it yourself

    Take full control of how buyers see your home on Zillow by listing For Sale by Owner (FSBO).

    List your home

    What's special

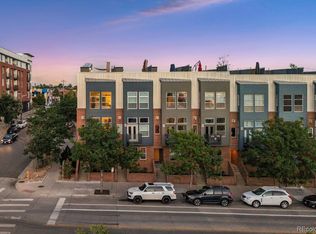
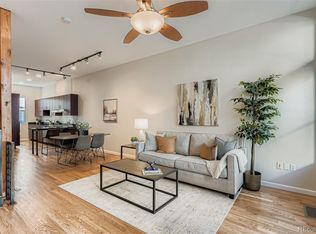
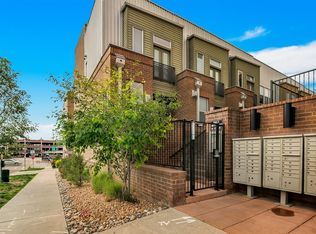
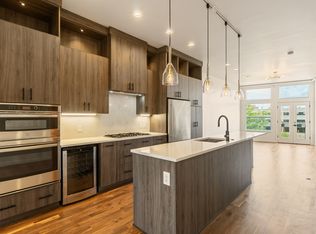
    Welcome to this stunning END-unit row home in the heart of RiNo! Perfectly situated at Blake and 27th, this home places you just steps from Denver’s best—Denver Central Market, Nocturne, Cart Driver, Death & Co, Los Chingones, Patagonia, Arc'teryx, and more. Enjoy the rare convenience of a TWO-car tandem garage, a must-have in this vibrant, high-density neighborhood. Inside, the open layout boasts real hardwood floors, soaring ceilings, and abundant natural light. The second level features a stylish open-concept kitchen with granite countertops, a peninsula for casual dining, and a designated dining area. The living room is warm and inviting, complete with a gas fireplace and access to a private balcony. Ascend the floating staircase to the third level, where you'll find two spacious bedrooms, a full bathroom, and a convenient laundry area (washer/dryer included). Brand new carpet and interior paint, newly refinished hardwood floors, freshly painted rooftop deck. The crown jewel, a swoon-worthy rooftop deck with breathtaking mountain views—perfect for unwinding or entertaining. This is modern RiNo living at its finest!

    Zillow last checked:

    Listing updated:

    Listed by:

    Sarah Nolan 734-476-7533 Sarah.Nolan@compass.com,

    Compass - Denver

    Bought with:

    Monica Arnett, 100042619

    High Line Real Estate Ltd

    Source: REcolorado as distributed by MLS GRID,MLS#: 8496092MLS Logo

    Facts & features

    Interior

    Bedrooms & bathrooms
    • Bedrooms: 2
    • Bathrooms: 3
    • Full bathrooms: 1
    • 1/2 bathrooms: 2
    • Main level bathrooms: 2
    Primary bedroom
    • Description: Spacious Primary With Brand New Carpeting And Walk-In Closet
    • Level: Upper
    Bedroom
    • Description: Secondary Bedroom, Ceiling Fan
    • Level: Upper
    Bathroom
    • Level: Main
    Bathroom
    • Level: Upper
    Bathroom
    • Description: Attached To Garage (Ground Level)
    • Level: Main
    Dining room
    • Description: Open To Kitchen And Living
    • Level: Main
    Kitchen
    • Description: Granite Counters, Modern Cabinetry, Peninsula For Extra Prep And Seating
    • Level: Main
    Laundry
    • Description: Washer And Dryer Included
    • Level: Upper
    Living room
    • Description: Spacious, Gas Fireplace, Hardwood Floors, Door Out To Balcony
    • Level: Main
    Utility room
    • Description: Water Heater And Furnace In Utility Closet In Garage (Ground Level)
    • Level: Main
    Heating
    • Forced Air, Natural Gas
    Cooling
    • Central Air
    Appliances
    • Included: Dishwasher, Disposal, Dryer, Microwave, Range Hood, Refrigerator, Washer
    • Laundry: In Unit
    Features
    • Ceiling Fan(s), Granite Counters, High Ceilings, Open Floorplan, Primary Suite, Walk-In Closet(s)
    • Flooring: Carpet, Tile, Wood
    • Windows: Double Pane Windows, Window Coverings
    • Has basement: No
    • Number of fireplaces: 1
    • Fireplace features: Gas, Living Room
    • Common walls with other units/homes: End Unit,No One Above,No One Below,1 Common Wall
    Interior area
    • Total structure area: 1,341
    • Total interior livable area: 1,341 sqft
    • Finished area above ground: 1,341

    Property

    Parking
    • Total spaces: 2
    • Parking features: Dry Walled, Tandem
    • Attached garage spaces: 2
    Features
    • Levels: Three Or More
    • Patio & porch: Deck, Rooftop
    • Exterior features: Balcony
    • Has view: Yes
    • View description: City, Mountain(s)
    Lot
    • Size: 697 sqft
    Details
    • Parcel number: 227705033
    • Zoning: R-MU-30
    • Special conditions: Standard

    Construction

    Type & style
    • Home type: Townhouse
    • Architectural style: Urban Contemporary
    • Property subtype: Townhouse
    • Attached to another structure: Yes
    Materials
    • Frame, Stucco
    • Foundation: Slab
    • Roof: Membrane
    Condition
    • Updated/Remodeled
    • Year built: 2005

    Utilities & green energy

    • Sewer: Public Sewer
    • Water: Public
    • Utilities for property: Electricity Connected, Natural Gas Connected

    Community & neighborhood

    Location
    • Region: Denver
    • Subdivision: Rino

    HOA & financial

    HOA
    • Has HOA: Yes
    • HOA fee: $380 monthly
    • Services included: Exterior Maintenance w/out Roof, Recycling, Sewer, Snow Removal, Trash, Water
    • Association name: HMP Property Management
    • Association phone: 303-845-8905

    Other

    Other facts
    • Listing terms: Cash,Conventional,FHA,VA Loan
    • Ownership: Individual
    • Road surface type: Paved

    Price history

    DateEventPrice
    7/15/2025Sold$614,500-1.7%$458/sqft
    Source: REcolorado as distributed by MLS GRID #8496092 Report a problem
    7/1/2025Pending sale$625,000$466/sqft
    Source: REcolorado as distributed by MLS GRID #8496092 Report a problem
    6/24/2025Price change$625,000-3.8%$466/sqft
    Source: REcolorado as distributed by MLS GRID #8496092 Report a problem
    5/16/2025Price change$650,000-3.7%$485/sqft
    Source: REcolorado as distributed by MLS GRID #8496092 Report a problem
    4/23/2025Listed for sale$675,000+94.7%$503/sqft
    Source: REcolorado as distributed by MLS GRID #8496092 Report a problem
    4/5/2024Listing removed--
    Source: Zillow Rentals Report a problem
    2/13/2024Listed for rent$3,095+8.6%$2/sqft
    Source: Zillow Rentals Report a problem
    2/28/2023Listing removed--
    Source: Zillow Rentals Report a problem
    2/10/2023Listed for rent$2,850+5.8%$2/sqft
    Source: Zillow Rentals Report a problem
    10/19/2021Listing removed--
    Source: Zillow Rental Network Premium Report a problem
    10/6/2021Price change$2,695-6.9%$2/sqft
    Source: Zillow Rental Network Premium Report a problem
    9/8/2021Listed for rent$2,895$2/sqft
    Source: Zillow Rental Network Premium Report a problem
    8/24/2021Listing removed--
    Source: Zillow Rental Network Premium Report a problem
    8/20/2021Price change$2,895-4.3%$2/sqft
    Source: Zillow Rental Network Premium Report a problem
    8/2/2021Price change$3,025-5.3%$2/sqft
    Source: Zillow Rental Network Premium Report a problem
    7/26/2021Listed for rent$3,195$2/sqft
    Source: Zillow Rental Network Premium Report a problem
    1/15/2011Listing removed$346,599$258/sqft
    Source: ERA Herman Group Real Estate #942970 Report a problem
    11/28/2010Price change$346,599-3.6%$258/sqft
    Source: ERA Herman Group Real Estate #942970 Report a problem
    10/29/2010Listed for sale$359,549+4%$268/sqft
    Source: Herman Group Real Estate #942970 Report a problem
    9/15/2006Sold$345,845$258/sqft
    Source: Public Record Report a problem

    Public tax history

    YearProperty taxesTax assessment
    2024$3,248 +7.5%$41,920 -6.9%
    2023$3,022 +3.6%$45,030 +18.5%
    2022$2,917 +11.6%$38,000 -2.8%
    2021$2,615 +2.9%$39,090 +10.9%
    2020$2,541 -5.8%$35,242 -0.7%
    2019$2,698 $35,488 +1.8%
    2018$2,698 +0.3%$34,870
    2017$2,690 +12.6%$34,870 +14%
    2016$2,389 +24%$30,580
    2015$1,927 0%$30,580 +31.8%
    2014$1,928 -5.7%$23,200 -19.1%
    2012$2,044 -17.5%$28,660 -6.1%
    2009$2,476 $30,530

    Find assessor info on the county website

    Neighborhood: Five Points

    Nearby schools

    GreatSchools rating
    Schools provided by the listing agent
    • Elementary: Wyatt
    • Middle: Whittier E-8
    • High: East
    • District: Denver 1

    Source: REcolorado as distributed by MLS GRID. This data may not be complete. We recommend contacting the local school district to confirm school assignments for this home.

    Get a cash offer in 3 minutes
    Find out how much your home could sell for in as little as 3 minutes with a no-obligation cash offer.
    Estimated market value
    $593,000
    Get a cash offer in 3 minutes
    Find out how much your home could sell for in as little as 3 minutes with a no-obligation cash offer.
    Estimated market value
    $593,000