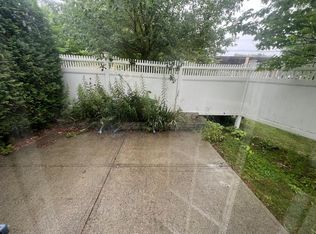
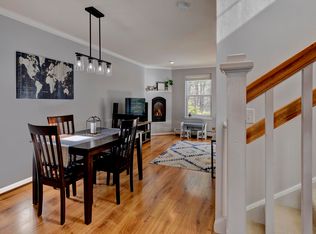
Welcome to Stony Creek, where style meets convenience. This freshly painted 2-bedroom, 2.5-bath condo offers an open, modern layout with thoughtful updates throughout. The kitchen features stainless steel appliances and granite countertops, flowing seamlessly into the dining and living areas. From the living room, step out onto your private deck overlooking wooded trails, perfect for morning coffee or evening relaxation. Upstairs, you’ll find two spacious bedrooms, each with its own bathroom, while the lower level includes a walkout basement for flexible use—whether as a rec room, office, or additional storage (includes built-in murphy bed). Added conveniences include in-unit laundry, a garage, and direct access to nearby trails for walking or biking. With stylish finishes and a prime location close to shopping, dining, and commuting routes, this Stony Creek condo delivers both comfort and lifestyle. Move right in and start enjoying easy, low-maintenance living!
Closed
Listed by: BHHS Verani Upper Valley • Jaime Durell
Bought with: The Clerkin Agency, P.C.
$390,000
2680 Hartford Avenue #15, Hartford, VT 05001
2beds
1,682sqft
Condominium, Townhouse
Built in 2004
-- sqft lot
$403,300 Zestimate®
$232/sqft
$2,861 Estimated rent
Home value
$403,300
$331,000 - $496,000
$2,861/mo
Zestimate® history
Owner options
List your home for rent
$2,861/mo
Rent Zestimate®
Find your next renter with Zillow Rental Manager. Plus, with online applications, you can quickly screen prospective tenants – for free.
$2,861/mo
Rent Zestimate®
Refinance and save
$2,752/mo
Est. payment
Refinancing to a lower rate could help reduce your monthly payments and save thousands over the life of the loan.
$2,752/mo
Est. payment
Explore your selling options
Work with a Zillow partner agent
Leverage their expertise and Zillow's premium Showcase listings to get your home seen by more buyers.
Get startedList with your own agent
Get your home in front of millions of buyers by listing it on Zillow.
Learn how to do itSell it yourself
Take full control of how buyers see your home on Zillow by listing For Sale by Owner (FSBO).
List your homeWhat's special
Thoughtful updatesIn-unit laundryOpen modern layoutWalkout basementSpacious bedroomsGranite countertops
Zillow last checked:
Listing updated:
Listed by:
Jaime Durell,
BHHS Verani Upper Valley Cell:617-549-3807
Bought with:
Alex DeFelice
The Clerkin Agency, P.C.
Source: PrimeMLS,MLS#: 5061318
Facts & features
Interior
Bedrooms & bathrooms
- Bedrooms: 2
- Bathrooms: 3
- Full bathrooms: 1
- 3/4 bathrooms: 1
- 1/2 bathrooms: 1
Heating
- Propane, Baseboard
Cooling
- None
Appliances
- Included: Dishwasher, Disposal, Dryer, Microwave, Gas Range, Refrigerator, Washer, Gas Stove
- Laundry: In Basement
Features
- Ceiling Fan(s)
- Windows: Blinds
- Basement: Climate Controlled,Finished,Interior Stairs,Walkout,Interior Access,Exterior Entry,Walk-Out Access
- Has fireplace: Yes
- Fireplace features: Gas
Interior area
- Total structure area: 1,980
- Total interior livable area: 1,682 sqft
- Finished area above ground: 1,332
- Finished area below ground: 350
Property
Parking
- Total spaces: 1
- Parking features: Paved, Direct Entry, Garage, On Site, Visitor
- Garage spaces: 1
Features
- Levels: Two
- Stories: 2
Lot
- Features: Condo Development, Landscaped, Level, Trail/Near Trail, Near Paths, Near Shopping, Near School(s)
Details
- Parcel number: 28509016500
- Zoning description: Residential
Construction
Type & style
- Home type: Townhouse
- Property subtype: Condominium, Townhouse
Materials
- Vinyl Exterior
- Foundation: Concrete
- Roof: Shingle
Condition
- New construction: No
- Year built: 2004
Utilities & green energy
- Electric: 100 Amp Service, Circuit Breakers
- Sewer: Public Sewer
- Utilities for property: Cable Available, Phone Available
Community & HOA
Community
- Security: Carbon Monoxide Detector(s), Smoke Detector(s)
- Subdivision: Stony Creek
HOA
- Amenities included: Master Insurance, Landscaping, Snow Removal, Trash Removal
- Services included: Maintenance Grounds, Plowing, Trash
- Additional fee info: Fee: $310
Location
- Region: White River Junction
Financial & listing details
- Price per square foot: $232/sqft
- Tax assessed value: $356,000
- Annual tax amount: $6,255
- Date on market: 9/15/2025
Price history
| Date | Event | Price |
|---|---|---|
| 10/29/2025 | Sold | $390,000-2.3%$232/sqft |
Source:  PrimeMLS #5061318 Report a problem PrimeMLS #5061318 Report a problem | ||
| 9/15/2025 | Listed for sale | $399,000+320%$237/sqft |
Source: PrimeMLS #5061318 Report a problem | ||
| 5/23/2022 | Listing removed | -- |
Source: Zillow Rental Network Premium Report a problem | ||
| 5/10/2022 | Listed for rent | $2,450+8.9%$1/sqft |
Source: Zillow Rental Network Premium Report a problem | ||
| 7/17/2020 | Listing removed | $2,250$1/sqft |
Source: Real Property Management Beacon Report a problem | ||
| 7/10/2020 | Listed for rent | $2,250$1/sqft |
Source: Real Property Management Beacon Report a problem | ||
| 12/23/2019 | Sold | $95,000-49.7%$56/sqft |
Source: Public Record Report a problem | ||
| 3/25/2015 | Sold | $189,000+8.2%$112/sqft |
Source: Public Record Report a problem | ||
| 2/28/2013 | Sold | $174,600$104/sqft |
Source: Public Record Report a problem | ||
Public tax history
| Year | Property taxes | Tax assessment |
|---|---|---|
| 2025 | $6,572 | $356,000 +85.6% |
| 2024 | -- | $191,800 |
| 2023 | -- | $191,800 |
| 2022 | -- | $191,800 |
| 2021 | -- | $191,800 |
| 2020 | -- | $191,800 |
| 2019 | -- | $191,800 |
| 2018 | -- | $191,800 |
| 2017 | -- | $191,800 -2% |
| 2016 | -- | $195,700 +9900% |
| 2015 | -- | $1,957 |
| 2014 | -- | $1,957 |
| 2013 | -- | $1,957 |
Find assessor info on the county website
Neighborhood: 05001
Nearby homes
- $355,0002 bd3 ba1.6k sqft2680 Hartford Ave UNIT 36, White River Junction, VT 05001Sold

- $377,7002 bd3 ba1.6k sqft2680 Hartford Ave UNIT 38, White River Junction, VT 05001Off Market
- $350,0003 bd3 ba1.6k sqft2680 Hartford Ave UNIT 30, White River Junction, VT 05001Sold

- $402,7002 bd3 ba1.6k sqft2680 Hartford Ave UNIT 13, White River Junction, VT 05001Off Market
- $407,0003 bd3 ba1.6k sqft2680 Hartford Ave UNIT 26, White River Junction, VT 05001Sold
- $365,0002 bd3 ba1.6k sqft2680 Hartford Ave UNIT 3, White River Junction, VT 05001Sold
- $359,0002 bd3 ba1.6k sqft2680 Hartford Ave UNIT 20, White River Junction, VT 05001Sold
- $344,0002 bd3 ba1.6k sqft2680 Hartford Ave UNIT 5, White River Junction, VT 05001Sold
Nearby schools
GreatSchools rating
- 5/10Dothan Brook SchoolGrades: PK-5Distance: 0.3 mi
- 6/10Hartford Memorial Middle SchoolGrades: 6-8Distance: 1.9 mi
- 7/10Hartford High SchoolGrades: 9-12Distance: 1.8 mi
Schools provided by the listing agent
- Elementary: Dothan Brook
- Middle: Hartford Memorial Middle
- High: Hartford High School
- District: Hartford School District
Source: PrimeMLS. This data may not be complete. We recommend contacting the local school district to confirm school assignments for this home.


Get pre-qualified for a loan
At Zillow Home Loans, we can pre-qualify you in as little as 5 minutes with no impact to your credit score.An equal housing lender. NMLS #10287.
- Vermont
- Windsor County
- Hartford
- 05001
- 2680 Hartford Avenue Unit 15
Nearby cities
Nearby neighborhoods
Nearby zip codes
Other Hartford Topics
