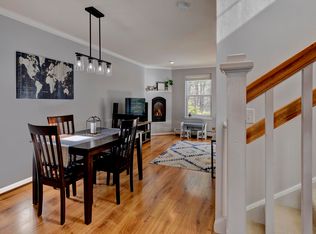
Welcome to this charming end unit townhouse nestled in the coveted Stoney Creek Community, boasting a bright and sunny ambiance throughout. Ideally situated just 3 miles from Dartmouth campus and conveniently close to essential amenities, this home offers both convenience and comfort. The kitchen features sleek stainless steel appliances and seamlessly flows into the dining area and living room, complete with a cozy gas fireplace. A convenient half bathroom completes the primary floor. Upstairs on the 3rd floor, you'll discover two spacious bedrooms, including the primary bedroom with its own en suite bathroom. On the first floor, a bonus/family room awaits, along with a laundry area and garage, providing ample space for relaxation and storage. Enjoy the best of both worlds in this inviting townhouse, where modern amenities meet a desirable location.
Closed
Listed by: KW Vermont • Livian Vermont
Bought with: Four Seasons Sotheby's Int'l Realty
$365,000
2680 Hartford Avenue #3, Hartford, VT 05001
2beds
1,646sqft
Condominium, Townhouse
Built in 2004
-- sqft lot
$388,700 Zestimate®
$222/sqft
$3,015 Estimated rent
Home value
$388,700
$369,000 - $408,000
$3,015/mo
Zestimate® history
Owner options
List your home for rent
$3,015/mo
Rent Zestimate®
Find your next renter with Zillow Rental Manager. Plus, with online applications, you can quickly screen prospective tenants – for free.
$3,015/mo
Rent Zestimate®
Refinance and save
$2,145/mo
Est. payment
Refinancing to a lower rate could help reduce your monthly payments and save thousands over the life of the loan.
$2,145/mo
Est. payment
Explore your selling options
Work with a Zillow partner agent
Leverage their expertise and Zillow's premium Showcase listings to get your home seen by more buyers.
Get startedList with your own agent
Get your home in front of millions of buyers by listing it on Zillow.
Learn how to do itSell it yourself
Take full control of how buyers see your home on Zillow by listing For Sale by Owner (FSBO).
List your homeWhat's special
Cozy gas fireplaceFamily roomModern amenitiesAmple spaceLaundry areaConvenient half bathroomSleek stainless steel appliances
Zillow last checked:
Listing updated:
Listed by:
Livian Vermont,
KW Vermont Phone:802-488-3488,
Chelsea D Bevis,
KW Vermont Woodstock
Bought with:
Karen DeMas
Four Seasons Sotheby's Int'l Realty
Source: PrimeMLS,MLS#: 4987660
Facts & features
Interior
Bedrooms & bathrooms
- Bedrooms: 2
- Bathrooms: 3
- Full bathrooms: 1
- 3/4 bathrooms: 1
- 1/2 bathrooms: 1
Heating
- Propane, Hot Water
Cooling
- Wall Unit(s)
Appliances
- Included: Dishwasher, Dryer, Gas Range, Washer
- Laundry: In Basement
Features
- Dining Area
- Flooring: Hardwood, Tile, Vinyl
- Windows: Blinds
- Has basement: No
- Has fireplace: Yes
- Fireplace features: Gas
Interior area
- Total structure area: 1,944
- Total interior livable area: 1,646 sqft
- Finished area above ground: 1,646
- Finished area below ground: 0
Property
Parking
- Total spaces: 1
- Parking features: Paved, Auto Open, Garage, Underground
- Garage spaces: 1
Features
- Levels: 3
- Stories: 3
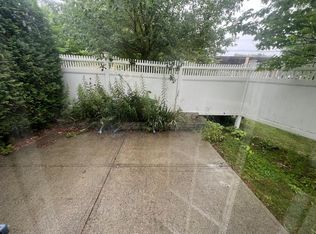
- Patio & porch: Patio
Lot
- Features: Condo Development, Neighborhood
Details
- Parcel number: 28509016488
- Zoning description: RES
Construction
Type & style
- Home type: Townhouse
- Property subtype: Condominium, Townhouse
Materials
- Wood Frame
- Foundation: Concrete
- Roof: Asphalt Shingle
Condition
- New construction: No
- Year built: 2004
Utilities & green energy
- Electric: Circuit Breakers
- Sewer: Public Sewer
- Utilities for property: Cable Available, Phone Available
Community & HOA
HOA
- Services included: Maintenance Grounds, Plowing, Trash
- Additional fee info: Fee: $310
Location
- Region: White River Junction
Financial & listing details
- Price per square foot: $222/sqft
- Tax assessed value: $365,700
- Annual tax amount: $5,470
- Date on market: 3/12/2024
- Road surface type: Paved
Price history
| Date | Event | Price |
|---|---|---|
| 4/15/2024 | Sold | $365,000+4.6%$222/sqft |
Source:  PrimeMLS #4987660 Report a problem PrimeMLS #4987660 Report a problem | ||
| 3/15/2024 | Contingent | $349,000$212/sqft |
Source: PrimeMLS #4987660 Report a problem | ||
| 3/12/2024 | Listed for sale | $349,000+5.4%$212/sqft |
Source: PrimeMLS #4987660 Report a problem | ||
| 4/8/2022 | Sold | $331,000+8.5%$201/sqft |
Source: PrimeMLS #4899982 Report a problem | ||
| 3/15/2022 | Contingent | $305,000$185/sqft |
Source: PrimeMLS #4899982 Report a problem | ||
| 3/7/2022 | Listed for sale | $305,000$185/sqft |
Source: PrimeMLS #4899982 Report a problem | ||
Public tax history
| Year | Property taxes | Tax assessment |
|---|---|---|
| 2025 | $6,752 | $365,700 +92.9% |
| 2024 | -- | $189,600 |
| 2023 | -- | $189,600 |
| 2022 | -- | $189,600 |
| 2021 | -- | $189,600 |
| 2020 | -- | $189,600 |
| 2019 | -- | $189,600 |
| 2018 | -- | $189,600 |
| 2017 | -- | $189,600 +5.4% |
| 2016 | -- | $179,900 +9900% |
| 2015 | -- | $1,799 |
| 2014 | -- | $1,799 |
| 2013 | -- | $1,799 |
Find assessor info on the county website
Neighborhood: 05001
Nearby homes
- $344,0002 bd3 ba1.6k sqft2680 Hartford Ave UNIT 5, White River Junction, VT 05001Sold

- $402,7002 bd3 ba1.6k sqft2680 Hartford Ave UNIT 13, White River Junction, VT 05001Off Market
- $407,0003 bd3 ba1.6k sqft2680 Hartford Ave UNIT 26, White River Junction, VT 05001Sold

- $377,7002 bd3 ba1.6k sqft2680 Hartford Ave UNIT 38, White River Junction, VT 05001Off Market
- $355,0002 bd3 ba1.6k sqft2680 Hartford Ave UNIT 36, White River Junction, VT 05001Sold
- $352,0002 bd3 ba1.6k sqft2680 Hartford Ave UNIT 17, White River Junction, VT 05001Sold
- $390,0002 bd3 ba1.6k sqft2680 Hartford Ave UNIT 15, White River Junction, VT 05001Sold
- $357,9002 bd3 ba1.6k sqft2680 Hartford Ave UNIT 10, White River Junction, VT 05001Sold
Nearby schools
GreatSchools rating
- 5/10Dothan Brook SchoolGrades: PK-5Distance: 0.4 mi
- 6/10Hartford Memorial Middle SchoolGrades: 6-8Distance: 1.9 mi
- 7/10Hartford High SchoolGrades: 9-12Distance: 1.8 mi
Schools provided by the listing agent
- Elementary: Dothan Brook
- Middle: Hartford Memorial Middle
- High: Hartford High School
- District: Hartford School District
Source: PrimeMLS. This data may not be complete. We recommend contacting the local school district to confirm school assignments for this home.


Get pre-qualified for a loan
At Zillow Home Loans, we can pre-qualify you in as little as 5 minutes with no impact to your credit score.An equal housing lender. NMLS #10287.
- Vermont
- Windsor County
- Hartford
- 05001
- 2680 Hartford Avenue Unit 3
Nearby cities
Nearby neighborhoods
Nearby zip codes
Other Hartford Topics
