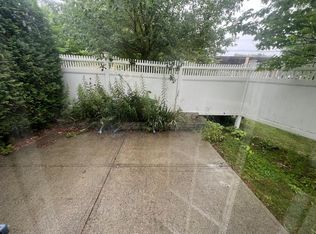
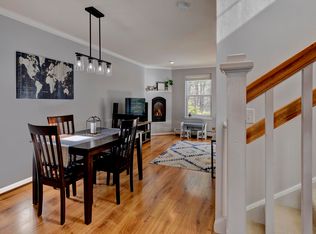
Discover the perfect blend of modern living and convenience in this beautifully remodeled two-bedroom end unit in Stony Creek. This home has undergone a remarkable full interior renovation, featuring a stylish kitchen, updated bathrooms, and elegant new flooring throughout. Centrally located near Hanover, Dartmouth College, Lebanon, and Wilder, with easy access to I-91, this unit boasts one of the most sought-after locations in the Upper Valley. Enjoy the nearby trail network for walking and biking, and don’t miss the summer Norwich Farmers Market just a short drive away. The main level welcomes you with abundant natural light and a delightful open floor plan. The kitchen is a standout feature, equipped with a sit-up bar for casual dining, gorgeous granite countertops, ample storage, and brand-new appliances, making it a chef's dream. A cozy dining area flows seamlessly into the living room, complete with a gas fireplace. A convenient half bath on this level adds to the functionality for guests. Upstairs, you'll find two bedrooms, each with its own ensuite bathroom, both fully remodeled with tasteful and clean finishes. The lower level includes a new washer and dryer, an attached one-car garage, and a versatile bonus room that can serve as an office, recreation room, or family room, opening to the private outdoor patio for easy entertaining. This unit truly stands out as one of the finest offerings in the Stony Creek Association. Open House Saturday, Oct. 12th 9-11am
Closed
Listed by: Four Seasons Sotheby's Int'l Realty • Leah McLaughry
Bought with: Coldwell Banker LIFESTYLES - Hanover
$355,000
2680 Hartford Avenue #36, Hartford, VT 05001
2beds
1,664sqft
Condominium, Townhouse
Built in 2004
-- sqft lot
$377,800 Zestimate®
$213/sqft
$2,846 Estimated rent
Home value
$377,800
$355,000 - $400,000
$2,846/mo
Zestimate® history
Owner options
List your home for rent
$2,846/mo
Rent Zestimate®
Find your next renter with Zillow Rental Manager. Plus, with online applications, you can quickly screen prospective tenants – for free.
$2,846/mo
Rent Zestimate®
Refinance and save
$2,087/mo
Est. payment
Refinancing to a lower rate could help reduce your monthly payments and save thousands over the life of the loan.
$2,087/mo
Est. payment
Explore your selling options
Work with a Zillow partner agent
Leverage their expertise and Zillow's premium Showcase listings to get your home seen by more buyers.
Get startedList with your own agent
Get your home in front of millions of buyers by listing it on Zillow.
Learn how to do itSell it yourself
Take full control of how buyers see your home on Zillow by listing For Sale by Owner (FSBO).
List your homeWhat's special
Gas fireplaceTasteful and clean finishesAttached one-car garageVersatile bonus roomEnsuite bathroomNew washer and dryerPrivate outdoor patio
Zillow last checked:
Listing updated:
Listed by:
Leah McLaughry,
Four Seasons Sotheby's Int'l Realty 603-643-6070
Bought with:
Shane MacDonald
Coldwell Banker LIFESTYLES - Hanover
Source: PrimeMLS,MLS#: 5017907
Facts & features
Interior
Bedrooms & bathrooms
- Bedrooms: 2
- Bathrooms: 3
- Full bathrooms: 2
- 1/2 bathrooms: 1
Heating
- Propane, Baseboard
Cooling
- Wall Unit(s)
Appliances
- Included: Dishwasher, Dryer, Microwave, Gas Range, Refrigerator, Washer
Features
- Living/Dining, Primary BR w/ BA, Natural Light
- Flooring: Carpet
- Has basement: No
- Has fireplace: Yes
- Fireplace features: Gas
Interior area
- Total structure area: 1,664
- Total interior livable area: 1,664 sqft
- Finished area above ground: 1,664
- Finished area below ground: 0
Property
Parking
- Total spaces: 1
- Parking features: Shared Driveway, Paved, Auto Open, Direct Entry, On Site, Visitor
- Garage spaces: 1
Features
- Levels: 3
- Stories: 3
- Patio & porch: Patio
Lot
- Features: Condo Development, Near Paths
Details
- Parcel number: 28509016520
- Zoning description: RES
Construction
Type & style
- Home type: Townhouse
- Property subtype: Condominium, Townhouse
Materials
- Wood Frame, Vinyl Exterior
- Foundation: Concrete
- Roof: Asphalt Shingle
Condition
- New construction: No
- Year built: 2004
Utilities & green energy
- Electric: Circuit Breakers
- Sewer: Public Sewer
- Utilities for property: Cable
Community & HOA
HOA
- Amenities included: Master Insurance, Landscaping, Snow Removal, Trash Removal
- Additional fee info: Fee: $310
Location
- Region: White River Junction
Financial & listing details
- Price per square foot: $213/sqft
- Tax assessed value: $369,800
- Annual tax amount: $6,216
- Date on market: 10/9/2024
- Road surface type: Paved
Price history
| Date | Event | Price |
|---|---|---|
| 12/6/2024 | Sold | $355,000-2.7%$213/sqft |
Source:  PrimeMLS #5017907 Report a problem PrimeMLS #5017907 Report a problem | ||
| 10/14/2024 | Contingent | $365,000$219/sqft |
Source: PrimeMLS #5017907 Report a problem | ||
| 10/9/2024 | Listed for sale | $365,000+73.8%$219/sqft |
Source: PrimeMLS #5017907 Report a problem | ||
| 7/1/2016 | Sold | $210,000-4.5%$126/sqft |
Source: Public Record Report a problem | ||
| 6/14/2016 | Pending sale | $219,900$132/sqft |
Source: RE/MAX Group One #4474150 Report a problem | ||
| 5/26/2016 | Listed for sale | $219,900$132/sqft |
Source: RE/MAX Group One Realtors #4474150 Report a problem | ||
| 5/26/2016 | Pending sale | $219,900$132/sqft |
Source: RE/MAX Group One Realtors #4474150 Report a problem | ||
| 5/24/2016 | Listed for sale | $219,900$132/sqft |
Source: RE/MAX GROUP ONE REALTORS #4474150 Report a problem | ||
| 5/24/2016 | Pending sale | $219,900$132/sqft |
Source: RE/MAX GROUP ONE REALTORS #4474150 Report a problem | ||
| 3/3/2016 | Listed for sale | $219,900+18.9%$132/sqft |
Source: RE/MAX Group One #4474150 Report a problem | ||
| 7/31/2012 | Sold | $185,000$111/sqft |
Source: Public Record Report a problem | ||
Public tax history
| Year | Property taxes | Tax assessment |
|---|---|---|
| 2025 | $7,076 | $369,800 +94% |
| 2024 | -- | $190,600 |
| 2023 | -- | $190,600 |
| 2022 | -- | $190,600 |
| 2021 | -- | $190,600 |
| 2020 | -- | $190,600 |
| 2019 | -- | $190,600 |
| 2018 | -- | $190,600 |
| 2017 | -- | $190,600 +5.4% |
| 2016 | -- | $180,800 +9900% |
| 2015 | -- | $1,808 |
| 2014 | -- | $1,808 |
| 2013 | -- | $1,808 -15% |
| 2012 | -- | $2,127 |
| 2011 | -- | $2,127 |
Find assessor info on the county website
Neighborhood: 05001
Nearby homes
- $390,0002 bd3 ba1.6k sqft2680 Hartford Ave UNIT 15, White River Junction, VT 05001Sold

- $377,7002 bd3 ba1.6k sqft2680 Hartford Ave UNIT 38, White River Junction, VT 05001Off Market
- $350,0003 bd3 ba1.6k sqft2680 Hartford Ave UNIT 30, White River Junction, VT 05001Sold

- $402,7002 bd3 ba1.6k sqft2680 Hartford Ave UNIT 13, White River Junction, VT 05001Off Market
- $365,0002 bd3 ba1.6k sqft2680 Hartford Ave UNIT 3, White River Junction, VT 05001Sold
- $407,0003 bd3 ba1.6k sqft2680 Hartford Ave UNIT 26, White River Junction, VT 05001Sold
- $344,0002 bd3 ba1.6k sqft2680 Hartford Ave UNIT 5, White River Junction, VT 05001Sold
- $359,0002 bd3 ba1.6k sqft2680 Hartford Ave UNIT 20, White River Junction, VT 05001Sold
Nearby schools
GreatSchools rating
- 5/10Dothan Brook SchoolGrades: PK-5Distance: 0.3 mi
- 6/10Hartford Memorial Middle SchoolGrades: 6-8Distance: 1.9 mi
- 7/10Hartford High SchoolGrades: 9-12Distance: 1.8 mi
Schools provided by the listing agent
- Elementary: Dothan Brook
- Middle: Hartford Memorial Middle
- High: Hartford High School
- District: Hartford School District
Source: PrimeMLS. This data may not be complete. We recommend contacting the local school district to confirm school assignments for this home.


Get pre-qualified for a loan
At Zillow Home Loans, we can pre-qualify you in as little as 5 minutes with no impact to your credit score.An equal housing lender. NMLS #10287.
- Vermont
- Windsor County
- Hartford
- 05001
- 2680 Hartford Avenue Unit 36
Nearby cities
Nearby neighborhoods
Nearby zip codes
Other Hartford Topics
