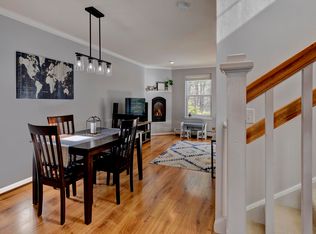
Bright and sunny, this beautifully updated Stony Brook condominium offers effortless living in a prime location. The open floor plan is enhanced by gleaming hardwood floors, new granite countertops, and a cozy gas fireplace that anchors the inviting living space. Step out onto the private deck to enjoy peaceful views and fresh air. Upstairs, two spacious ensuite bedrooms each feature their own bath, providing comfort and privacy. The fully finished walkout basement opens to a lovely patio and green space—perfect for recreation, a home office, 3rd bedroom, or additional living space. An attached garage adds everyday convenience, with easy access to walking and biking trails and a seamless commute to Dartmouth College and Hospital.
Closed
Listed by: Coldwell Banker LIFESTYLES - Hanover • Gabrielle Black
Bought with: KCC Properties Realty, Inc.
$407,000
2680 Hartford Avenue #26, Hartford, VT 05001
3beds
1,682sqft
Condominium, Townhouse
Built in 2004
-- sqft lot
$412,200 Zestimate®
$242/sqft
$3,103 Estimated rent
Home value
$412,200
$334,000 - $507,000
$3,103/mo
Zestimate® history
Owner options
List your home for rent
$3,103/mo
Rent Zestimate®
Find your next renter with Zillow Rental Manager. Plus, with online applications, you can quickly screen prospective tenants – for free.
$3,103/mo
Rent Zestimate®
Refinance and save
$2,872/mo
Est. payment
Refinancing to a lower rate could help reduce your monthly payments and save thousands over the life of the loan.
$2,872/mo
Est. payment
Explore your selling options
Work with a Zillow partner agent
Leverage their expertise and Zillow's premium Showcase listings to get your home seen by more buyers.
Get startedList with your own agent
Get your home in front of millions of buyers by listing it on Zillow.
Learn how to do itSell it yourself
Take full control of how buyers see your home on Zillow by listing For Sale by Owner (FSBO).
List your homeWhat's special
Cozy gas fireplacePeaceful viewsLovely patioFully finished walkout basementInviting living spaceTwo spacious ensuite bedroomsOpen floor plan
Zillow last checked:
Listing updated:
Listed by:
Gabrielle Black,
Coldwell Banker LIFESTYLES - Hanover Cell:603-448-8795
Bought with:
Jolin Salazar-Kish
KCC Properties Realty, Inc.
Source: PrimeMLS,MLS#: 5078810
Facts & features
Interior
Bedrooms & bathrooms
- Bedrooms: 3
- Bathrooms: 3
- Full bathrooms: 1
- 3/4 bathrooms: 1
- 1/2 bathrooms: 1
Heating
- Propane, Baseboard, Hot Water, Zoned
Cooling
- Wall Unit(s)
Appliances
- Included: Dishwasher, Disposal, Dryer, Microwave, Gas Range, Refrigerator, Washer, Domestic Water Heater, Exhaust Fan, Water Heater
- Laundry: Laundry Hook-ups, In Basement
Features
- Kitchen Island, Living/Dining, Primary BR w/ BA, Natural Light
- Flooring: Wood, Vinyl Plank
- Basement: Finished,Walkout,Walk-Out Access
- Number of fireplaces: 1
- Fireplace features: 1 Fireplace
Interior area
- Total structure area: 1,980
- Total interior livable area: 1,682 sqft
- Finished area above ground: 1,682
- Finished area below ground: 0
Property
Parking
- Total spaces: 1
- Parking features: Paved
- Garage spaces: 1
Features
- Levels: 3
- Stories: 3
- Exterior features: Deck
Lot
- Features: Condo Development
Details
- Parcel number: 28509016511
- Zoning description: Res
Construction
Type & style
- Home type: Townhouse
- Architectural style: Contemporary
- Property subtype: Condominium, Townhouse
Materials
- Wood Frame
- Foundation: Concrete, Poured Concrete
- Roof: Asphalt Shingle
Condition
- New construction: No
- Year built: 2004
Utilities & green energy
- Electric: Circuit Breakers
- Sewer: Public Sewer
- Utilities for property: Cable, Propane
Community & HOA
Community
- Subdivision: Stony Creek
HOA
- Amenities included: Master Insurance, Playground, Landscaping, Snow Removal
- Additional fee info: Fee: $331
Location
- Region: White River Junction
Financial & listing details
- Price per square foot: $242/sqft
- Tax assessed value: $356,000
- Annual tax amount: $6,572
- Date on market: 3/10/2026
- Road surface type: Paved
Price history
| Date | Event | Price |
|---|---|---|
| 4/17/2026 | Sold | $407,000+5.7%$242/sqft |
Source:  PrimeMLS #5078810 Report a problem PrimeMLS #5078810 Report a problem | ||
| 3/10/2026 | Listed for sale | $384,900+26.2%$229/sqft |
Source: PrimeMLS #5078810 Report a problem | ||
| 12/15/2021 | Sold | $305,000+5.4%$181/sqft |
Source: PrimeMLS #4889161 Report a problem | ||
| 11/8/2021 | Contingent | $289,500$172/sqft |
Source: PrimeMLS #4889161 Report a problem | ||
| 11/2/2021 | Listed for sale | $289,500+36.6%$172/sqft |
Source: PrimeMLS #4889161 Report a problem | ||
| 10/4/2019 | Sold | $212,000$126/sqft |
Source: PrimeMLS #4772127 Report a problem | ||
| 9/19/2019 | Pending sale | $212,000$126/sqft |
Source: Four Seasons Sotheby's International Realty #4772127 Report a problem | ||
| 8/22/2019 | Listed for sale | $212,000$126/sqft |
Source: Four Seasons Sotheby's International Realty #4772127 Report a problem | ||
Public tax history
| Year | Property taxes | Tax assessment |
|---|---|---|
| 2025 | $6,572 | $356,000 +85.6% |
| 2024 | -- | $191,800 |
| 2023 | -- | $191,800 |
| 2022 | -- | $191,800 |
| 2021 | -- | $191,800 |
| 2020 | -- | $191,800 |
| 2019 | -- | $191,800 |
| 2018 | -- | $191,800 |
| 2017 | -- | $191,800 -2% |
| 2016 | -- | $195,700 +9900% |
| 2015 | -- | $1,957 |
| 2014 | -- | $1,957 |
| 2013 | -- | $1,957 -15% |
| 2012 | -- | $2,302 |
| 2011 | -- | $2,302 |
Find assessor info on the county website
Neighborhood: 05001
Nearby homes
- $400,2002 bd3 ba1.6k sqft2680 Hartford Ave UNIT 13, White River Junction, VT 05001Off Market
- $344,0002 bd3 ba1.6k sqft2680 Hartford Ave UNIT 5, White River Junction, VT 05001Sold

- $365,0002 bd3 ba1.6k sqft2680 Hartford Ave UNIT 3, White River Junction, VT 05001Sold

- $359,0002 bd3 ba1.6k sqft2680 Hartford Ave UNIT 20, White River Junction, VT 05001Sold

- $377,7002 bd3 ba1.6k sqft2680 Hartford Ave UNIT 38, White River Junction, VT 05001Off Market
- $355,0002 bd3 ba1.6k sqft2680 Hartford Ave UNIT 36, White River Junction, VT 05001Sold
- $352,0002 bd3 ba1.6k sqft2680 Hartford Ave UNIT 17, White River Junction, VT 05001Sold
- $390,0002 bd3 ba1.6k sqft2680 Hartford Ave UNIT 15, White River Junction, VT 05001Sold
Nearby schools
GreatSchools rating
- 5/10Dothan Brook SchoolGrades: PK-5Distance: 0.4 mi
- 6/10Hartford Memorial Middle SchoolGrades: 6-8Distance: 1.8 mi
- 7/10Hartford High SchoolGrades: 9-12Distance: 1.8 mi


Get pre-qualified for a loan
At Zillow Home Loans, we can pre-qualify you in as little as 5 minutes with no impact to your credit score.An equal housing lender. NMLS #10287.
- Vermont
- Windsor County
- Hartford
- 05001
- 2680 Hartford Avenue Unit 26
Nearby cities
Nearby neighborhoods
Nearby zip codes
Other Hartford Topics
