Beautifully maintained single-level home tucked away on a lucky cul-de-sac on Agate Meadows! This turnkey home features a spacious open layout with vaulted ceilings, hardwood floors throughout, large Living Room, Dining area, and a thoughtfully designed Kitchen with prep island and tile countertops. The split-bedroom floor plan offers three generously sized bedrooms, separate laundry room and private Primary Suite with a bonus/office area leading into the bedroom, plus a spacious bathroom with a double sink vanity. Outside enjoy the brush-finished driveway, low-maintenance dry landscaping along with a fully fenced back garden, paid-off solar and a detached two-car fully finished garage/shop! Homes offering this combination and location are hard to find!
Active
$389,900
2681 Agate Mdws, White City, OR 97503
4beds
2baths
1,836sqft
Manufactured On Land, Manufactured Home
Built in 2009
7,840 Square Feet Lot
$386,600 Zestimate®
$212/sqft
$-- HOA
What's special
Prep islandDining areaPaid-off solarFully fenced back gardenThoughtfully designed kitchenSingle-level homeSeparate laundry room
- 19 days |
- 403 |
- 19 |
Zillow last checked:
Listing updated:
Listed by:
John L. Scott Medford 5418402992
Source: Oregon Datashare,MLS#: 220224522
Facts & features
Interior
Bedrooms & bathrooms
- Bedrooms: 4
- Bathrooms: 2
Heating
- Forced Air
Cooling
- Central Air
Appliances
- Included: Dishwasher, Disposal, Dryer, Microwave, Oven, Range, Range Hood, Refrigerator, Washer, Water Heater
Features
- Ceiling Fan(s), Kitchen Island, Open Floorplan, Primary Downstairs, Shower/Tub Combo, Tile Counters, Walk-In Closet(s)
- Flooring: Hardwood, Vinyl
- Basement: None
- Has fireplace: No
- Common walls with other units/homes: No Common Walls,No One Above,No One Below
Interior area
- Total structure area: 1,836
- Total interior livable area: 1,836 sqft
Property
Parking
- Total spaces: 2
- Parking features: Detached, Driveway, Garage Door Opener
- Garage spaces: 2
- Has uncovered spaces: Yes
Features
- Levels: One
- Stories: 1
- Has view: Yes
- View description: Neighborhood, Territorial
Lot
- Size: 7,840 Square Feet
- Features: Level
Details
- Additional parcels included: Mobile home registered as 3-099243-4
- Parcel number: 10987525
- Zoning description: UR-6
- Special conditions: Conservatorship
Construction
Type & style
- Home type: MobileManufactured
- Architectural style: Other
- Property subtype: Manufactured On Land, Manufactured Home
Materials
- Frame
- Foundation: Pillar/Post/Pier
- Roof: Composition
Condition
- New construction: No
- Year built: 2009
Utilities & green energy
- Sewer: Public Sewer
- Water: Public
Community & HOA
Community
- Security: Carbon Monoxide Detector(s), Security System Owned, Smoke Detector(s)
- Subdivision: Agate Meadows Estates
HOA
- Has HOA: No
Location
- Region: White City
Financial & listing details
- Price per square foot: $212/sqft
- Tax assessed value: $389,090
- Annual tax amount: $2,648
- Date on market: 7/7/2026
- Cumulative days on market: 19 days
- Listing terms: Cash,Conventional,FHA,USDA Loan,VA Loan
- Inclusions: DW, GD, D/W, MW O/R, REF, WH, RH
- Road surface type: Paved
- Body type: Double Wide
Estimated market value
$386,600
$367,000 - $406,000
$1,717/mo
Price history
| Date | Event | Price |
|---|---|---|
| 7/7/2026 | Listed for sale | $389,900+469.2%$212/sqft |
Source:  Oregon Datashare #220224522 Report a problem Oregon Datashare #220224522 Report a problem | ||
| 7/17/2009 | Sold | $68,500$37/sqft |
Source: Public Record Report a problem | ||
Public tax history
| Year | Property taxes | Tax assessment |
|---|---|---|
| 2024 | $2,576 +3.5% | $206,120 +3% |
| 2023 | $2,489 +2.8% | $200,120 |
| 2022 | $2,421 +3% | $200,120 +3% |
| 2021 | $2,349 -5.8% | $194,300 +6.1% |
| 2020 | $2,493 +1.6% | $183,160 +3% |
| 2019 | $2,455 | $177,830 +3% |
| 2018 | $2,455 +2.5% | $172,660 +5% |
| 2017 | $2,396 +2.8% | $164,480 +3.1% |
| 2016 | $2,331 +4.6% | $159,510 +3.1% |
| 2015 | $2,228 +3.2% | $154,710 +3.1% |
| 2014 | $2,159 +11% | $150,020 +13.6% |
| 2013 | $1,944 -0.8% | $132,100 -0.7% |
| 2012 | $1,961 -8.8% | $133,070 -8.9% |
| 2011 | $2,151 -17% | $146,120 -12.8% |
| 2010 | $2,593 +1405.2% | $167,640 +1437.1% |
| 2008 | $172 | $10,906 |
Find assessor info on the county website
Monthly payment
Climate risks
Neighborhood: 97503
Nearby schools
GreatSchools rating
- 3/10White City Elementary SchoolGrades: K-5Distance: 0.4 mi
- 2/10White Mountain Middle SchoolGrades: 6-8Distance: 1.1 mi
- 7/10Eagle Point High SchoolGrades: 9-12Distance: 4.1 mi
Schools provided by the listing agent
- Elementary: Table Rock Elem
- Middle: White Mountain Middle
- High: Eagle Point High
Source: Oregon Datashare. This data may not be complete. We recommend contacting the local school district to confirm school assignments for this home.
- $140,990-- bd2 ba-- sqft2681 Agate Mdws, White City, OR 97503Off Market
- $175,5704 bd2 ba1.7k sqft2699 Agate Mdws, White City, OR 97503Off Market

- $388,500-- bd2 ba1.7k sqft2699 Agate Mdws, White City, OR 97503Off Market
- $115,910-- bd2 ba1.2k sqft2669 Agate Mdws, White City, OR 97503Off Market
- $346,800-- bd2 ba1.2k sqft2669 Agate Mdws, White City, OR 97503Off Market
- $364,4004 bd2 ba1.5k sqft2652 Agate Desert Dr, White City, OR 97503Off Market
- $132,590-- bd-- ba-- sqft2652 Agate Desert Dr, White City, OR 97503Off Market
- $177,4805 bd3 ba2k sqft2664 Agate Desert Dr, White City, OR 97503Off Market
A local agent can set up tours, give advice and negotiate with sellers.
Similar homes
- $360,0003 bd2 ba1.4k sqft3643 Amelia Way, White City, OR 97503For Sale

 MLS ID #220224211, Karen Toner, John L. Scott Medford. Oregon Datashare
 - $379,0003 bd2 ba1.7k sqft3452 Lazy Ln, White City, OR 97503For Sale
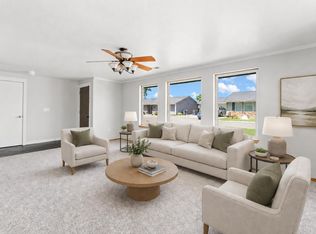 MLS ID #220221864, Michael Kerlinger, John L. Scott Medford. Oregon Datashare
 - $410,0003 bd2 ba1.5k sqft8292 29th St, White City, OR 97503For Sale
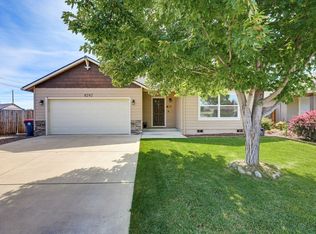 MLS ID #220224728, Cheyenne Giles, Windermere Van Vleet & Assoc2. Oregon Datashare
 - $309,0003 bd3 ba1.2k sqft7665 24th St, White City, OR 97503For Sale
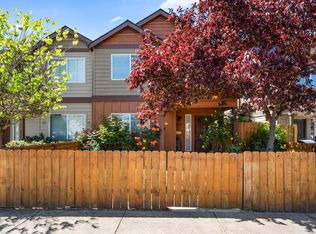 MLS ID #220220461, Ellie George, Home Quest Realty. Oregon Datashare
 - $379,9002 bd2 ba1.3k sqft2783 Parkwood Village Ln, Central Pt, OR 97502For SaleMLS ID #220225769, Erik Darby, RE/MAX Platinum. Oregon Datashare
- $449,9003 bd2 ba2.2k sqft2137 E Jackson St, Medford, OR 97504For SaleMLS ID #220225890, Jamie Batte, eXp Realty, LLC. Oregon Datashare
- $439,0004 bd2 ba2k sqft1741 Serenity Dr, Medford, OR 97504For SaleMLS ID #220222722, Joshua R Berman, Real Broker. Oregon Datashare
- $425,0003 bd2 ba1.5k sqft440 Scottsdale Cir, Medford, OR 97504For SaleMLS ID #220225086, Martin Outdoor Property Group, John L. Scott Medford. Oregon Datashare
- $264,9993 bd3 ba1.2k sqft7837 Jacqueline Way, White City, OR 97503For SaleMLS ID #220217359, Kelli Hokinson, RE/MAX Integrity. Oregon Datashare
- $379,9003 bd2 ba1.4k sqft1996 Woodlawn Dr, Medford, OR 97504For SaleMLS ID #220222262, Steve Thomas Group, eXp Realty, LLC. Oregon Datashare
- $394,9003 bd2 ba1.4k sqft959 Westrop Dr, Central Pt, OR 97502For SaleMLS ID #220221010, Dallin E George, Home Quest Realty. Oregon Datashare
- $400,0003 bd2 ba1.8k sqft1860 Cottonwood Dr, Central Pt, OR 97502For SaleMLS ID #220213884, Gwendolyn E Christensen, John L. Scott Medford. Oregon Datashare
- $430,0003 bd2 ba1.9k sqft2951 Barclay Rd, Medford, OR 97504For SaleMLS ID #220223879, Benjamin Kinney, John L. Scott Medford. Oregon Datashare
- $408,5003 bd3 ba2.1k sqft619 Kings Ct, Central Pt, OR 97502For SaleMLS ID #220223363, Allison R Correa, Keller Williams Realty Southern Oregon. Oregon Datashare
- $444,9003 bd2 ba1.7k sqft416 Leandra Ln, Eagle Pt, OR 97524For SaleMLS ID #220224725, Kelli Hokinson, RE/MAX Integrity. Oregon Datashare
- $375,0003 bd2 ba1.2k sqft2372 E McAndrews Rd, Medford, OR 97504For SaleMLS ID #220219936, Shelly Culbertson, John L. Scott Medford. Oregon Datashare
- $415,0003 bd2 ba1.5k sqft479 Wagon Trail Dr, Jacksonville, OR 97530For SaleMLS ID #220222268, Miguel Tellez, Realty of America, LLC. Oregon Datashare
- $360,0003 bd2 ba1.2k sqft1935 Walnut Grove Ln, Central Pt, OR 97502For SaleMLS ID #220221100, Ada Crystal Sanchez, RE/MAX Platinum. Oregon Datashare
- $399,0003 bd2 ba1.3k sqft324 Stanley Ave, Medford, OR 97504For SaleMLS ID #220217629, Jennifer Zeulner, Cascade Hasson Sotheby's International Realty. Oregon Datashare
- $459,0004 bd2 ba1.9k sqft1467 Bluebonnet Ave, Medford, OR 97504For SaleMLS ID #220223839, Joel Calhoun, RE/MAX Platinum. Oregon Datashare
