NEW CHATEAU COLLECTION DELIVERS AFFORDABLE LUXURY IN JUBILEE! The Cheverny, a charming 2-Story featuring 3 Beds, 2.5 Baths, Flex Space, 2-Car Garage + extended Covered Patio facing a large backyard. Enjoy the open-concept 1st Floor with a Large Kitchen Island open to the sunlit Casual Dining + Family Room with a Cozy Fireplace. 2nd Floor leads to your Owner’s Retreat complete with Double Sinks, Soaking Garden Tub, Separate Shower w/ Glass Enclosure + Walk-in Closet. Beds 2 & 3 are connected by a Jack & Jill Bath design & conveniently next to the Flex Space, making room for a Fun Game Hub! ENJOY HEALTHY LIVING: Cleaner Water from Reverse Osmosis Water at Kitchen w/ loop to Refrigerator + Prep for Whole Home Water Softener, Cleaner Air from Hospital-grade Air Filtration & Healthy Lighting by Jasco that transitions with the day, Smart Home Automation, 2" Blinds, Sprinkler System, Full Gutters, Garage Door Opener! Find your connection to Nature, Self & Community!
Pending
$314,990
26810 Jovial Meadow Ln, Hockley, TX 77447
3beds
1,710sqft
Single Family Residence
Built in 2026
3,358 Square Feet Lot
$307,700 Zestimate®
$184/sqft
$103/mo HOA
What's special
Cozy fireplaceGarage door openerFlex spaceSmart home automationWalk-in closetHospital-grade air filtrationLarge kitchen island
- 106 days |
- 5 |
- 1 |
Zillow last checked:
Listing updated:
Listed by:
Clay Woodard 346-465-1144,
Chesmar Homes
Source: HAR,MLS#: 71842560
Facts & features
Interior
Bedrooms & bathrooms
- Bedrooms: 3
- Bathrooms: 3
- Full bathrooms: 2
- 1/2 bathrooms: 1
Rooms
- Room types: Family Room, Game Room, Utility Room
Primary bathroom
- Features: Half Bath, Primary Bath: Double Sinks, Primary Bath: Separate Shower, Primary Bath: Soaking Tub
Kitchen
- Features: Kitchen Island, Kitchen open to Family Room, Pantry, Reverse Osmosis
Heating
- Natural Gas
Cooling
- Ceiling Fan(s), Electric
Appliances
- Included: Disposal, Convection Oven, Microwave, Gas Range, Dishwasher
- Laundry: Electric Dryer Hookup, Washer Hookup
Features
- High Ceilings, Primary Bed - 2nd Floor, Split Plan, Walk-In Closet(s)
- Flooring: Carpet, Tile
- Windows: Insulated/Low-E windows, Window Coverings
Interior area
- Total structure area: 1,710
- Total interior livable area: 1,710 sqft
Property
Parking
- Total spaces: 2
- Parking features: Garage, Oversized
- Attached garage spaces: 2
Features
- Stories: 2
- Patio & porch: Covered
- Exterior features: Sprinkler System
- Fencing: Back Yard
Lot
- Size: 3,358 Square Feet
- Features: Back Yard, Subdivided, 0 Up To 1/4 Acre
Construction
Type & style
- Home type: SingleFamily
- Architectural style: Traditional
- Property subtype: Single Family Residence
Materials
- Brick, Cement Siding
- Foundation: Slab
- Roof: Composition
Condition
- New construction: Yes
- Year built: 2026
Details
- Builder name: Chesmar Homes
Utilities & green energy
- Sewer: Public Sewer
- Water: Public, Water District
Green energy
- Green verification: ENERGY STAR Certified Homes, Environments for Living, HERS Index Score, Other Green Certification
- Energy efficient items: Attic Vents, Thermostat, HVAC
Community & HOA
Community
- Subdivision: Jubilee
HOA
- Has HOA: Yes
- HOA fee: $1,230 annually
Location
- Region: Hockley
Financial & listing details
- Price per square foot: $184/sqft
- Date on market: 5/1/2026
- Listing terms: Cash,Conventional,FHA,USDA Loan,VA Loan
Estimated market value
$307,700
$292,000 - $323,000
$2,031/mo
Price history
| Date | Event | Price |
|---|---|---|
| 6/8/2026 | Pending sale | $314,990$184/sqft |
Source:  HAR #71842560 Report a problem HAR #71842560 Report a problem | ||
| 5/1/2026 | Listed for sale | $314,990$184/sqft |
Source: HAR #71842560 Report a problem | ||
Public tax history
Tax history is unavailable.
Monthly payment
Est. payment
Payment breakdown
Explore the cost of this home by adjusting the details. Changes won't be saved.Climate risks
Neighborhood: 77447
Nearby schools
GreatSchools rating
- 5/10Roberts Road Elementary SchoolGrades: PK-5Distance: 1.9 mi
- 5/10Waller Junior High SchoolGrades: 6-8Distance: 6.1 mi
- 4/10Waller High SchoolGrades: 9-12Distance: 6.2 mi
Schools provided by the listing agent
- Elementary: Roberts Road Elementary School
- Middle: Waller Junior High School
- High: Waller High School
Source: HAR. This data may not be complete. We recommend contacting the local school district to confirm school assignments for this home.
- $329,9904 bd3 ba1.9k sqft26806 Jovial Meadow Ln, Hockley, TX 77447New Construction
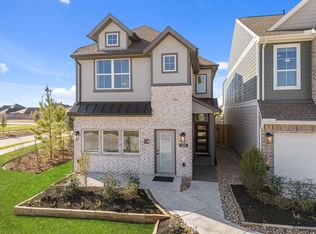
- $314,9903 bd2 ba1.6k sqft26814 Jovial Meadow Ln, Hockley, TX 77447New Construction

- $332,9903 bd3 ba1.8k sqft26802 Jovial Meadow Ln, Hockley, TX 77447New Construction

- $341,6003 bd3 ba1.9k sqft26826 Jovial Meadow Ln, Hockley, TX 77447Off Market
- $324,9903 bd3 ba1.8k sqft26818 Jovial Meadow Ln, Hockley, TX 77447New Construction
- $314,7003 bd3 ba1.8k sqft26830 Jovial Meadow Ln, Hockley, TX 77447Off Market
- $299,9903 bd3 ba1.7k sqft26811 Jovial Meadow Ln, Hockley, TX 77447New Construction
- $319,9904 bd3 ba1.9k sqft26803 Jovial Meadow Ln, Hockley, TX 77447New Construction
A local agent can set up tours, give advice and negotiate with sellers.
Similar homes
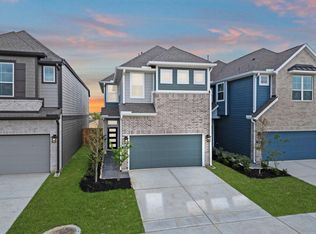
- $299,9903 bd3 ba1.7k sqft26811 Jovial Meadow Ln, Hockley, TX 77447New Construction
 HAR
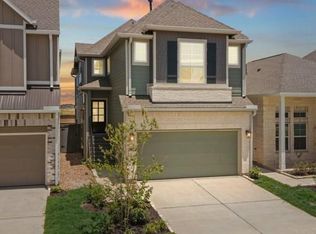
HAR - $324,9903 bd3 ba1.8k sqft26818 Jovial Meadow Ln, Hockley, TX 77447New Construction
 HAR
HAR - $294,9004 bd3 ba1.8k sqft27115 Butterfly Mint Ln, Hockley, TX 77447For Sale
 MLS ID #29447437, Angela Pachicano, Redfin Corporation. HAR
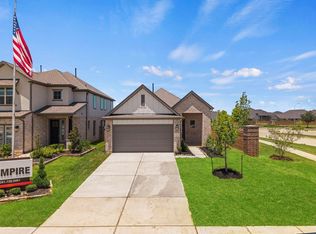
 - $289,5003 bd2 ba1.5k sqft31702 Rosebud Valley Ln, Hockley, TX 77447New Construction
 HAR
HAR - $439,8434 bd3 ba2.1k sqft16615 Blissful Day Way, Hockley, TX 77447New ConstructionHAR
- $422,4154 bd2 ba2.1k sqft16526 Harmony Lea Ln, Hockley, TX 77447New ConstructionHAR
- $330,0003 bd2 ba1.6k sqft12915 California Palm Ct, Cypress, TX 77433For SaleMLS ID #56704338, Thalina Garcia, Nan & Company Properties - Corporate Office (Heights). HAR
- $312,3083 bd2 ba1.6k sqft21911 Iris Colony Dr, Waller, TX 77484New ConstructionMLS ID #61783336, Teri Walter, K. Hovnanian Homes. HAR
- $298,0653 bd3 ba1.7k sqft12718 Grayson County Rd, Cypress, TX 77433New ConstructionMLS ID #67540119, Clay Woodard, Chesmar Homes. HAR
- $298,0653 bd3 ba1.7k sqft12746 Grayson County Rd, Cypress, TX 77433New ConstructionMLS ID #29253892, Clay Woodard, Chesmar Homes. HAR
- $324,9003 bd2 ba1.8k sqft15102 Bank Swallow Pl, Magnolia, TX 77354New ConstructionHAR
- $278,5903 bd2 ba1.9k sqft17434 Butterfly Orchid Ln, Waller, TX 77484New ConstructionHAR
- $319,7403 bd2 ba1.9k sqft425 Mourning Dove Dr, Waller, TX 77484New ConstructionHAR
- $319,9904 bd3 ba2.2k sqft30922 Newcomb Landing Ln, Waller, TX 77484New ConstructionHAR
- $347,0153 bd2 ba1.7k sqft21219 Creeping Bentgrass Dr, Cypress, TX 77433New ConstructionHAR
- $303,0004 bd2 ba1.5k sqft21703 Heather Elm Dr, Cypress, TX 77433Off Market
- from $285,0003 bd2 ba1.7k sqftColorado Plan, Emory Glen, Magnolia, TX 77355New ConstructionEmpire Homes
- $298,0653 bd3 ba1.7k sqft12746 Grayson County Dr, Cypress, TX 77433New ConstructionChesmar Homes
- $323,2403 bd2 ba1.7k sqft7639 Meadow Mouse Ln, Katy, TX 77493New ConstructionHAR
- $353,3403 bd2 ba1.7k sqft21210 Creeping Bentgrass Dr, Cypress, TX 77433New ConstructionHAR
