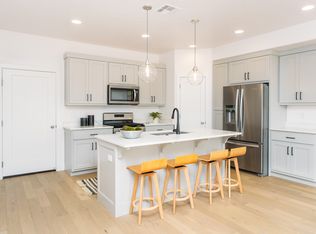
Seller is offering $5,000 in buyers closing costs! Welcome to this beautifully maintained two-level townhome that offers the perfect blend of comfort, style, and convenience. Fresh interior paint and designer accent walls in the living room and spacious primary suite create a warm, inviting atmosphere that truly feels like home. The open floor plan is complemented by an attached two-car garage, providing both functionality and storage. Ideally located in the heart of town, you'll enjoy unmatched walkability with grocery shopping and popular restaurants just behind the subdivision. The exciting new Paseo shopping center, featuring a state-of-the-art megaplex theater and expanding retail and dining options, is just across the street. A brand-new city park is also being developed adjacent to the community, adding even more outdoor enjoyment. Residents enjoy outstanding resort-style amenities including a sparkling pool with a lazy river, relaxing hot tub, pickleball courts, barbecue pavilion, and playground. This move-in-ready home truly offers exceptional value and an unbeatable lifestyle.
For sale
Price cut: $4.9K (10/6)
$385,000
2687 E Wake Forest Ln, Saint George, UT 84790
3beds
3baths
1,505sqft
Townhouse
Built in 2021
1,306 Square Feet Lot
$382,900 Zestimate®
$256/sqft
$190/mo HOA
What's special
Relaxing hot tubBarbecue pavilionFresh interior paintOpen floor planPickleball courtsWarm inviting atmosphereAttached two-car garage
- 67 days
- 129
- 20
Zillow last checked:
Listing updated:
Listed by:
PAUL TANGREN 435-632-3228,
RED ROCK REAL ESTATE
Source: WCBR,MLS#: 26-274771
Facts & features
Interior
Bedrooms & bathrooms
- Bedrooms: 3
- Bathrooms: 3
Primary bedroom
- Level: Second
Bedroom 2
- Level: Second
Bedroom 3
- Level: Second
Bathroom
- Level: Second
Bathroom
- Level: Second
Bathroom
- Level: Main
Dining room
- Level: Main
Kitchen
- Level: Main
Laundry
- Level: Second
Living room
- Level: Main
Heating
- Natural Gas
Cooling
- Central Air, None
Interior area
- Total structure area: 1,505
- Total interior livable area: 1,505 sqft
- Finished area above ground: 552
Property
Parking
- Total spaces: 2
- Parking features: Attached, Garage Door Opener
- Attached garage spaces: 2
Features
- Stories: 2
Lot
- Size: 1,306 Square Feet
- Features: Curbs & Gutters, Level
Details
- Parcel number: SGWET3113
- Zoning description: Residential
Construction
Type & style
- Home type: Townhouse
- Property subtype: Townhouse
Materials
- Stucco
- Foundation: Slab
- Roof: Tile
Condition
- Built & Standing
- Year built: 2021
Utilities & green energy
- Water: Culinary
- Utilities for property: Dixie Power, Natural Gas Connected
Community & HOA
Community
- Features: Sidewalks
- Subdivision: WOODLAND ESTATES TOWNHOMES
HOA
- Has HOA: Yes
- Services included: Pickleball Court, Common Area Maintenance, Roof, Private Road, Exterior Bldg Ins
- HOA fee: $190 monthly
Location
- Region: Saint George
Financial & listing details
- Price per square foot: $256/sqft
- Tax assessed value: $360,100
- Annual tax amount: $1,303
- Date on market: 8/4/2026
- Cumulative days on market: 69 days
- Listing terms: FHA,Conventional,Cash,1031 Exchange
- Inclusions: Wired for Cable, Water Softner, Owned, Walk-in Closet(s), Oven/Range, Freestnd, Microwave, Landscaped, Full, Disposal, Dishwasher, Ceiling Fan(s)
- Road surface type: Paved
Estimated market value
$382,900
$364,000 - $402,000
$2,008/mo
Price history
| Date | Event | Price |
|---|---|---|
| 10/6/2026 | Price change | $385,000-1.3%$256/sqft |
Source:  UtahRealEstate.com #2176371 Report a problem UtahRealEstate.com #2176371 Report a problem | ||
| 9/8/2026 | Price change | $389,900-1.3%$259/sqft |
Source: WCBR #26-274771 Report a problem | ||
| 8/4/2026 | Listed for sale | $395,000$262/sqft |
Source: WCBR #26-274771 Report a problem | ||
| 6/19/2023 | Listing removed | -- |
Source: Zillow Rentals Report a problem | ||
| 6/17/2023 | Listed for rent | $1,799$1/sqft |
Source: Zillow Rentals Report a problem | ||
Public tax history
| Year | Property taxes | Tax assessment |
|---|---|---|
| 2025 | $1,304 -3.8% | $198,055 -0.7% |
| 2024 | $1,356 -0.5% | $199,485 -2% |
| 2023 | $1,362 -45.1% | $203,500 -41.6% |
| 2022 | $2,481 | $348,600 |
| 2021 | -- | -- |
Find assessor info on the county website
Monthly payment
Est. payment
Payment breakdown
Explore the cost of this home by adjusting the details. Changes won't be saved.Climate risks
Neighborhood: 84790
Nearby schools
Schools provided by the listing agent
- Elementary: Riverside Elementary
- High: Crimson Cliffs High
Source: WCBR. This data may not be complete. We recommend contacting the local school district to confirm school assignments for this home.
- $380,6003 bd3 ba1.5k sqft2685 E Wake Forest Ln, Saint George, UT 84790Off Market


- $374,8003 bd3 ba1.5k sqft2689 E Wake Forest Ln, Saint George, UT 84790Off Market
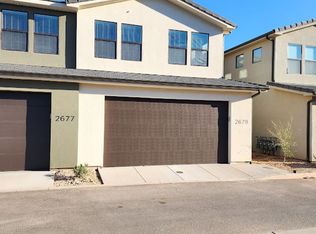
- $410,8003 bd3 ba1.5k sqft2666 E Wake Forest Ln, Saint George, UT 84790Off Market
- $382,3003 bd3 ba1.5k sqft2693 E Wake Forest Ln, Saint George, UT 84790Off Market
Similar homes
- $385,0003 bd3 ba1.5k sqft2741 E Gray Birch Dr, Saint George, UT 84790For Sale
 MLS ID #26-274216, JACOB MORLEY, RED ROCK REAL ESTATE. WCBR
 - $369,0003 bd3 ba1.7k sqft2296 E Alexander Ln, Saint George, UT 84790For Sale
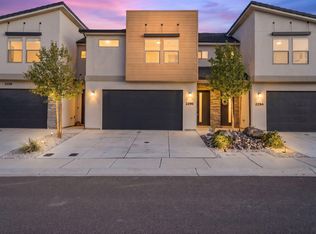 MLS ID #26-274840, Rachele Fierroz, Real Broker, LLC. WCBR
 - $348,0003 bd3 ba1.4k sqft3239 S 840 E Unit 28, St George, UT 84790For Sale
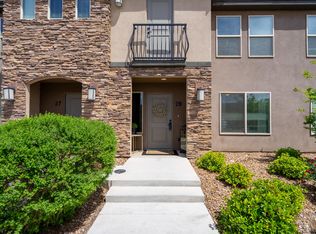 MLS ID #26-271940, Daniel R Stewart, RED ROCK REAL ESTATE. WCBR
 - $515,0003 bd2 ba1.7k sqft2943 E Snowberry Dr, Saint George, UT 84790For Sale
 MLS ID #26-275469, DAVID ELLIS, THE AGENCY ST GEORGE. WCBR
 - $379,9903 bd3 ba1.8k sqft907 W Bright Ridge Ln, Saint George, UT 84790For Sale
 MLS ID #2158756, Matt Shelton, Visionary Real Estate. UtahRealEstate.com
 - $374,9903 bd3 ba1.5k sqft2271 W Wolverine Way #2474, Washington, UT 84780New ConstructionMLS ID #2186004, Joseph C Ayers, D.R. Horton, Inc. UtahRealEstate.com
