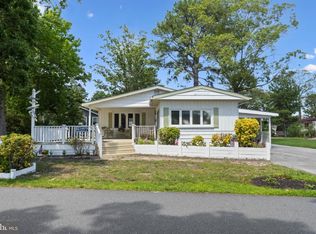
Welcome to the Breakwater Model in Pot-Nets Bayside! This thoughtfully designed entry-level home offers 1,340 square feet of comfortable living space with 3 bedrooms, 2 bathrooms, and an inviting open-concept kitchen, dining, and living area that's perfect for everyday living and entertaining. The heart of the home is the spacious kitchen, featuring abundant cabinetry, a large center island, and seamless flow into the dining and living spaces, creating a bright and welcoming atmosphere. Just off the front living area, step outside to the generous covered front porch, the perfect place to enjoy your morning coffee, unwind after a day on the water, or visit with neighbors. The well-designed split-bedroom floor plan offers privacy for the primary suite while providing comfortable accommodations for family or guests. With modern finishes, ample natural light, and functional living spaces throughout, the Breakwater Model is an excellent opportunity to enjoy easy coastal living. Located in the desirable Pot-Nets Bayside community, residents enjoy an impressive array of amenities, including two community pools, a dog park, pickleball courts, a playground, baseball field, and much more. There's always something to do, whether you're relaxing by the pool, enjoying outdoor recreation, or exploring everything the Pot-Nets lifestyle has to offer. Schedule your visit today and see why the Breakwater Model is the perfect place to call home! Please Note: This home is currently under construction. Photos reflect the current stage of construction and may show unfinished areas. All visitors entering the property do so at their own risk and should exercise caution while touring the home due to active construction conditions. Features, finishes, and materials are subject to change during the construction process.
New construction
$244,234
26884 Wood Duck 614, Long Neck, DE 19966
3beds
1,340sqft
Manufactured Home
Built in 2026
-- sqft lot
$-- Zestimate®
$182/sqft
$-- HOA
What's special
Modern finishesAmple natural lightWell-designed split-bedroom floor planBright and welcoming atmosphereAbundant cabinetrySpacious kitchenLarge center island
- 18 days |
- 1,095 |
- 40 |
Likely to sell faster than
Zillow last checked:
Listing updated:
Listed by:
Diane Sulkovsky 302-462-8848,
Potnets Homes LLC 3029453820
Source: Bright MLS,MLS#: DESU2116798
Facts & features
Interior
Bedrooms & bathrooms
- Bedrooms: 3
- Bathrooms: 2
- Full bathrooms: 2
- Main level bathrooms: 2
- Main level bedrooms: 3
Heating
- Forced Air, Propane
Cooling
- Central Air, Electric
Appliances
- Included: Electric Water Heater
- Laundry: Hookup
Features
- Has basement: No
- Has fireplace: No
Interior area
- Total structure area: 1,340
- Total interior livable area: 1,340 sqft
- Finished area above ground: 1,340
Property
Parking
- Total spaces: 2
- Parking features: Driveway
- Uncovered spaces: 2
Accessibility
- Accessibility features: Accessible Hallway(s)
Features
- Levels: One
- Stories: 1
- Pool features: Community
Details
- Additional structures: Above Grade
- Parcel number: NO TAX RECORD
- Lease amount: $1,215
- Zoning: TP
- Special conditions: Standard
Construction
Type & style
- Home type: MobileManufactured
- Architectural style: Coastal
- Property subtype: Manufactured Home
Materials
- Vinyl Siding
- Roof: Architectural Shingle
Condition
- Excellent
- New construction: Yes
- Year built: 2026
Utilities & green energy
- Electric: 200+ Amp Service
- Sewer: Public Sewer
- Water: Public
Community & HOA
Community
- Subdivision: Potnets Bayside
HOA
- Has HOA: No
Location
- Region: Long Neck
Financial & listing details
- Price per square foot: $182/sqft
- Date on market: 7/27/2026
- Listing agreement: Exclusive Right To Sell
- Ownership: Land Lease
Estimated market value
Not available
Estimated sales range
Not available
Not available
Price history
| Date | Event | Price |
|---|---|---|
| 7/27/2026 | Listed for sale | $244,234$182/sqft |
Source:  Bright MLS #DESU2116798 Report a problem Bright MLS #DESU2116798 Report a problem | ||
Public tax history
Tax history is unavailable.
Monthly payment
Climate risks
Neighborhood: 19966
Nearby schools
GreatSchools rating
- 5/10Long Neck Elementary SchoolGrades: K-5Distance: 2.1 mi
- 4/10Millsboro Middle SchoolGrades: 6-8Distance: 7.7 mi
- 3/10Sussex Central High SchoolGrades: 9-12Distance: 9.4 mi
Schools provided by the listing agent
- District: Indian River
Source: Bright MLS. This data may not be complete. We recommend contacting the local school district to confirm school assignments for this home.
- $5,450-- bd-- ba-- sqft26893 Wood Duck Rd, Millsboro, DE 19966Off Market
- $98,7002 bd-- ba916 sqft26868 Wood Duck Rd, Millsboro, DE 19966Off Market
- $389,5004 bd3 ba2k sqft26908 Wood Duck Rd #611, Millsboro, DE 19966Sold
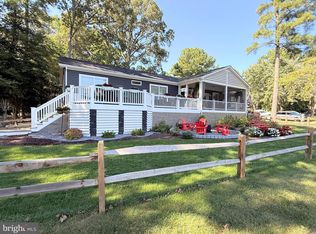
- $95,0003 bd2 ba1.8k sqft34430 Quail Ln, Millsboro, DE 19966Sold
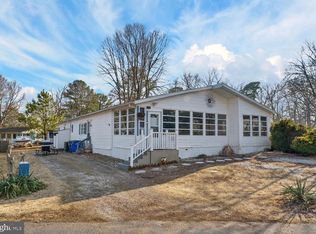
- $92,5003 bd2 ba1.8k sqft34430 Quail Ln #5436, Millsboro, DE 19966Sold
- $88,8002 bd2 ba896 sqft26868 Wood Duck Rd, Long Neck, DE 19966Off Market
- $65,0002 bd1 ba-- sqft34438 Quail Ln #665, Millsboro, DE 19966Sold
- $150,8003 bd-- ba1k sqft26876 Wood Duck Rd, Millsboro, DE 19966Off Market
A local agent can set up tours, give advice and negotiate with sellers.
A local lender can help you make sure your offer is ready when you are.
Similar homes
- $224,5293 bd2 ba1.3k sqftNone Available, Long Neck, DE 19966New Construction
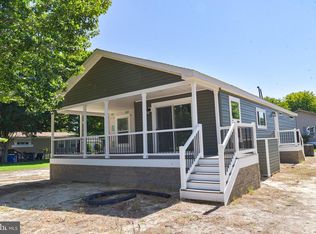
 MLS ID #DESU2116866, Diane Sulkovsky, Potnets Homes LLC. Bright MLS
 - $225,0003 bd2 ba1.6k sqftNone Available, Millsboro, DE 19966For Sale
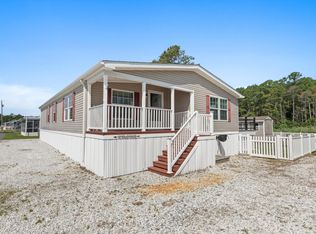 MLS ID #DESU2116974, Michael Burroughs, Long & Foster Real Estate, Inc.. Bright MLS
 - $209,0003 bd2 ba1.6k sqftNone Available, Millsboro, DE 19966For Sale
 MLS ID #DESU2114514, Russell Griffin, Keller Williams Realty. Bright MLS
 - $229,7583 bd2 ba1.3k sqftNone Available, Long Neck, DE 19966New Construction
 MLS ID #DESU2114648, Diane Sulkovsky, Potnets Homes LLC. Bright MLS
 - $289,8823 bd2 ba1.6k sqftNone Available, Long Neck, DE 19966New ConstructionMLS ID #DESU2114982, Diane Sulkovsky, Potnets Homes LLC. Bright MLS
- $289,5143 bd2 ba1.7k sqftNone Available, Long Neck, DE 19966New ConstructionMLS ID #DESU2085326, Diane Sulkovsky, Potnets Homes LLC. Bright MLS
- $199,0003 bd3 ba1.4k sqftNone Available, Millsboro, DE 19966For SaleMLS ID #DESU2117760, Gordon Basht, Potnets Homes LLC. Bright MLS
- $209,0003 bd2 ba1.2k sqftNone Available, Long Neck, DE 19966New ConstructionMLS ID #DESU2116470, Gordon Basht, Potnets Homes LLC. Bright MLS
- $230,0003 bd2 ba1.3k sqftNone Available, Millsboro, DE 19966For SaleMLS ID #DESU2108878, Gordon Basht, Potnets Homes LLC. Bright MLS
- $232,0003 bd2 ba1.3k sqftNone Available, Millsboro, DE 19966For SaleMLS ID #DESU2112630, Rachel Tarbutton, Potnets Homes LLC. Bright MLS
- $169,8003 bd2 ba1.3k sqftNone Available, Millsboro, DE 19966For SaleMLS ID #DESU2112154, Cecilia Leone, Century 21 Emerald. Bright MLS
- $259,0003 bd2 ba1.6k sqftNone Available, Long Neck, DE 19966New ConstructionMLS ID #DESU2111778, Diane Sulkovsky, Potnets Homes LLC. Bright MLS
- $290,9583 bd2 ba1.7k sqftNone Available, Millsboro, DE 19966New ConstructionMLS ID #DESU2116784, Diane Sulkovsky, Potnets Homes LLC. Bright MLS
- $209,9003 bd2 ba1.3k sqftNone Available, Millsboro, DE 19966For SaleMLS ID #DESU2115390, Gordon Basht, Potnets Homes LLC. Bright MLS
- $261,1834 bd3 ba1.7k sqftNone Available, Long Neck, DE 19966New ConstructionMLS ID #DESU2083514, Diane Sulkovsky, Potnets Homes LLC. Bright MLS
- $287,5003 bd2 ba1.3k sqftNone Available, Millsboro, DE 19966For SaleMLS ID #DESU2110518, DAVID T. KING, Berkshire Hathaway HomeServices PenFed Realty. Bright MLS
- $264,5234 bd2 ba1.6k sqftNone Available, Long Neck, DE 19966New ConstructionMLS ID #DESU2083488, Diane Sulkovsky, Potnets Homes LLC. Bright MLS
- $308,1853 bd3 ba1.7k sqftNone Available, Long Neck, DE 19966New ConstructionMLS ID #DESU2116720, Diane Sulkovsky, Potnets Homes LLC. Bright MLS
- $309,0003 bd2 ba1.5k sqftNone Available, Millsboro, DE 19966For SaleMLS ID #DESU2112230, Jay Shinn, RE/MAX Point Realty. Bright MLS
- $349,0003 bd2 ba1.4k sqftNone Available, Millsboro, DE 19966For SaleMLS ID #DESU2117538, Dustin Parker, The Parker Group. Bright MLS
