Nestled in the desirable Wexford area of Pittsburgh’s North Hills, this custom all-brick home offers timeless craftsmanship and a truly unique floor plan. A dramatic two-story entry welcomes you inside, leading to beautifully defined spaces including a formal dining room, living room, den, and a richly wood-paneled study. With four spacious bedrooms and thoughtful architectural details throughout, this custom home is quality throughout.
Located on a quiet cul-de-sac within the highly acclaimed North Allegheny School District, the property features a private, wooded rear yard and an oversized deck perfect for outdoor entertaining. The walk-out basement provides excellent potential for future expansion or recreation.
The wonderfully appointed kitchen includes a bright eat-in area surrounded by windows, creating a warm and inviting space for everyday living. Minutes from major highways, the PA Turnpike, and just 20 minutes to downtown Pittsburgh, this home offers unmatched convenience. Enjoy proximity to Whole Foods, Giant Eagle, multiple farm markets, and the upscale Ross Park Mall—only ten minutes away.
A rare gem in a sought-after neighborhood, this custom-built residence blends privacy, location, and character in one exceptional offering.
For sale
Price cut: $34K (10/21)
$645,000
2689 Timberglen Dr, Wexford, PA 15090
4beds
2,804sqft
Single Family Residence
Built in 1986
0.46 Acres Lot
$-- Zestimate®
$230/sqft
$-- HOA
What's special
Four spacious bedroomsWalk-out basementCustom all-brick homeQuiet cul-de-sacDramatic two-story entryThoughtful architectural detailsPrivate wooded rear yard
- 57 days
- 1,916
- 144
Likely to sell faster than
Zillow last checked:
Listing updated:
Listed by:
Christine Caropresi 724-934-3400,
HOWARD HANNA REAL ESTATE SERVICES 724-934-3400
Source: WPMLS,MLS#: 1776291 Originating MLS: West Penn Multi-List
Facts & features
Interior
Bedrooms & bathrooms
- Bedrooms: 4
- Bathrooms: 4
- Full bathrooms: 2
- 1/2 bathrooms: 2
Primary bedroom
- Level: Upper
- Dimensions: 13x13
Bedroom 2
- Level: Upper
- Dimensions: 14x11
Bedroom 3
- Level: Upper
- Dimensions: 13x11
Bedroom 4
- Level: Upper
- Dimensions: 13x11
Den
- Level: Main
- Dimensions: 13x9
Dining room
- Level: Main
- Dimensions: 13x11
Entry foyer
- Level: Main
- Dimensions: 13x9
Family room
- Level: Main
- Dimensions: 18x14
Game room
- Level: Lower
- Dimensions: 22x13
Kitchen
- Level: Main
- Dimensions: 18x14
Living room
- Level: Main
- Dimensions: 18x13
Heating
- Forced Air, Gas
Cooling
- Central Air
Appliances
- Included: Some Electric Appliances, Dryer, Dishwasher, Disposal, Microwave, Refrigerator, Stove, Washer
Features
- Flooring: Ceramic Tile, Hardwood, Carpet
- Basement: Finished,Walk-Out Access
- Number of fireplaces: 1
Interior area
- Total structure area: 2,804
- Total interior livable area: 2,804 sqft
Video & virtual tour
Property
Parking
- Total spaces: 2
- Parking features: Built In, Garage Door Opener
- Has attached garage: Yes
Features
- Levels: Two
- Stories: 2
- Pool features: None
Lot
- Size: 0.46 Acres
- Dimensions: 96 x 266 x 79 x 222
Details
- Parcel number: 1204B00254000000
Construction
Type & style
- Home type: SingleFamily
- Architectural style: Colonial,Two Story
- Property subtype: Single Family Residence
Materials
- Brick, Cedar
- Roof: Asphalt
Condition
- Resale
- Year built: 1986
Details
- Warranty included: Yes
Utilities & green energy
- Sewer: Public Sewer
- Water: Public
Community & HOA
Community
- Features: Public Transportation
- Subdivision: Huntington Woods
Location
- Region: Wexford
Financial & listing details
- Price per square foot: $230/sqft
- Tax assessed value: $3,045
- Annual tax amount: $8,757
- Date on market: 9/25/2026
Estimated market value
Not available
Estimated sales range
Not available
Not available
Price history
| Date | Event | Price |
|---|---|---|
| 10/21/2026 | Price change | $645,000-5%$230/sqft |
Source:  WPMLS #1776291 Report a problem | ||
| 9/25/2026 | Listed for sale | $679,000+161.2%$242/sqft |
Source: WPMLS #1776291 Report a problem | ||
| 5/22/1998 | Sold | $260,000$93/sqft |
Source: Public Record Report a problem | ||
Public tax history
| Year | Property taxes | Tax assessment |
|---|---|---|
| 2025 | $8,414 +7.3% | $304,500 |
| 2024 | $7,844 +444.6% | $304,500 |
| 2023 | $1,440 +0% | $304,500 |
| 2022 | $1,440 | $304,500 |
| 2021 | $1,440 +2% | $304,500 |
| 2020 | $1,411 -2% | $304,500 |
| 2019 | $1,440 -80.3% | $304,500 |
| 2018 | $7,314 +0% | $304,500 |
| 2017 | $7,314 +407.8% | $304,500 |
| 2016 | $1,440 -79.6% | $304,500 |
| 2015 | $7,067 | $304,500 |
| 2014 | -- | $304,500 -1% |
| 2013 | -- | $307,500 +20.6% |
| 2012 | -- | $254,900 |
| 2011 | -- | $254,900 |
| 2010 | -- | $254,900 -5.6% |
| 2009 | -- | $269,900 |
| 2008 | -- | $269,900 |
| 2007 | -- | $269,900 |
| 2006 | -- | $269,900 |
| 2005 | -- | $269,900 |
| 2004 | -- | $269,900 |
| 2003 | -- | $269,900 |
| 2002 | -- | $269,900 |
Find assessor info on the county website
Monthly payment
Est. payment
Payment breakdown
Explore the cost of this home by adjusting the details. Changes won't be saved.Climate risks
Neighborhood: 15090
Nearby schools
Schools provided by the listing agent
- District: North Allegheny
Source: WPMLS. This data may not be complete. We recommend contacting the local school district to confirm school assignments for this home.

Similar homes
- $645,0004 bd4 ba2.5k sqft2525 Country Side Ln, Wexford, PA 15090For Sale
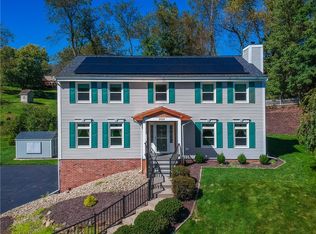 MLS ID #1776545, Pierre Khoury. WPMLS
- $650,0004 bd3 ba2.6k sqft2640 Timberglen Dr, Wexford, PA 15090For Sale
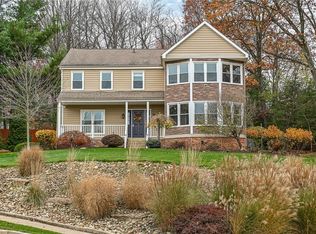 MLS ID #1782388, Lisa Wilson. WPMLS
- $679,9004 bd3 ba3.4k sqft404 Gass Rd, Wexford, PA 15090For Sale
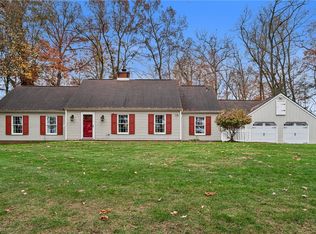 MLS ID #1783676, Linda Honeywill. WPMLS
- $599,9004 bd3 ba3.1k sqft2479 Alydar Dr, Wexford, PA 15090For Sale
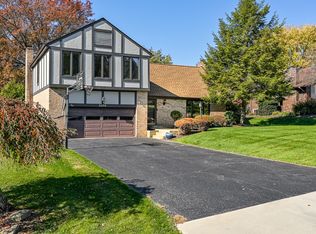 MLS ID #1781491, Karen Campbell. WPMLS
