*PRICE IMPROVEMENT*
This spacious one-bedroom co-op is situated in one of the most desirable buildings in the area, offering both luxury and comfort. The apartment features an open-concept living and dining area, perfect for both entertaining and relaxing, with large windows that flood the space with natural light and provide stunning views of the surrounding neighborhood. The kitchen is fully equipped with modern appliances, ample storage, and wassher/dryer. The generous-sized bedroom offers a peaceful retreat with plenty of closet space, including a walk-in closet for additional furnishings.
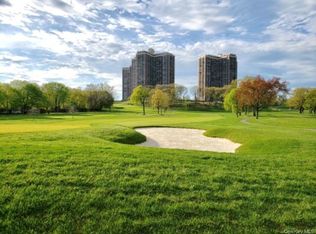
Beyond the apartment itself, the building provides an array of exceptional amenities designed to enhance your lifestyle. Residents enjoy access to a concierge service, doorman,24 hour security detail, and secured covered parking. Additional conveniences include on-site laundry facilities, a residents’ lounge, and beautifully landscaped outdoor spaces for relaxation, supermarket, green grocery, dry cleaner/tailor, laundromat, pharmacy, clothing boutique, day spa, hair salon, pro shop, state of the art gym and a general contractor showroom. A casual diner as well as a upscale grill style restaurant overlooking our scenic golf course. Both restaurants are open mornings, lunch and dinner hours. As a convenience, the casual restaurant offers delivery service and the upscale restaurant provides pickup services.
A full-service Chase bank with a convenient 24 hr. ATM
Located in a prime neighborhood, this co-op offers the perfect blend of comfort, convenience, and luxury such as the indoor/outdoor pools and medical and legal services. Whether you're unwinding at home or enjoying the building’s world-class amenities, this is an opportunity not to be missed! The gem will not last.
Pending
$299,000
269-10 GRAND CENTRAL PARKWAY #2C, Floral Park, NY 11005
1beds
801sqft
Stock Cooperative, Residential
Built in 1975
-- sqft lot
$-- Zestimate®
$373/sqft
$-- HOA
What's special
Modern appliancesNatural lightStunning viewsGenerous-sized bedroomBeautifully landscaped outdoor spacesWalk-in closetLarge windows
- 518 days
- 10
- 0
Zillow last checked:
Listing updated:
Listed by:
INLUXXE Realty LLC 516-386-3900,
Veronica O. Leon 347-675-4644,
Melissa P. Cuartas 347-804-3357,
Voro LLC
Source: OneKey® MLS as distributed by MLS GRID,MLS#: 841775
Facts & features
Interior
Bedrooms & bathrooms
- Bedrooms: 1
- Bathrooms: 1
- Full bathrooms: 1
Heating
- Forced Air
Cooling
- Central Air
Appliances
- Included: Dishwasher, Dryer, Gas Cooktop, Microwave, Refrigerator, Washer
- Laundry: In Kitchen
Features
- Galley Type Kitchen, Walk-In Closet(s)
- Has fireplace: No
Interior area
- Total structure area: 801
- Total interior livable area: 801 sqft
Property
Parking
- Total spaces: 1
- Parking features: Garage
- Garage spaces: 1
Details
- Special conditions: None
Construction
Type & style
- Home type: Cooperative
- Architectural style: Other
- Property subtype: Stock Cooperative, Residential
Materials
- Unknown
Condition
- Year built: 1975
Utilities & green energy
- Sewer: Other
- Water: Public
- Utilities for property: Cable Connected, Electricity Connected, Natural Gas Connected, Phone Available, Trash Collection Public, Water Connected
Community & HOA
HOA
- Has HOA: No
- HOA name: Melissa Cuartas
Location
- Region: Floral Park
Financial & listing details
- Price per square foot: $373/sqft
- Date on market: 3/29/2025
- Cumulative days on market: 403 days
- Listing agreement: Exclusive Right To Sell
- Electric utility on property: Yes
Estimated market value
Not available
Estimated sales range
Not available
Not available
Price history
| Date | Event | Price |
|---|---|---|
| 2/3/2026 | Pending sale | $299,000$373/sqft |
Source:  OneKey® MLS as distributed by MLS GRID #841775 Report a problem OneKey® MLS as distributed by MLS GRID #841775 Report a problem | ||
| 11/18/2025 | Price change | $299,000-2.9%$373/sqft |
Source: OneKey® MLS as distributed by MLS GRID #841775 Report a problem | ||
| 7/1/2025 | Price change | $308,000-3.1%$385/sqft |
Source: OneKey® MLS as distributed by MLS GRID #841775 Report a problem | ||
| 3/29/2025 | Listed for sale | $318,000$397/sqft |
Source: OneKey® MLS as distributed by MLS GRID #841775 Report a problem | ||
Public tax history
Tax history is unavailable.
Monthly payment
Climate risks
Neighborhood: Glen Oaks
Nearby schools
Schools provided by the listing agent
- Elementary: Ps 186 Castlewood
- Middle: Jhs 67 Louis Pasteur
- High: Martin Van Buren High School
Source: OneKey® MLS as distributed by MLS GRID. This data may not be complete. We recommend contacting the local school district to confirm school assignments for this home.
- $340,100-- bd-- ba-- sqft269-10 Grand Central Pkwy APT 9R, Floral Park, NY 11005Off Market
- $270,000-- bd1 ba-- sqft269-10 Grand Central Pkwy APT 22R, Floral Park, NY 11005Off Market
- $322,8001 bd1 ba750 sqft269-10 Grand Central Pkwy APT 1M, Floral Park, NY 11005Off Market
- $278,000-- bd1 ba680 sqft269-10 Grand Central Pkwy #5R, Floral Park, NY 11005Off Market
Similar homes
- $299,0001 bd1 ba753 sqft26910 Grand Central Parkway #4M, Floral Park, NY 11005For Sale

 MLS ID #1032707, Linda D. Rappaport, Listing by: NSTowers Inc. OneKey® MLS as distributed by MLS GRID
 - $269,0001 bd2 ba756 sqft26910 Grand Central Parkway #27Z, Floral Park, NY 11005For SaleMLS ID #1019404, Linda D. Rappaport, Listing by: NSTowers Inc. OneKey® MLS as distributed by MLS GRID
- $315,0001 bd1 ba753 sqft26910 Grand Central Parkway #7M, Floral Park, NY 11005For Sale
 MLS ID #1012879, Elise Alarimo, Listing by: Coldwell Banker American Homes. OneKey® MLS as distributed by MLS GRID
 - $339,0001 bd1 ba835 sqft26910 Grand Central Parkway #8Y, Floral Park, NY 11005For SaleMLS ID #952225, Linda D. Rappaport, Listing by: NSTowers Inc. OneKey® MLS as distributed by MLS GRID
- $229,000-- bd1 ba472 sqft26910 Grand Central Parkway #31C, Floral Park, NY 11005For SaleMLS ID #1020917, Linda D. Rappaport, Listing by: NSTowers Inc. OneKey® MLS as distributed by MLS GRID
- $298,0001 bd1 ba700 sqft17-85 215 Street #1R, Bayside, NY 11360For SaleMLS ID #1034400, Leela Sharma, Listing by: Keller Williams Rty Gold Coast. OneKey® MLS as distributed by MLS GRID
- $310,0002 bd1 ba815 sqft13111 Kew Gardens Road #1D, Richmond Hill, NY 11418For SaleMLS ID #1002876, Thomas Balbone, Listing by: Parkside Realty of Queens Inc. OneKey® MLS as distributed by MLS GRID
- $360,0002 bd1 ba607 sqft260-38 73 Avenue #B1, Glen Oaks, NY 11004For SaleMLS ID #1020206, Yvette S. Kearse Momplaisir, Listing by: Century 21 Milestone Team Rlty. OneKey® MLS as distributed by MLS GRID
- $339,0001 bd1 ba829 sqft149-30 88th Street #LJ, Howard Beach, NY 11414For SaleMLS ID #1017502, Michele Sciaretta C2EX PSA SFR ABR, Listing by: Keller Williams Realty Liberty. OneKey® MLS as distributed by MLS GRID
- $270,0002 bd1 ba700 sqft226-01 Hillside Avenue #52, Queens Village, NY 11427For SaleMLS ID #1019103, Charlene Mayers, Listing by: Signature Premier Properties. OneKey® MLS as distributed by MLS GRID
- $280,0001 bd1 ba600 sqft61-55 224 st #A, Bayside, NY 11364For SaleMLS ID #1000436, Radmila Stajic, Listing by: Charles Rutenberg Realty Inc. OneKey® MLS as distributed by MLS GRID
- $319,0001 bd1 ba740 sqft224-14 Kingsbury Avenue #B, Bayside, NY 11364For SaleMLS ID #988967, Leah Lori L. Ferster, Listing by: North East Queens Realty Corp. OneKey® MLS as distributed by MLS GRID
- $289,0002 bd1 ba900 sqft87-50 204 Street #B74, Hollis, NY 11423For SaleMLS ID #930991, Lenora Moody, Listing by: Island Advantage Realty LLC. OneKey® MLS as distributed by MLS GRID
- $349,9992 bd1 ba838 sqft84-70 129th Street #5B, Kew Gardens, NY 11415For SaleMLS ID #1019046, Alberto Castillo, Listing by: Atlantis Realty Group Corp. OneKey® MLS as distributed by MLS GRID
- $282,0001 bd1 ba610 sqft17-52 166th #4-193, Whitestone, NY 11357For SaleMLS ID #950081, Alfred C. Baione, Listing by: New York Residential R E. OneKey® MLS as distributed by MLS GRID
- $349,9902 bd1 ba1k sqft89-15 PARSONS Boulevard #9N, Jamaica Hills, NY 11432For SaleMLS ID #1041747, Ricardo S. Martins, Listing by: RMartins Realty Inc. OneKey® MLS as distributed by MLS GRID
- $349,0001 bd1 ba650 sqft18-15 215th Street #16 C, Bayside, NY 11360For SaleMLS ID #1018186, Grace Schehr, Listing by: Century 21 Shared Purpose. OneKey® MLS as distributed by MLS GRID
