Welcome to this 3-bedroom, 2-bathroom ranch-style home in the heart of Hempstead. Offering an open layout with a bright living room, formal dining space, recently updated kitchen, this home provides plenty of room to create the lifestyle you want. Spacious primary bedroom with two additional bedrooms make it ideal for any living situation. While the home has been well cared for, it could benefit from some updates and personal touches — a perfect opportunity for buyers looking to add value and make it their own. The property also features a private driveway and a spacious backyard ideal for outdoor entertaining or gardening.
Conveniently located near schools, parks, shopping, dining, and major highways, this home combines comfort, accessibility, and opportunity all in one.
Bring your vision and make this Hempstead ranch your dream home!
Pending
$569,000
269 E Columbia Street, Hempstead, NY 11550
3beds
1,150sqft
Single Family Residence, Residential
Built in 1974
5,000 Square Feet Lot
$-- Zestimate®
$495/sqft
$-- HOA
What's special
- 272 days |
- 35 |
- 0 |
Zillow last checked:
Listing updated:
Listed by:
Iconic Real Estate Group LLC 646-243-8071,
Christopher Reimers 646-243-8071,
Isabelle Reimers 516-808-6865,
Iconic Real Estate Group LLC
Source: OneKey® MLS as distributed by MLS GRID,MLS#: 911019
Facts & features
Interior
Bedrooms & bathrooms
- Bedrooms: 3
- Bathrooms: 2
- Full bathrooms: 2
Heating
- Baseboard
Cooling
- Wall/Window Unit(s)
Appliances
- Included: Oven, Refrigerator
Features
- First Floor Bedroom, First Floor Full Bath, Formal Dining, Natural Woodwork
- Flooring: Hardwood
- Basement: Full
- Attic: Crawl
Interior area
- Total structure area: 1,150
- Total interior livable area: 1,150 sqft
Property
Lot
- Size: 5,000 Square Feet
Details
- Parcel number: 2013342450000060
- Special conditions: None
Construction
Type & style
- Home type: SingleFamily
- Architectural style: Ranch
- Property subtype: Single Family Residence, Residential
Materials
- Brick
Condition
- Year built: 1974
Utilities & green energy
- Sewer: Public Sewer
- Water: Public
- Utilities for property: Cable Available, Sewer Connected, Trash Collection Public, Water Connected
Community & HOA
HOA
- Has HOA: No
Location
- Region: Hempstead
Financial & listing details
- Price per square foot: $495/sqft
- Annual tax amount: $13,414
- Date on market: 9/10/2025
- Cumulative days on market: 75 days
- Listing agreement: Exclusive Right To Sell
Estimated market value
Not available
Estimated sales range
Not available
Not available
Price history
| Date | Event | Price |
|---|---|---|
| 10/28/2025 | Pending sale | $569,000$495/sqft |
Source:  OneKey® MLS as distributed by MLS GRID #911019 Report a problem OneKey® MLS as distributed by MLS GRID #911019 Report a problem | ||
| 10/20/2025 | Listing removed | $569,000$495/sqft |
Source: OneKey® MLS as distributed by MLS GRID #911019 Report a problem | ||
| 10/17/2025 | Listed for sale | $569,000$495/sqft |
Source: OneKey® MLS as distributed by MLS GRID #911019 Report a problem | ||
| 10/2/2025 | Listing removed | $569,000$495/sqft |
Source: OneKey® MLS as distributed by MLS GRID #911019 Report a problem | ||
| 9/25/2025 | Listed for sale | $569,000$495/sqft |
Source: OneKey® MLS as distributed by MLS GRID #911019 Report a problem | ||
| 9/16/2025 | Listing removed | $569,000$495/sqft |
Source: OneKey® MLS as distributed by MLS GRID #911019 Report a problem | ||
| 9/10/2025 | Listed for sale | $569,000$495/sqft |
Source: OneKey® MLS as distributed by MLS GRID #911019 Report a problem | ||
Public tax history
Tax history is unavailable.
Monthly payment
Climate risks
Neighborhood: 11550
Nearby schools
GreatSchools rating
- NAProspect Elementary SchoolGrades: PK-KDistance: 0.7 mi
- 3/10Alverta B Gray Schultz Middle SchoolGrades: 7-8Distance: 0.7 mi
- 3/10Hempstead High SchoolGrades: 9-12Distance: 1.4 mi
Schools provided by the listing agent
- Elementary: Barack Obama Elemen School
- Middle: Alverta B Gray Schultz Middle Sch
- High: Hempstead High School
Source: OneKey® MLS as distributed by MLS GRID. This data may not be complete. We recommend contacting the local school district to confirm school assignments for this home.
- $599,1003 bd2 ba1.1k sqft269 Columbia St, Hempstead, NY 11550Off Market

- $547,300-- bd2 ba1.1k sqft265 Columbia St, Hempstead, NY 11550Off Market
- $704,500-- bd2 ba2.2k sqft271-275 Columbia St, Hempstead, NY 11550Off Market
- $636,6003 bd2 ba4k sqft261 E Columbia St, Hempstead, NY 11550Off Market

- $510,0003 bd2 ba-- sqft66 Harvard St, Hempstead, NY 11550Sold
- $540,8004 bd1 ba1.3k sqft62 Harvard St, Hempstead, NY 11550Off Market
- $709,500-- bd2 ba2.1k sqft277 Columbia St, Hempstead, NY 11550Off Market
- $514,8004 bd1 ba1.2k sqft15 Stewart Ave, Hempstead, NY 11550Off Market
A local agent can set up tours, give advice and negotiate with sellers.
Similar homes
- $729,9903 bd2 ba1.4k sqft8 Frazier Street, Hempstead, NY 11550For Sale
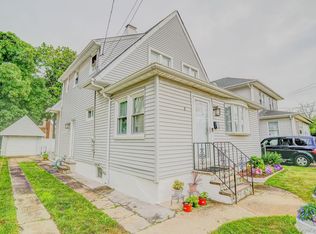
 MLS ID #982397, Angela R. Williams Samuels, Listing by: Realty Trends Corp. OneKey® MLS as distributed by MLS GRID
 - $669,0003 bd1 ba1.2k sqft165 President Street, Hempstead, NY 11550For Sale
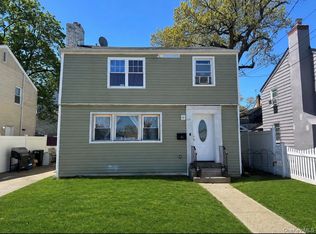 MLS ID #991872, Pamela Mendez, Listing by: The Mendez Company. OneKey® MLS as distributed by MLS GRID
 - $769,5003 bd1 ba1k sqft130 Boylston Street, Hempstead, NY 11550For Sale
 MLS ID #1006058, Latasha S. Conyers, Listing by: Phenomenal Properties R E Co. OneKey® MLS as distributed by MLS GRID
 - $599,9994 bd2 ba1.2k sqft2 Ford Drive W, Massapequa, NY 11758For Sale
 MLS ID #1022316, Anthony Napolitano Jr, Listing by: Anthony Napolitano Homes. OneKey® MLS as distributed by MLS GRID
 - $549,9993 bd2 ba1.4k sqft930 Merrick Rd #5, Baldwin, NY 11510For SaleMLS ID #1000223, Yesenia McArthur, Listing by: Aventus Real Estate Corp. OneKey® MLS as distributed by MLS GRID
- $679,0003 bd2 ba1k sqft11 Madison Avenue, Roosevelt, NY 11575For SaleMLS ID #1019877, Janet L. Blake, Listing by: JonarBri Realty. OneKey® MLS as distributed by MLS GRID
- $749,0003 bd2 ba1.1k sqft288 Frederick Avenue, South Floral Park, NY 11001For SaleMLS ID #1014884, MacArthur Pauyo, Listing by: Skylight Real Estate Consultan. OneKey® MLS as distributed by MLS GRID
- $590,0003 bd2 ba1.4k sqft1013 Merriam Road, Bay Shore, NY 11706For SaleMLS ID #999675, Amelia A. Vasquez ABR PSA SRS, Listing by: Exit Realty Achieve. OneKey® MLS as distributed by MLS GRID
- $684,9993 bd2 ba1k sqft23 Martin Road S, Bethpage, NY 11714For SaleMLS ID #1007172, Joseph H. Simone, Listing by: Charles Rutenberg Realty Inc. OneKey® MLS as distributed by MLS GRID
- $699,0004 bd2 ba1.1k sqft164 Bloomingdale Road, Levittown, NY 11756For SaleMLS ID #1020459, Damion O. Smith, Listing by: LJ Realty Team Inc. OneKey® MLS as distributed by MLS GRID
- $579,9993 bd1 ba1.5k sqft363 N Wellwood Avenue, Lindenhurst, NY 11757For SaleMLS ID #984265, Susan Casale, Listing by: Bono Real Estate Corp. OneKey® MLS as distributed by MLS GRID
- $650,0002 bd2 ba1.3k sqft15 Cedar Street, Amityville, NY 11701For SaleMLS ID #1026763, Mary M. Dunphy, Listing by: Century 21 Catapano Homes. OneKey® MLS as distributed by MLS GRID
- $739,5974 bd2 ba1.3k sqft101 Sagamore Street, Freeport, NY 11520For SaleMLS ID #1014327, Marian A. Wallace, Listing by: NMG Properties Inc. OneKey® MLS as distributed by MLS GRID
- $729,9803 bd2 ba1.6k sqft9927 213th Street, Queens Village, NY 11429For SaleMLS ID #1021860, Shamim Ahmed, Listing by: Max It Realty. OneKey® MLS as distributed by MLS GRID
- $850,0004 bd6 ba1.5k sqft706 Partridge Avenue, West Hempstead, NY 11552For SaleMLS ID #1017950, Faride J. Francklin, Listing by: Jortevsky Real Estate Firm. OneKey® MLS as distributed by MLS GRID
- $699,9993 bd2 ba1k sqft208 N 3rd Street, Bethpage, NY 11714For SaleMLS ID #1008525, Anthony Kim, Listing by: EXP Realty. OneKey® MLS as distributed by MLS GRID
- $699,9993 bd2 ba1k sqft208 N 3rd Street, Oyster Bay, NY 11714For SaleMLS ID #1008525, Anthony Kim, Listing by: EXP Realty. eXp Realty
- $299,9991 bd1 ba800 sqft20 Wendell Street #A16, Hempstead, NY 11550For SaleMLS ID #899461, Darlene C. Davis, Listing by: Next Phase Realty LLC. OneKey® MLS as distributed by MLS GRID
- $699,9904 bd1 ba1.3k sqft114 Boston Avenue, Massapequa, NY 11758For SaleMLS ID #1015225, Lori Slattery, Listing by: Coldwell Banker American Homes. OneKey® MLS as distributed by MLS GRID
- $699,9994 bd1 ba1k sqft11474 225th Street, Cambria Heights, NY 11411For SaleMLS ID #995032, James B. Reimers CBR, Listing by: Charles Rutenberg Realty Inc. OneKey® MLS as distributed by MLS GRID