Skip main navigation
Off market
  • Price Unknown

    269 Foxridge Dr, Hamilton, ON L9G 4R9

    5beds
    2,696sqft
    Single Family Residence
    Built in 2003
    -- sqft lot
    $-- Zestimate®
    C$--/sqft
    C$4,059 Estimated rent

    Home value

    Not available

    Estimated sales range

    Not available

    Not available

    Loading
    Loading...

    Owner options

    List your home for rent

    C$4,059/mo

    Rent Zestimate®

    Find your next renter with Zillow Rental Manager. Plus, with online applications, you can quickly screen prospective tenants – for free.

    Learn more

    C$4,059/mo

    Rent Zestimate®

    Refinance and save

    Refinancing to a lower rate could help reduce your monthly payments and save thousands over the life of the loan.

    See today's rates

    Explore your selling options

    Work with a Zillow partner agent

    Leverage their expertise and Zillow's premium Showcase listings to get your home seen by more buyers.

    Get started

    List with your own agent

    Get your home in front of millions of buyers by listing it on Zillow.

    Learn how to do it

    Sell it yourself

    Take full control of how buyers see your home on Zillow by listing For Sale by Owner (FSBO).

    List your home

    What's special

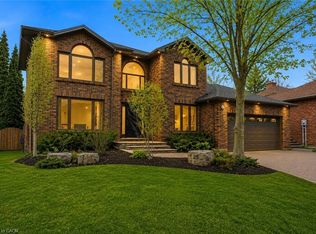
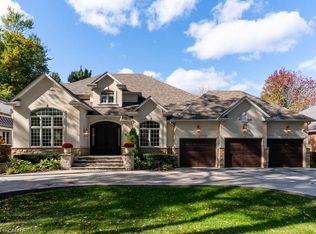
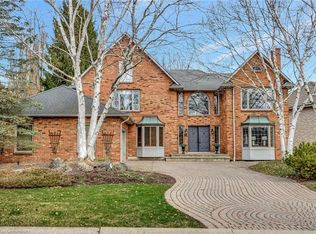
    In the heart of the town of Ancaster, nestled into a prestigious cul-de-sac off of Lovers Lane and close to Sulphur Springs lies this custom built beauty! A true family home with the finest of finishes and details, ensconced in a coveted neighbourhood close to walking trails and ravines to enjoy this picturesque setting. A close walk into downtown old historic Ancaster and near schools and shops make this the perfect place to raise a family or to empty nest! This 4,988 square foot of total living space encompasses this raised bungalow boasting highend appliances and fittings. A large main level is semi open concept and flows seamlessly from vaulted great room through to the kitchen, den and living room. The primary bedroom is set in its own private wing with access to the den. Two more bedrooms are situated in their own wing, all with easy access to bathrooms. The lower level is spectacular! Recently finished, it offers a gourmet secondary kitchen, massive recreation room plus two more bedrooms and stunning bathroom! There's plenty of room here for extended family or perfect teen retreat. The backyard oasis is perfectly landscaped and groomed with mature garden beds, majestic trees and enough foliage to create privacy. This wide and expansive yard could accommodate a future pool! The lovely interlock stone patio is perfect for family barbecues and entertaining. Relax and admire the use of armour stone to define the flower beds.

    This property is off market, which means it's not currently listed for sale or rent on Zillow. This may be different from what's available on other websites or public sources.
    Zillow last checked:

    Source: Century 21 Canada,MLS®#: 40541876MLS Logo

    Facts & features

    Interior

    Bedrooms & bathrooms
    • Bedrooms: 5
    • Bathrooms: 4
    • Full bathrooms: 3
    • 1/2 bathrooms: 1
    Heating
    • Has Heating (Unspecified Type)
    Cooling
    • Has cooling: Yes
    Features
    • Basement: yes
    • Has fireplace: Yes
    Interior area
    • Total structure area: 2,696
    • Total interior livable area: 2,696 sqft

    Property

    Parking
    • Parking features: ATTACHED GARAGE
    • Has attached garage: Yes
    Details
    • Parcel number: 174250096

    Construction

    Type & style
    • Home type: SingleFamily
    • Property subtype: Single Family Residence
    Condition
    • Year built: 2003

    Community & neighborhood

    Location
    • Region: Hamilton

    Price history

    Price history is unavailable.

    Public tax history

    Tax history is unavailable.

    Neighborhood: Clearview

    Nearby schools

    GreatSchools rating

    No schools nearby

    We couldn't find any schools near this home.