Charming updated 1931 home with modern upgrades, located on Main Street in Glandorf.
Fall in love with this beautifully updated 1931 home featuring a perfect blend of historic charm and modern peace of mind. From the covered front porch welcoming you inside to the extensive recent capital improvements, this home is ready for its next chapter. Flexible Living: 3 spacious bedrooms with the potential for a 4th bedroom.
Main Floor Bath featuring an abundance of natural light from a built-in skylight.
Beautiful original architecture, highlighted by a gorgeous statement staircase. The beautiful black stainless-steel appliances in the kitchen stay.
Extensive Recent Updates....New roof in 2022. Mostly new, energy-efficient windows installed in 2023. Modern entry door added in 2023. Mechanicals & Storage....Garage: An insulated, oversized 1-car attached garage--perfect for a vehicle, work area and extra storage. Classic cellar-style basement equipped with a newer electrical panel, electric hot water heater, and a sump pump for added protection. Wooden fence and trees surround the back yard which features a stamped patio, perfect for private family gatherings. Please excuse our boxes while we are packing to move.
For sale
$239,000
269 N Main St, Ottawa, OH 45875
3beds
1,552sqft
Single Family Residence
Built in 1931
9,147 Square Feet Lot
$-- Zestimate®
$154/sqft
$-- HOA
What's special
Gorgeous statement staircaseBeautiful original architectureCovered front porchClassic cellar-style basementNewer electrical panelElectric hot water heater
- 3 hours
- 27
- 3
Zillow last checked:
Listing updated:
Listed by:
Robert Meyerhoffer 419-236-3889,
CCR Realtors
Source: WCAR OH,MLS#: 311930
Facts & features
Interior
Bedrooms & bathrooms
- Bedrooms: 3
- Bathrooms: 2
- Full bathrooms: 1
- 1/2 bathrooms: 1
Bedroom 1
- Level: Main
- Area: 126 Square Feet
- Dimensions: 14 x 9
Bedroom 2
- Level: Second
- Area: 135 Square Feet
- Dimensions: 15 x 9
Bedroom 3
- Level: Second
- Area: 240 Square Feet
- Dimensions: 15 x 16
Dining room
- Level: Main
- Area: 132 Square Feet
- Dimensions: 12 x 11
Family room
- Level: Main
- Area: 132 Square Feet
- Dimensions: 11 x 12
Kitchen
- Level: Main
- Area: 150 Square Feet
- Dimensions: 15 x 10
Laundry
- Level: Main
- Area: 64 Square Feet
- Dimensions: 8 x 8
Living room
- Level: Main
- Area: 208 Square Feet
- Dimensions: 16 x 13
Heating
- Baseboard, Electric
Cooling
- Wall Unit(s)
Appliances
- Included: Dishwasher, Electric Water Heater, Range, Refrigerator, Water Heater Owned
Features
- Flooring: Carpet, Laminate, Vinyl
- Basement: Sump Pump,Block,Partial,Unfinished
- Has fireplace: No
Interior area
- Total structure area: 1,552
- Total interior livable area: 1,552 sqft
- Finished area below ground: 0
Property
Parking
- Total spaces: 1
- Parking features: Garage Door Opener, Attached, Garage
- Attached garage spaces: 1
Features
- Levels: One and One Half
- Patio & porch: Covered, Patio
Lot
- Size: 9,147 Square Feet
- Dimensions: 66 x 140
- Features: Level
Details
- Additional structures: Shed(s)
- Parcel number: 31008040.0000
- Zoning description: Residential
- Special conditions: Fair Market
Construction
Type & style
- Home type: SingleFamily
- Architectural style: Cape Cod
- Property subtype: Single Family Residence
Materials
- Vinyl Siding
- Foundation: Block
Condition
- Updated/Remodeled
- Year built: 1931
Utilities & green energy
- Sewer: Public Sewer
- Water: Public
- Utilities for property: Cable Available, Water Connected
Community & HOA
HOA
- Has HOA: No
Location
- Region: Ottawa
Financial & listing details
- Price per square foot: $154/sqft
- Annual tax amount: $1,621
- Date on market: 10/15/2026
- Listing terms: Cash,Conventional,FHA,VA Loan
Estimated market value
Not available
Estimated sales range
Not available
Not available
Price history
| Date | Event | Price |
|---|---|---|
| 10/15/2026 | Listed for sale | $239,000+49.4%$154/sqft |
Source:  WCAR OH #311930 Report a problem WCAR OH #311930 Report a problem | ||
| 2/9/2021 | Sold | $160,000$103/sqft |
Source: WCAR OH #202940 Report a problem | ||
Public tax history
Tax history is unavailable.
Monthly payment
Est. payment
Payment breakdown
Explore the cost of this home by adjusting the details. Changes won't be saved.Climate risks
Neighborhood: 45875


Similar homes
- $219,0003 bd2 ba1.8k sqft136 N Thomas St, Ottawa, OH 45875For Sale
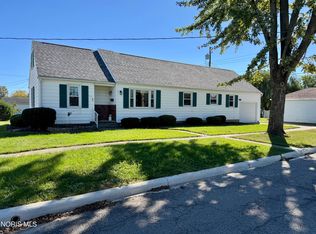 MLS ID #10014339, Robert Meyerhoffer, CCR Realty. NORIS
 - $219,9003 bd1 ba1.8k sqft10246 Road P9, Columbus Grove, OH 45830For Sale
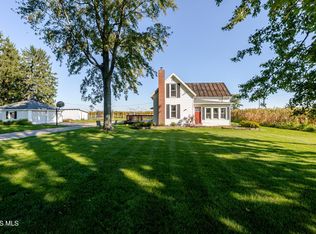 MLS ID #10014051, Krista M Hughes, Key Realty. NORIS
 - $289,0003 bd2 ba1.5k sqft9590 Road F6, Leipsic, OH 45856For Sale By Owner
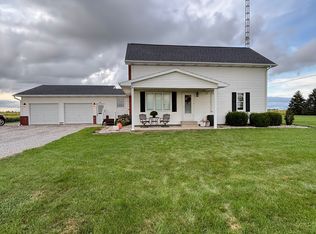
- $259,9752 bd3 ba1.5k sqft164 Cedarbrook Dr, Ottawa, OH 45875For Sale
 MLS ID #10013977, Robert Meyerhoffer, CCR Realty. NORIS
 - $219,9003 bd2 ba1.6k sqft214 E Main St, Lima, OH 45807For Sale
 MLS ID #311918, Dominic Derose, CCR Realtors. WCAR OH
 - $214,9003 bd2 ba1.4k sqft404 W Northern Ave, Lima, OH 45801For SaleMLS ID #311909, Nichole Hoehn, CCR Realtors. WCAR OH
- $270,0003 bd2 ba1.6k sqft990 Wentz Rd, Lima, OH 45807For SaleMLS ID #311726, Jill Miroglio, Superior Plus Realtors. WCAR OH
- $299,9004 bd2 ba1.6k sqft1630 Jennings St, Delphos, OH 45833For SaleMLS ID #311925, Richard Clark, Dick Clark Real Estate, LLC. WCAR OH
- $225,0004 bd2 ba2k sqft5839 N Dixie Hwy, Lima, OH 45807For SaleMLS ID #311546, Larry Smith, Smith's Realty Professionals, Inc.. WCAR OH
