Welcome to 269 Willow Street in Syracuse! Built in 1992, this all-brick ranch offers plenty of space, storage, and convenience. The MAIN FLOOR floor features 1,424 sq. ft. with 2 bedrooms, 2 bathrooms, main-floor laundry, and an open floor plan. Storage is abundant throughout, with built-in hallway storage and plenty of kitchen cabinetry. The FULL BASEMENT adds another 1,424 sq. ft. and includes 2 nonconforming bedrooms, providing great options for additional living space, an office, hobby room, or guests. Situated on two lots, this property offers extra outdoor space along with additional concrete parking. A solid, spacious ranch with nearly 2,848 sq. ft. between the two levels and room to make it your own!
Pending
$365,000
269 Willow St, Syracuse, NE 68446
2beds
1,424sqft
Single Family Residence
Built in 1992
0.44 Acres Lot
$364,500 Zestimate®
$256/sqft
$-- HOA
What's special
All-brick ranchMain-floor laundrySituated on two lotsStorage is abundant throughoutOpen floor planPlenty of kitchen cabinetryBuilt-in hallway storage
- 64 days
- 34
- 0
Zillow last checked:
Listing updated:
Listed by:
Lynn Wilhelm 402-269-7468,
Granneman Agency Inc
Source: GPRMLS,MLS#: 22623295
Facts & features
Interior
Bedrooms & bathrooms
- Bedrooms: 2
- Bathrooms: 3
- Full bathrooms: 1
- 3/4 bathrooms: 1
- 1/4 bathrooms: 1
- Main level bathrooms: 2
Primary bedroom
- Features: Wall/Wall Carpeting, Ceiling Fan(s)
- Level: Main
- Area: 170.43
- Dimensions: 13 x 13.11
Bedroom 2
- Features: Ceiling Fan(s), Luxury Vinyl Plank
- Level: Main
- Area: 133.45
- Dimensions: 13.2 x 10.11
Bedroom 3
- Features: Luxury Vinyl Plank
- Level: Basement
- Area: 180.7
- Dimensions: 13 x 13.9
Bedroom 4
- Features: Wall/Wall Carpeting
- Level: Basement
- Area: 130.42
- Dimensions: 12.9 x 10.11
Primary bathroom
- Features: Full
Dining room
- Features: Ceiling Fans, Sliding Glass Door, Luxury Vinyl Plank
- Level: Main
- Area: 167.4
- Dimensions: 12.4 x 13.5
Family room
- Level: Basement
- Area: 516.6
- Dimensions: 18 x 28.7
Kitchen
- Features: Pantry, Luxury Vinyl Plank
- Level: Main
- Area: 167.4
- Dimensions: 12.4 x 13.5
Living room
- Features: Luxury Vinyl Plank
- Level: Main
- Area: 253.8
- Dimensions: 18 x 14.1
Basement
- Area: 1424
Heating
- Natural Gas, Electric, Forced Air
Cooling
- Central Air
Appliances
- Laundry: Luxury Vinyl Plank
Features
- 2nd Kitchen, Ceiling Fan(s), Pantry
- Flooring: Carpet, Luxury Vinyl, Plank
- Doors: Sliding Doors
- Basement: Daylight,Full,Partially Finished
- Has fireplace: No
Interior area
- Total structure area: 1,424
- Total interior livable area: 1,424 sqft
- Finished area above ground: 1,424
- Finished area below ground: 0
Video & virtual tour
Property
Parking
- Total spaces: 2
- Parking features: Garage - Attached
- Attached garage spaces: 2
Features
- Patio & porch: Patio
- Fencing: None
Lot
- Size: 0.44 Acres
- Dimensions: 141.05/122.33 x 76.58
- Features: Over 1/4 up to 1/2 Acre, City Lot, Curb and Gutter, Sloped, Paved
Details
- Parcel number: 000820500
Construction
Type & style
- Home type: SingleFamily
- Architectural style: Ranch
- Property subtype: Single Family Residence
Materials
- Brick
- Foundation: Concrete Perimeter
- Roof: Composition
Condition
- Not New and NOT a Model
- New construction: No
- Year built: 1992
Utilities & green energy
- Sewer: Public Sewer
- Water: Public
- Utilities for property: Electricity Available, Natural Gas Available, Water Available, Sewer Available, Storm Sewer
Community & HOA
HOA
- Has HOA: No
Location
- Region: Syracuse
Financial & listing details
- Price per square foot: $256/sqft
- Tax assessed value: $249,921
- Annual tax amount: $3,116
- Date on market: 8/14/2026
- Listing terms: VA Loan,FHA,Conventional,Cash,USDA Loan
- Ownership: Fee Simple
- Electric utility on property: Yes
- Road surface type: Paved
Estimated market value
$364,500
$346,000 - $383,000
$1,623/mo
Price history
| Date | Event | Price |
|---|---|---|
| 8/15/2026 | Pending sale | $365,000$256/sqft |
Source:  GPRMLS #22623295 Report a problem GPRMLS #22623295 Report a problem | ||
| 8/14/2026 | Listed for sale | $365,000+1.7%$256/sqft |
Source: GPRMLS #22623295 Report a problem | ||
| 2/28/2025 | Listing removed | -- |
Source: Owner Report a problem | ||
| 11/30/2024 | Listed for sale | $359,000+87%$252/sqft |
Source: Owner Report a problem | ||
| 5/7/2019 | Sold | $192,000+6.7%$135/sqft |
Source: Public Record Report a problem | ||
| 3/26/2019 | Listed for sale | $180,000$126/sqft |
Source: Easter & Associates, Inc. #25803 Report a problem | ||
Public tax history
| Year | Property taxes | Tax assessment |
|---|---|---|
| 2025 | $3,116 -6.8% | $249,921 +16.7% |
| 2024 | $3,344 -8.1% | $214,208 +20% |
| 2023 | $3,638 +6.1% | $178,530 |
| 2022 | $3,427 +2.3% | $178,530 |
| 2021 | $3,351 -1.5% | $178,530 |
| 2020 | $3,401 +13.2% | $178,530 +9.4% |
| 2019 | $3,005 +1.8% | $163,240 |
| 2018 | $2,952 | $163,240 |
| 2017 | $2,952 +0.9% | $163,240 |
| 2016 | $2,925 | $163,240 -0.1% |
| 2015 | $2,925 -6.6% | $163,410 |
| 2014 | $3,131 -1.4% | $163,410 |
| 2012 | $3,176 -3.8% | $163,410 |
| 2011 | $3,302 -1.2% | $163,410 |
| 2010 | $3,341 +1% | $163,410 |
| 2009 | $3,308 | $163,410 |
Find assessor info on the county website
Monthly payment
Est. payment
Payment breakdown
Explore the cost of this home by adjusting the details. Changes won't be saved.Climate risks
Neighborhood: 68446
Nearby schools
Schools provided by the listing agent
- Elementary: Syracuse
- Middle: Syracuse
- High: Syracuse
- District: Syracuse
Source: GPRMLS. This data may not be complete. We recommend contacting the local school district to confirm school assignments for this home.

Similar homes
- $--2 bd1 ba1.8k sqft1028 I St, Unadilla, NE 68454Auction
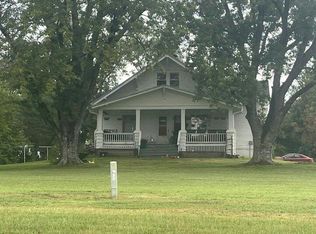 Auction.com 2
 - $375,000-- bd1 ba1.4k sqft691 N 12th Rd, Palmyra, NE 68418For Sale
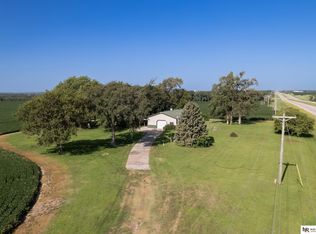
 MLS ID #22628334, Rhonda Lucero, Nebraska Realty. GPRMLS
 - $475,0003 bd2 ba1.4k sqft397 S 46th Rd, Dunbar, NE 68346For Sale
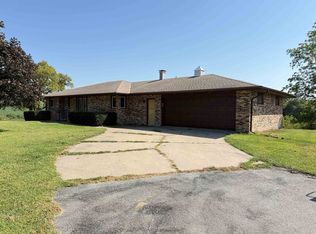 MLS ID #36896, Mark T Easter, Easter & Associates, Inc.. Nebraska Realtors Outstate
 - $325,0003 bd2 ba1.7k sqft72873 620th Ave, Tecumseh, NE 68450For Sale
 MLS ID #22616608, Angela Tabor, Gold Key Realty. GPRMLS
 - $315,9993 bd2 ba1.6k sqft165 Jefferson St, Bennet, NE 68317For SaleMLS ID #22628698, Kyle Gabriel, Trivera Realty. GPRMLS
- $199,0003 bd2 ba1.3k sqft404 Cedar St, Talmage, NE 68448For SaleMLS ID #22625153, Lynn Wilhelm, Granneman Agency Inc. GPRMLS
- $499,9003 bd2 ba1.9k sqft1667 N 12th Rd, Palmyra, NE 68418For SaleMLS ID #22625855, Mark Tvrdy, Woods Bros Realty. GPRMLS
- $250,0002 bd1 ba1.5k sqft280 Birch St, Bennet, NE 68317For SaleMLS ID #22625796, Lisa Haupt, BHHS Ambassador Real Estate. GPRMLS
- $210,9003 bd1 ba1.4k sqft265 Monroe St, Bennet, NE 68317For SaleMLS ID #22629729, Shelly Nessetti, Nebraska Realty. GPRMLS
- $279,0004 bd2 ba1.3k sqft1719 6th Ave, Nebraska City, NE 68410For SaleMLS ID #22627170, Cindy McGinnis, Gude Home Realty, LLC. GPRMLS
- $499,9003 bd1 ba1k sqft1669 S 56th Rd, Nebraska City, NE 68410For SaleMLS ID #22622884, Cindy McGinnis, Gude Home Realty, LLC. GPRMLS
- $210,0003 bd2 ba1.4k sqft424 W D St, Elmwood, NE 68349For SaleMLS ID #22622417, Terri Scholting, Nebraska Realty. GPRMLS
- $199,9004 bd2 ba2k sqft325 Iowa St, Sterling, NE 68443For SaleMLS ID #22618088, Karl Gramann, Gramann Real Estate. GPRMLS
