WHAT A WONDERFUL AFFORDABLE FIND!!! SCHEDULE YOUR TOUR FOR THIS MOVE-IN READY HOME SITUATED ON 7+ ACRES OF LAND WITH A VIEW OF THE PICTURESQUE OSWEGO RIVER!!!! AS SOON AS YOU ARRIVE YOU WLL APPRECIATE THE AMOUNT OF PARKING AND THE WONDERFUL SIDE YARD THAT COULD BE FENCED IN NICELY IF DESIRED. AS YOU ENTER THE HOME, THE LOWER LEVEL IS A WONDERFUL PLACE TO GREET GUESTS....CONTINUE ON INTO THE BACK WORKSHOP/LAUNDRY AREA....WHAT A GREAT PLACE TO TINKER! CONTINUE UPSTAIRS TO FIND A SPACIOUS LIVING ROOM WITH AN AMAZING RIVER VIEW AND A BONUS AREA THAT COULD BE USED FOR THE 3RD BEDROOM, A HOME OFFICE OR A PLAY AREA! THE KITCHEN INCLUDES THE APPLIANCES; THE BEDROOMS ARE SPACIOUS AND INCLUDE BUILT-INS FOR CONVENIENCE AND CHARM! YOU WILL NOT RUN OUT OF GARAGE SPACE AS THERE IS A DRIVE-UNDER GARAGE...GREAT FOR THOSE WINTER MONTHS IN ADDITION TO A TWO-CAR DETACHED GARAGE. STEEL ROOFS ON BOTH BUILDINGS, BOILER HEAT WITH 2 ZONES, PUBLIC WATER AND NATURAL GAS COMPLETE THIS WONDERFUL FIND! HURRY TO WATCH THE BOAT TRAFFIC THIS SEASON!
MULTIPLE OFFERS. PLEASE HAVE ALL OFFERS IN BY WEDNESDAY, 9/16 AT 8 PM.
Active
$159,900
2691 State Route 48, Fulton, NY 13069
3beds
1,230sqft
Single Family Residence
Built in 1940
7.41 Acres Lot
$-- Zestimate®
$130/sqft
$-- HOA
What's special
Wonderful side yardTwo-car detached garageAmount of parkingDrive-under garageKitchen includes the appliances
- 6 days
- 1,613
- 146
Zillow last checked:
Listing updated:
Listed by:
Hunt Real Estate ERA 315-622-5757,
Teri L Beckwith 315-622-5757
Source: NYSAMLSs,MLS#: S1712877 Originating MLS: Syracuse
Originating MLS: SyracuseFacts & features
Interior
Bedrooms & bathrooms
- Bedrooms: 3
- Bathrooms: 1
- Full bathrooms: 1
- Main level bathrooms: 1
- Main level bedrooms: 3
Heating
- Gas, Baseboard
Appliances
- Included: Dishwasher, Gas Oven, Gas Range, Gas Water Heater, Refrigerator
- Laundry: Main Level
Features
- Entrance Foyer, Eat-in Kitchen, Country Kitchen, Main Level Primary, Workshop
- Flooring: Carpet, Resilient, Varies
- Windows: Thermal Windows
- Basement: Full,Walk-Out Access
- Has fireplace: No
Interior area
- Total structure area: 1,230
- Total interior livable area: 1,230 sqft
Video & virtual tour
Property
Parking
- Total spaces: 3
- Parking features: Detached, Underground, Garage, Workshop in Garage, Garage Door Opener
- Garage spaces: 3
Features
- Levels: Two
- Stories: 2
- Patio & porch: Deck
- Exterior features: Blacktop Driveway, Concrete Driveway, Deck
- Has view: Yes
- View description: Water
- Has water view: Yes
- Water view: Water
- Waterfront features: River Access, Stream
Lot
- Size: 7.41 Acres
- Dimensions: 800 x 0
- Features: Rectangular, Rectangular Lot
Details
- Parcel number: 35360018401300010011000000
- Special conditions: Standard
Construction
Type & style
- Home type: SingleFamily
- Architectural style: Ranch
- Property subtype: Single Family Residence
Materials
- Vinyl Siding
- Foundation: Block
- Roof: Metal
Condition
- Resale
- Year built: 1940
Utilities & green energy
- Electric: Circuit Breakers
- Sewer: Septic Tank
- Water: Connected, Public
- Utilities for property: Cable Available, High Speed Internet Available, Water Connected
Community & HOA
Location
- Region: Fulton
Financial & listing details
- Price per square foot: $130/sqft
- Tax assessed value: $92,000
- Annual tax amount: $3,487
- Date on market: 9/9/2026
- Cumulative days on market: 3 days
- Listing terms: Cash,Conventional,FHA,VA Loan
Estimated market value
Not available
Estimated sales range
Not available
Not available
Price history
| Date | Event | Price |
|---|---|---|
| 9/10/2026 | Listed for sale | $159,900$130/sqft |
Source:  NYSAMLSs #S1712877 Report a problem NYSAMLSs #S1712877 Report a problem | ||
Public tax history
Tax history is unavailable.
Monthly payment
Climate risks
Neighborhood: 13069
Nearby schools
Schools provided by the listing agent
- Middle: Oswego Middle
- High: Oswego High
- District: Oswego
Source: NYSAMLSs. This data may not be complete. We recommend contacting the local school district to confirm school assignments for this home.
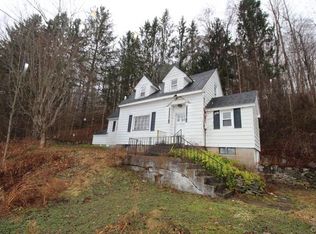
Similar homes
- $155,0003 bd2 ba1.6k sqft1572 County Route 6, Fulton, NY 13069For Sale
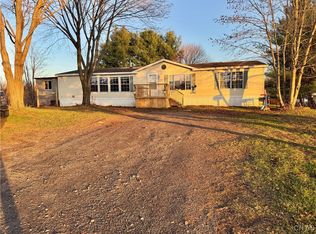
 MLS ID #S1651840, Mikayla Mule, Listing by: eXp Realty. NYSAMLSs
 - $145,0003 bd1 ba1.2k sqft94 Worth St, Fulton, NY 13069For Sale
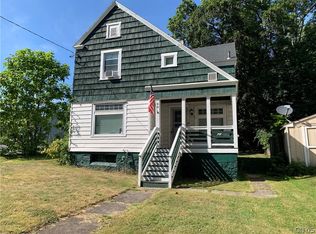 MLS ID #S1707344, Joseph Lisowski, Listing by: Howard Hanna Real Estate. NYSAMLSs
 - $99,9993 bd2 ba980 sqft310 Russell Rd #25, Fulton, NY 13069For Sale By Owner
- $124,9004 bd2 ba1.3k sqft210 Goodfellow Rd #210, Fulton, NY 13069For Sale
 MLS ID #S1706076, Michael Miceli, Listing by: Real Broker NY LLC. NYSAMLSs
 - $164,9003 bd1 ba1.3k sqft27 Ellen St, Oswego, NY 13126For SaleMLS ID #S1686919, Sarah Hoefer, Listing by: Century 21 Galloway Realty. NYSAMLSs
- $135,0004 bd1 ba1.4k sqft364 S 6th St, Fulton, NY 13069For SaleMLS ID #S1706473, Zachary Johnson, Listing by: Hunt Real Estate ERA. NYSAMLSs
- $154,9004 bd1 ba1.2k sqft26 W 2nd St, Oswego, NY 13126For SaleMLS ID #S1703424, Jessica Shepard, Listing by: Century 21 Leah's Signature. NYSAMLSs
- $215,0004 bd2 ba1.5k sqft516 Highland St, Fulton, NY 13069For SaleMLS ID #S1713152, Patrick D Haggerty, Listing by: Century 21 Leah's Signature. NYSAMLSs
- $139,0002 bd1 ba1k sqft11 Murray St, Oswego, NY 13126For SaleMLS ID #S1693551, Sarah Hoefer, Listing by: Century 21 Galloway Realty. NYSAMLSs
- $129,9004 bd2 ba1.5k sqft361 Broadwell Ave, Fulton, NY 13069For SaleMLS ID #R1694510, Lynette A. Wilson, Listing by: L Wilson Realty. NYSAMLSs
- $129,9002 bd1 ba980 sqft13 Clifford Rd, Fulton, NY 13069For SaleMLS ID #S1688223, Dean D. Cummins, Listing by: Sun Harvest Realty Inc.. NYSAMLSs
- $189,9004 bd2 ba1.4k sqft209 E 7th St, Oswego, NY 13126For SaleMLS ID #S1703119, Amanda Faatz, Listing by: Acropolis Realty Group LLC. NYSAMLSs
- $115,0003 bd1 ba1.4k sqft734 County Route 45, Central Square, NY 13036For SaleMLS ID #S1712070, Joseph Lisowski, Listing by: Howard Hanna Real Estate. NYSAMLSs
- $149,9003 bd2 ba1.1k sqft76 Kenyon Rd, Mexico, NY 13114For SaleMLS ID #S1702892, Lauren DeGilormo, Listing by: Coldwell Banker Prime Prop,Inc. NYSAMLSs
- $164,9004 bd1 ba1.1k sqft97 Ontario St, Oswego, NY 13126For SaleMLS ID #S1706832, Jeffrey Tonkin, Listing by: Century 21 Galloway Realty. NYSAMLSs
- $155,0003 bd2 ba1.4k sqft373 S Railroad St, Parish, NY 13131For SaleMLS ID #S1703586, Dana Gilbert, Listing by: Hunt Real Estate ERA. NYSAMLSs
- $190,0002 bd2 ba1.3k sqft399 Pendergast Rd, Liverpool, NY 13135For SaleMLS ID #S1713555, Thomas Tarry JR, Listing by: Move Real Estate. NYSAMLSs
- $190,0004 bd2 ba1.5k sqft313 Chestnut St, Oswego, NY 13126For SaleMLS ID #S1712872, Karen A Hammond, Listing by: Hunt Real Estate ERA. NYSAMLSs
