North Shore Towers – 2 Bedroom • 2.5 Bath • New To Market
Spacious 1,553 sq ft "G"-line unit featuring a highly desirable 2 bedroom/2.5 bath layout. A welcoming foyer flows into an exceptionally large, long and wide living room that accommodates multiple seating areas. A separate formal dining room provides true full-size entertaining space. Beautifully renovated walk-through kitchen is equipped with stainless steel appliances and an in-unit washer and dryer. 2 generously sized custom bedrooms, each with en-suite renovated bathrooms, plus an additional renovated powder room for guests. Primary bedroom features a spacious walk-in closet along with an additional large custom-built closet. The hallway leading into the bedrooms is lined with beautifully customized closets, providing exceptional storage throughout. A large private terrace extends the living area and offers beautiful scenic views of the lake during the changing seasons.
Located in the premier complex of North Shore Towers, this full-service building offers 24/7 gated security, doorman and concierge, indoor/outdoor pools, fitness center, 18-hole golf course, tennis, pickle ball/basketball courts, (2) on-site restaurants, shopping arcade, and movie theater. Resort-style living at the border of Queens and Nassau with immediate access to major highways and conveniences.
For sale
$819,000
26910 Grand Central Parkway #28G, Floral Park, NY 11005
2beds
1,553sqft
Stock Cooperative, Residential
Built in 1975
-- sqft lot
$-- Zestimate®
$527/sqft
$-- HOA
What's special
Beautifully renovated walk-through kitchenIn-unit washer and dryerWelcoming foyerStainless steel appliancesAdditional large custom-built closet
- 32 days
- 254
- 7
Zillow last checked:
Listing updated:
Listed by:
Coldwell Banker American Homes 516-334-4333,
Elise Alarimo 516-263-6009
Source: OneKey® MLS as distributed by MLS GRID,MLS#: 1020795
Facts & features
Interior
Bedrooms & bathrooms
- Bedrooms: 2
- Bathrooms: 3
- Full bathrooms: 2
- 1/2 bathrooms: 1
Heating
- Forced Air
Cooling
- Central Air
Appliances
- Included: Dishwasher, Dryer, Gas Oven, Gas Range, Refrigerator, Stainless Steel Appliance(s), Washer
- Laundry: In Unit
Features
- First Floor Bedroom, First Floor Full Bath, Entrance Foyer, Formal Dining, Primary Bathroom, Storage, Walk Through Kitchen, Walk-In Closet(s)
Interior area
- Total structure area: 1,553
- Total interior livable area: 1,553 sqft
Property
Parking
- Total spaces: 1
- Parking features: Assigned, Garage, Private, Underground
- Garage spaces: 1
Features
- Levels: One
- Patio & porch: Terrace
- Exterior features: Basketball Court, Courtyard, Dog Run, Garden, Playground, Tennis Court(s)
- Pool features: Diving Board, Fenced, In Ground, Indoor, Outdoor Pool
- Has view: Yes
- View description: Lake, Open, Panoramic, Trees/Woods
- Has water view: Yes
- Water view: Lake
Details
- Special conditions: None
Construction
Type & style
- Home type: Cooperative
- Property subtype: Stock Cooperative, Residential
Materials
- ICFs (Insulated Concrete Forms)
- Foundation: Concrete Perimeter
Condition
- Year built: 1975
Details
- Builder model: 2 Bedroom/2.5 Baths "G"
Utilities & green energy
- Sewer: Public Sewer
- Water: Public
- Utilities for property: Cable Connected, Electricity Connected, Natural Gas Connected, Phone Connected, Sewer Connected, Trash Collection Private, Water Connected
Community & HOA
Community
- Features: Curbs, Fitness Center, Gated, Golf, Playground, Pool, Sidewalks, Tennis Court(s)
- Security: Building Security, Fire Alarm, Fire Sprinkler System, Gated Community, Security Gate, Security Lights, Security System, Smoke Detector(s), Video Cameras
- Subdivision: NORTH SHORE TOWERS
HOA
- Has HOA: No
Location
- Region: Floral Park
Financial & listing details
- Price per square foot: $527/sqft
- Date on market: 7/28/2026
- Cumulative days on market: 32 days
- Listing agreement: Exclusive Right To Sell
- Exclusions: Sconces In LR, Bookshelf in 2nd Bedroom, Wood Hutch in LR
- Electric utility on property: Yes
Estimated market value
Not available
Estimated sales range
Not available
Not available
Price history
| Date | Event | Price |
|---|---|---|
| 7/28/2026 | Listed for sale | $819,000$527/sqft |
Source:  OneKey® MLS as distributed by MLS GRID #1020795 Report a problem OneKey® MLS as distributed by MLS GRID #1020795 Report a problem | ||
Public tax history
Tax history is unavailable.
Monthly payment
Climate risks
Neighborhood: Glen Oaks
Nearby schools
Schools provided by the listing agent
- Elementary: Ps 186 Castlewood
- Middle: Irwin Altman Middle School 172
- High: Benjamin N Cardozo High School
Source: OneKey® MLS as distributed by MLS GRID. This data may not be complete. We recommend contacting the local school district to confirm school assignments for this home.
- $591,200-- bd-- ba-- sqft270-10 Grand Central Pkwy APT 9V, Floral Park, NY 11005Off Market
- $619,900-- bd-- ba-- sqft26910 Grand Central Pkwy #60, Floral Park, NY 11005Off Market
- $492,3001 bd2 ba1.1k sqft26910 Grand Central Pkwy APT 5S, Floral Park, NY 11005Off Market
- $519,0001 bd2 ba1.2k sqft270-10 Grand Central Pkwy APT 7G, Floral Park, NY 11005For Sale

Similar homes
- $869,0002 bd3 ba1.7k sqft27110 Grand Central Parkway #33D, Floral Park, NY 11005For Sale
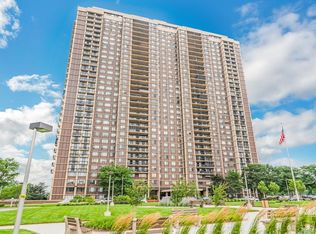
 MLS ID #823280, Linda D. Rappaport, Listing by: NSTowers Inc. OneKey® MLS as distributed by MLS GRID
 - $749,0002 bd3 ba1.5k sqft27110 Grand Central Parkway #17L, Floral Park, NY 11005For Sale
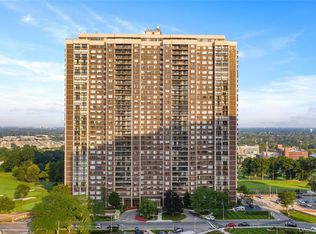 MLS ID #1036845, Linda D. Rappaport, Listing by: NSTowers Inc. OneKey® MLS as distributed by MLS GRID
 - $859,0003 bd2 ba1.3k sqft12024 Riviera Court #24B, College Point, NY 11356For Sale
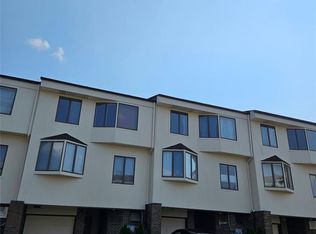 MLS ID #1042974, Sondeok Lee, Listing by: Promise Realty LLC. OneKey® MLS as distributed by MLS GRID
 - $820,0003 bd2 ba1.3k sqft12021 Riviera Court #5B, College Point, NY 11356For Sale
 MLS ID #1039640, Lawrence L. Gu, Listing by: Bold Realty Corp. OneKey® MLS as distributed by MLS GRID
 - $782,0002 bd2 ba1.1k sqft24232 Oak Park Drive #106B, Little Neck, NY 11362For SaleMLS ID #1024148, Wai M. Wong, Listing by: All City Brokerage Inc. OneKey® MLS as distributed by MLS GRID
- $519,0001 bd2 ba1.2k sqft27010 Grand Central Parkway #7G, Floral Park, NY 11005For SaleMLS ID #1024070, Linda D. Rappaport, Listing by: NSTowers Inc. OneKey® MLS as distributed by MLS GRID
- $798,0003 bd2 ba1.3k sqft18-15 215th Street #10D, Bayside, NY 11360For SaleMLS ID #1030881, Donna Tribble, Listing by: Keller Williams Rlty Landmark. OneKey® MLS as distributed by MLS GRID
- $780,0003 bd3 ba1.6k sqft340 Julius Road #9D, College Point, NY 11356For SaleMLS ID #1033438, Peiling Qu, Listing by: 1 Home Realty. OneKey® MLS as distributed by MLS GRID
- $829,0001 bd2 ba1k sqft376 Central Avenue #2N, Lawrence, NY 11559For SaleMLS ID #1034745, Mark Lipner GRI, Listing by: BERKSHIRE HATHAWAY. OneKey® MLS as distributed by MLS GRID
- $850,0002 bd2 ba974 sqft81-14 Queens Boulevard #PH6C, Elmhurst, NY 11373For SaleMLS ID #1022461, Charles Chul Chang CBR, Listing by: Exit Realty Team. OneKey® MLS as distributed by MLS GRID
- $588,0001 bd2 ba900 sqft800 Willis Avenue #105, Albertson, NY 11507For SaleMLS ID #1033885, Lisa Feimer, Listing by: Douglas Elliman Real Estate. OneKey® MLS as distributed by MLS GRID
- $799,0002 bd2 ba1.4k sqft666 Shore #4J, Long Beach, NY 11561For SaleMLS ID #1032729, Henry P. Kielmanowicz, Listing by: City Barn Realty Inc. OneKey® MLS as distributed by MLS GRID
- $878,0002 bd3 ba1.2k sqft63-36 99 Sreet #8C, Rego Park, NY 11374For SaleMLS ID #979056, Chih C. Pang, Listing by: Happy 8 Realty Corp. OneKey® MLS as distributed by MLS GRID
- $635,0002 bd2 ba1.3k sqft75 S Middle Neck Road #4-G, Great Neck, NY 11021For SaleMLS ID #987202, Patricia Erker GRI CRS CBR SRES SR, Listing by: Douglas Elliman Real Estate. OneKey® MLS as distributed by MLS GRID
- $749,0003 bd2 ba1.3k sqft61-25 98th Street #6E, Rego Park, NY 11374New ConstructionMLS ID #1034460, Lionel E. Leconte Jr, Listing by: East Coast Realty Partners LLC. OneKey® MLS as distributed by MLS GRID
- $565,0002 bd2 ba1k sqft50 Columbus Avenue #507, Tuckahoe, NY 10707For SaleMLS ID #1030313, Daria Kelty, Listing by: Houlihan Lawrence Inc.. OneKey® MLS as distributed by MLS GRID
