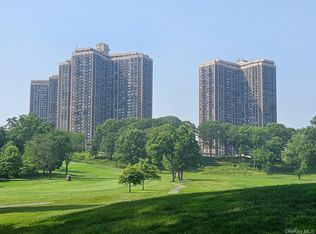
Building 1 Beauty! This wonderful corner showplace has it all!!! Award winning designer eat in kitchen, wood floors throughout, open entertaining rooms, 2 palatial bedrooms with 2.5 designer bathrooms including stall shower. 2 balconies and large terrace overlooks panoramic views of golf and lake. Call to see this very special home. Truly one of a kind!!
For sale
Price cut: $26K (8/25)
$869,000
27110 Grand Central Parkway #33D, Floral Park, NY 11005
2beds
1,719sqft
Stock Cooperative, Residential
Built in 1975
-- sqft lot
$-- Zestimate®
$506/sqft
$-- HOA
What's special
Stall showerOpen entertaining roomsLarge terraceWood floors throughout
- 66 days
- 270
- 3
Zillow last checked:
Listing updated:
Listed by:
NSTowers Inc 718-423-3130,
Linda D. Rappaport 718-423-3130
Source: OneKey® MLS as distributed by MLS GRID,MLS#: 823280
Facts & features
Interior
Bedrooms & bathrooms
- Bedrooms: 2
- Bathrooms: 3
- Full bathrooms: 2
- 1/2 bathrooms: 1
Heating
- Hot Water, Natural Gas
Cooling
- Central Air
Appliances
- Included: Dishwasher, Refrigerator, Washer, Gas Water Heater
Features
- First Floor Bedroom, First Floor Full Bath
- Basement: None
- Attic: None
Interior area
- Total structure area: 1,719
- Total interior livable area: 1,719 sqft
Property
Parking
- Total spaces: 2
- Parking features: Garage
- Garage spaces: 2
Features
- Levels: One
Details
- Parcel number: 084890001445688633D
- Special conditions: None
Construction
Type & style
- Home type: Cooperative
- Architectural style: Other
- Property subtype: Stock Cooperative, Residential
- Attached to another structure: Yes
Materials
- Brick
Condition
- Year built: 1975
Details
- Builder model: 2 Bedroom, 2.5 Bath
Utilities & green energy
- Sewer: Public Sewer
- Water: Public
- Utilities for property: Trash Collection Private
Community & HOA
Community
- Subdivision: North Shore Towers
HOA
- Has HOA: No
- HOA name: AKAM
Location
- Region: Floral Park
Financial & listing details
- Price per square foot: $506/sqft
- Date on market: 2/11/2025
- Cumulative days on market: 362 days
- Listing agreement: Exclusive Right To Sell
Estimated market value
Not available
Estimated sales range
Not available
Not available
Price history
| Date | Event | Price |
|---|---|---|
| 8/25/2026 | Price change | $869,000-2.9%$506/sqft |
Source:  OneKey® MLS as distributed by MLS GRID #823280 Report a problem OneKey® MLS as distributed by MLS GRID #823280 Report a problem | ||
| 6/23/2026 | Listed for sale | $895,000$521/sqft |
Source: OneKey® MLS as distributed by MLS GRID #823280 Report a problem | ||
| 6/2/2026 | Listing removed | $895,000$521/sqft |
Source: OneKey® MLS as distributed by MLS GRID #823280 Report a problem | ||
| 6/1/2026 | Listed for sale | $895,000$521/sqft |
Source: OneKey® MLS as distributed by MLS GRID #823280 Report a problem | ||
| 12/3/2025 | Pending sale | $895,000$521/sqft |
Source: OneKey® MLS as distributed by MLS GRID #823280 Report a problem | ||
| 8/21/2025 | Price change | $895,000-5.3%$521/sqft |
Source: OneKey® MLS as distributed by MLS GRID #823280 Report a problem | ||
| 6/19/2025 | Price change | $945,000-3.1%$550/sqft |
Source: OneKey® MLS as distributed by MLS GRID #823280 Report a problem | ||
| 2/11/2025 | Listed for sale | $975,000+1.8%$567/sqft |
Source: OneKey® MLS as distributed by MLS GRID #823280 Report a problem | ||
| 3/14/2010 | Sold | $957,722$557/sqft |
Source: Public Record Report a problem | ||
Public tax history
Tax history is unavailable.
Find assessor info on the county website
Monthly payment
Climate risks
Neighborhood: Glen Oaks
Nearby schools
Schools provided by the listing agent
- Elementary: Ps 186 Castlewood
- Middle: Jhs 67 Louis Pasteur
- High: Martin Van Buren High School
Source: OneKey® MLS as distributed by MLS GRID. This data may not be complete. We recommend contacting the local school district to confirm school assignments for this home.
- $290,1001 bd1 ba750 sqft271-10 Grand Central Pkwy APT 3M, Floral Park, NY 11005Off Market
- $617,400-- bd-- ba-- sqft271-10 Grand Central Pkwy APT 5O, Floral Park, NY 11005Off Market
- $443,5001 bd2 ba1.2k sqft271-10 Grand Central Pkwy APT 6N, Floral Park, NY 11005Off Market

- $537,600-- bd-- ba-- sqft271-10 Grand Central Pkwy APT 7L, Floral Park, NY 11005Off Market
Similar homes
- $819,0002 bd3 ba1.5k sqft26910 Grand Central Parkway #28G, Floral Park, NY 11005For Sale
 MLS ID #1020795, Elise Alarimo, Listing by: Coldwell Banker American Homes. OneKey® MLS as distributed by MLS GRID
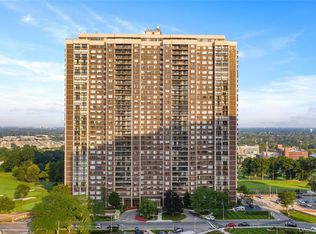
 - $749,0002 bd3 ba1.5k sqft27110 Grand Central Parkway #17L, Floral Park, NY 11005For Sale
 MLS ID #1036845, Linda D. Rappaport, Listing by: NSTowers Inc. OneKey® MLS as distributed by MLS GRID
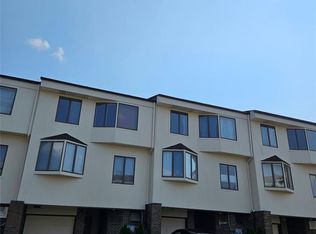
 - $859,0003 bd2 ba1.3k sqft12024 Riviera Court #24B, College Point, NY 11356For Sale
 MLS ID #1042974, Sondeok Lee, Listing by: Promise Realty LLC. OneKey® MLS as distributed by MLS GRID
 - $869,0002 bd2 ba1.2k sqft12-27 Diane Place #196 U, Bayside, NY 11360For Sale
 MLS ID #1036346, Tina Kim, Listing by: Midas Realty. OneKey® MLS as distributed by MLS GRID
 - $820,0003 bd2 ba1.3k sqft12021 Riviera Court #5B, College Point, NY 11356For SaleMLS ID #1039640, Lawrence L. Gu, Listing by: Bold Realty Corp. OneKey® MLS as distributed by MLS GRID
- $1,250,0003 bd3 ba1.9k sqft271-10 Grand Central Parkway #29V, Floral Park, NY 11005For SaleMLS ID #999405, Alyssa D. Levine, Listing by: Douglas Elliman Real Estate. OneKey® MLS as distributed by MLS GRID
- $519,0001 bd2 ba1.2k sqft27010 Grand Central Parkway #7G, Floral Park, NY 11005For SaleMLS ID #1024070, Linda D. Rappaport, Listing by: NSTowers Inc. OneKey® MLS as distributed by MLS GRID
- $790,0004 bd2 ba1k sqft259-19 80th Avenue, Glen Oaks, NY 11004For SaleMLS ID #1025100, Umema H. Hassuji CBR, Listing by: Keller Williams Rty Gold Coast. OneKey® MLS as distributed by MLS GRID
- $929,0003 bd2 ba1.2k sqft21516 46th Avenue, Bayside, NY 11361For SaleMLS ID #1041793, Nancy K. Chu, Listing by: JC Cornerstone Rlty & Mgmt LLC. OneKey® MLS as distributed by MLS GRID
- $878,0002 bd3 ba1.2k sqft63-36 99 Sreet #8C, Rego Park, NY 11374For SaleMLS ID #979056, Chih C. Pang, Listing by: Happy 8 Realty Corp. OneKey® MLS as distributed by MLS GRID
- $780,0003 bd3 ba1.6k sqft340 Julius Road #9D, College Point, NY 11356For SaleMLS ID #1033438, Peiling Qu, Listing by: 1 Home Realty. OneKey® MLS as distributed by MLS GRID
- $798,0003 bd2 ba1.3k sqft18-15 215th Street #10D, Bayside, NY 11360For SaleMLS ID #1030881, Donna Tribble, Listing by: Keller Williams Rlty Landmark. OneKey® MLS as distributed by MLS GRID
- $850,0002 bd2 ba974 sqft81-14 Queens Boulevard #PH6C, Elmhurst, NY 11373For SaleMLS ID #1022461, Charles Chul Chang CBR, Listing by: Exit Realty Team. OneKey® MLS as distributed by MLS GRID
- $950,0005 bd3 ba1.6k sqft411 121st Street #12, College Point, NY 11356For SaleMLS ID #1016107, Sophia X. Yao, Listing by: Chase Global Realty Corp. OneKey® MLS as distributed by MLS GRID
- $829,0001 bd2 ba1k sqft376 Central Avenue #2N, Lawrence, NY 11559For SaleMLS ID #1034745, Mark Lipner GRI, Listing by: BERKSHIRE HATHAWAY. OneKey® MLS as distributed by MLS GRID
- $699,0002 bd2 ba1k sqft6434 Grand Central Parkway #2B, Forest Hills, NY 11375For SaleMLS ID #1009798, Chun P. Hsuih, Listing by: RE/MAX 1st Choice. OneKey® MLS as distributed by MLS GRID
- $718,0002 bd2 ba1.1k sqft3-31 Endeavor Place #B, College Point, NY 11356For SaleMLS ID #1017693, Kailong Liao, Listing by: Lucky Family Realty LLC. OneKey® MLS as distributed by MLS GRID
