MLS# 295167 Welcome to Horizon Heights, a conveniently located South Richland neighborhood offering easy access to shopping, dining, healthcare, parks, and all the amenities the Tri-Cities has to offer. This move-in-ready, one-story townhome features 1,225 square feet of thoughtfully designed living space with 2 bedrooms, 2 full bathrooms, and a versatile bonus room that can easily serve as a third bedroom, home office, or den. Brand-new carpet has been installed throughout the living room, bedrooms, and bonus room, creating a fresh and inviting feel. The open-concept floor plan is ideal for both everyday living and entertaining. The spacious living room features a cozy gas fireplace, ceiling fan, and sliding glass door leading to the backyard deck, while the adjoining kitchen offers a large breakfast bar, generous pantry, ample workspace, and included appliances. The private primary suite includes a spacious closet and an ensuite bathroom, providing a comfortable retreat at the end of the day. Step outside to enjoy the low-maintenance, fenced backyard complete with mature trees, a storage shed, and an inviting deck that's perfect for relaxing, entertaining, or enjoying your morning coffee. A 2-car garage offers additional storage and convenience. Located just off Keene Road, you'll appreciate quick access to schools, shopping, restaurants, medical facilities, and everything South Richland has to offer. Whether you're a first-time homebuyer, looking to simplify with low-maintenance living, or searching for the perfect place to downsize, this charming townhome is ready to welcome you home.
Active
Price cut: $10K (9/25)
$319,900
2693 Jason Loop, Richland, WA 99352
3beds
1,225sqft
Townhouse
Built in 2005
8,276 Square Feet Lot
$319,400 Zestimate®
$261/sqft
$40/mo HOA
What's special
Cozy gas fireplaceAdjoining kitchenVersatile bonus roomPrivate primary suiteEnsuite bathroomMature treesCeiling fan
- 62 days
- 512
- 43
Zillow last checked:
Listing updated:
Listed by:
Vicki A Monteagudo 509-947-0323,
Century 21-Tri-Cities
Source: PACMLS as distributed by MLS GRID,MLS#: 295167
Facts & features
Interior
Bedrooms & bathrooms
- Bedrooms: 3
- Bathrooms: 2
- Full bathrooms: 2
Rooms
- Room types: Bath - Master, Dining - Formal, Dining - Kitchen/Combo, Room - Family, Master - Main Level, Foyer, Counters - Laminate
Heating
- Forced Air, Natural Gas
Cooling
- Forced Air, Electric
Appliances
- Included: Dishwasher, Disposal, Microwave, Range/Oven
Features
- Raised Ceiling(s), Ceiling Fan(s)
- Flooring: Carpet, Laminate, Vinyl
- Windows: Double Pane Windows, Vinyl Windows
- Fireplace features: One, Gas
Interior area
- Total structure area: 1,225
- Total interior livable area: 1,225 sqft
Property
Parking
- Parking features: Attached, 2 car, Garage Door Opener
- Has garage: Yes
Features
- Levels: One
- Stories: 1
- Patio & porch: Deck
- Exterior features: Shed(s), Fenced, Satellite Dish, Irrigation System
Lot
- Size: 8,276 Square Feet
- Features: Located in City Limits, Plat Map - Recorded
Details
- Parcel number: 121981020000016
- Zoning: SINGLE FAMILY R
Construction
Type & style
- Home type: Townhouse
- Property subtype: Townhouse
Materials
- Lap Siding
- Foundation: Concrete
- Roof: Composition
Condition
- New construction: No
- Year built: 2005
Utilities & green energy
- Sewer: Sewer Connected
- Water: Public
- Utilities for property: Appliances-Electric, Appliances-Gas, Cable Connected, Electricity Connected
Community & HOA
Community
- Subdivision: Richland South
HOA
- Has HOA: Yes
- HOA fee: $40 monthly
Location
- Region: Richland
Financial & listing details
- Price per square foot: $261/sqft
- Tax assessed value: $297,500
- Annual tax amount: $207
- Date on market: 7/31/2026
- Cumulative days on market: 60 days
- Listing terms: Cash,Conventional,FHA,VA
- Inclusions: home and land
Estimated market value
$319,400
$303,000 - $335,000
$2,068/mo
Price history
| Date | Event | Price |
|---|---|---|
| 9/25/2026 | Price change | $319,900-3%$261/sqft |
Source:  PACMLS as distributed by MLS GRID #295167 Report a problem PACMLS as distributed by MLS GRID #295167 Report a problem | ||
| 9/14/2026 | Price change | $329,900-2.7%$269/sqft |
Source: PACMLS as distributed by MLS GRID #295167 Report a problem | ||
| 8/14/2026 | Price change | $339,000-2.9%$277/sqft |
Source: PACMLS as distributed by MLS GRID #295167 Report a problem | ||
| 7/31/2026 | Listed for sale | $349,000+172.7%$285/sqft |
Source: PACMLS as distributed by MLS GRID #295167 Report a problem | ||
| 6/16/2005 | Sold | $127,990$104/sqft |
Source: Public Record Report a problem | ||
Public tax history
| Year | Property taxes | Tax assessment |
|---|---|---|
| 2025 | $208 -2.5% | $297,500 +7.7% |
| 2024 | $213 +0.4% | $276,110 |
| 2023 | $212 -8% | $276,110 +23.5% |
| 2022 | $230 -9.9% | $223,640 +9.6% |
| 2021 | $256 -11.8% | $203,960 +10.7% |
| 2020 | $290 -4.2% | $184,290 +7.7% |
| 2019 | $303 -3.6% | $171,170 +17.4% |
| 2018 | $314 -5.5% | $145,780 +15.3% |
| 2017 | $332 +2.9% | $126,440 |
| 2016 | $323 | $126,440 |
| 2015 | $323 -2.2% | $126,440 |
| 2014 | $330 | $126,440 |
| 2013 | $330 | $126,440 |
| 2012 | -- | $126,440 0% |
| 2011 | -- | $126,490 +7.8% |
| 2010 | -- | $117,340 |
| 2009 | -- | $117,340 |
| 2008 | -- | -- |
| 2007 | -- | -- |
| 2006 | -- | -- |
Find assessor info on the county website
Monthly payment
Est. payment
Payment breakdown
Explore the cost of this home by adjusting the details. Changes won't be saved.Climate risks
Neighborhood: 99352
Similar homes
- $349,9003 bd2 ba1.2k sqft2654 Jason Loop, Richland, WA 99352For Sale
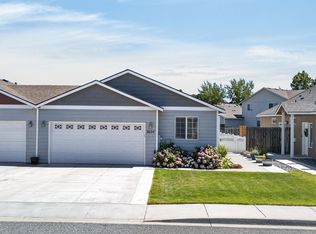
 MLS ID #294386, Daryl L Myers, HomeSmart Elite Brokers. PACMLS as distributed by MLS GRID
 - $295,0003 bd1 ba1.3k sqft932 Sanford Ave, Richland, WA 99352For Sale
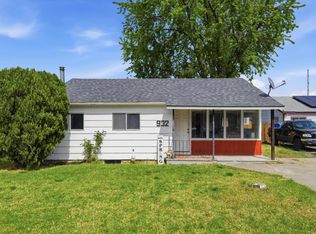 MLS ID #292442, Peggy Beecher, RE/MAX, The Collective. PACMLS as distributed by MLS GRID
 - $360,0002 bd2 ba1.7k sqft801 Willard Ave, Richland, WA 99352For Sale
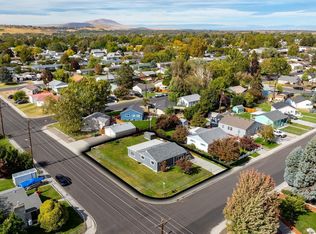 MLS ID #296875, Ashlie Martin, RE/MAX Northwest REALTORS. PACMLS as distributed by MLS GRID
 - $335,0003 bd1 ba1.1k sqft357 Cottonwood Dr, Richland, WA 99352For Sale
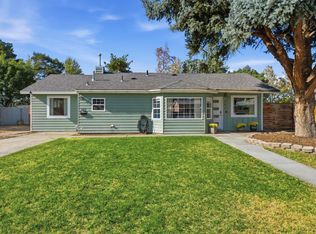 MLS ID #296311, Christina Herman, RE/MAX Northwest REALTORS. PACMLS as distributed by MLS GRID
 - $323,0003 bd2 ba1.6k sqft515 Wisteria St, Richland, WA 99352For SaleMLS ID #296002, Brandt Houston, HomeSmart Elite Brokers. PACMLS as distributed by MLS GRID
- $399,9003 bd2 ba1.3k sqft590 Tanglewood Dr, Richland, WA 99352For SaleMLS ID #296423, Kelley Gravenslund, Century 21-Tri-Cities. PACMLS as distributed by MLS GRID
- $334,9003 bd2 ba1.5k sqft1609 Cactus Loop, Richland, WA 99352For SaleMLS ID #293782, Tiffani Perkins, Realty One Group Ignite. PACMLS as distributed by MLS GRID
- $388,0003 bd2 ba1.3k sqft704 Birch Ave, Richland, WA 99352For SaleMLS ID #295279, April R Connors, Windermere Group One/Tri-Cities. PACMLS as distributed by MLS GRID
- $325,0003 bd1 ba1.1k sqft4416 W Court St, Pasco, WA 99301For SaleMLS ID #296880, Shannon Jones, Berkshire Hathaway Hm Serv Central WA Real Estate. PACMLS as distributed by MLS GRID
- $290,0003 bd1 ba940 sqft1008 Adams St, Richland, WA 99352For SaleMLS ID #294775, Yuliana Gutierrez, Richard Dignum Realty. PACMLS as distributed by MLS GRID
- $374,9003 bd2 ba1.4k sqft2407 Michael Ave, Richland, WA 99352For SaleMLS ID #295344, Jennifer Schreiber, Coldwell Banker Tomlinson. PACMLS as distributed by MLS GRID
- $389,5003 bd2 ba1.5k sqft1599 Foxglove Ave, Richland, WA 99352For SaleMLS ID #295383, Stacy Davis, Century 21-Tri-Cities. PACMLS as distributed by MLS GRID
- $359,0003 bd1 ba1.2k sqft2006 Tinkle St, Richland, WA 99354For SaleMLS ID #295156, Toby Connolley, Coldwell Banker Tomlinson. PACMLS as distributed by MLS GRID
- $410,0003 bd2 ba1.4k sqft544 Cherokee St, Richland, WA 99352For SaleMLS ID #294834, Lacey Blackman, EXP Realty, LLC Tri Cities. PACMLS as distributed by MLS GRID
- $365,0003 bd1 ba1.2k sqft1502 Cottonwood Dr, Richland, WA 99354For SaleMLS ID #294170, Shannon Jones, Berkshire Hathaway Hm Serv Central WA Real Estate. PACMLS as distributed by MLS GRID
- $309,0003 bd2 ba1.3k sqft8331 W Yellowstone Ave, Kennewick, WA 99336For SaleMLS ID #293796, Juan Tejeda, Coldwell Banker Tomlinson. PACMLS as distributed by MLS GRID
- $340,0003 bd2 ba1.7k sqft1315 W Kennewick Ave, Kennewick, WA 99336For SaleMLS ID #296882, Aurelia Contreras, Tri-Cities Realty Group, LLC. PACMLS as distributed by MLS GRID
- $450,0003 bd3 ba1.7k sqft438 Charbonneau Dr, Richland, WA 99352For SaleMLS ID #296371, Kuo-Ying Frenzel, Northwest Property Consortium. PACMLS as distributed by MLS GRID
