Create the lifestyle you’ve been dreaming about on just over 13 acres of peaceful, versatile land but just mins from the city. Whether you envision an equestrian property, home-based business, boarding operation, hobby farm, private retreat—or a little of everything—this property gives you room to make it your own! The amazing 7-stall barn features 12x25 attached paddocks, heated tack room with washer/dryer, wash rack, hay storage and a heated, remodeled office/living space. A 70' round pen, two hot-fenced pastures, established blueberry, apple & elderberry plantings, plus current income from boarding and hay add even more versatility. The heated shop with fireplace is clean, impressive and ready for work, storage or hobbies year round. The remodeled home includes main floor primary bed + attached bath, new heat pump, new kitchen and appliances (2023), new hardwood floors throughout the main level, updated laundry room, breakfast bar with built-in working coffee maker, fresh interior paint (2025-26), exterior paint (2023), solar panels and a electric vehicle charger. Relax in the hot tub and take in some of the most sensational sunsets around. Best of all, this property is NOT in a flood zone and did not come close to flooding during last year's flooding. The adjacent railroad is non-operational and per the City of Everson is not expected to become operational again. Peaceful, private & packed with possibilities—come see what this property could look like for your lifestyle!
Active
Listed by: Windermere RE Whatcom, Inc. • Loren Van Corbach
$1,495,000
2693 Lindsay Rd, Everson, WA 98247
3beds
2,550sqft
Single Family Residence
Built in 1997
13.12 Acres Lot
$1,426,900 Zestimate®
$586/sqft
$-- HOA
What's special
Sensational sunsetsTwo hot-fenced pasturesSolar panelsWash rackHay storageNew heat pumpUpdated laundry room
- --
- on Zillow
- 282
- views
- 18
- saves
Likely to sell faster than
Zillow last checked:
Listing updated:
Listed by:
Loren Van Corbach,
Windermere RE Whatcom, Inc.
Source: NWMLS as distributed by MLS GRID,MLS#: 2585643
Facts & features
Interior
Bedrooms & bathrooms
- Bedrooms: 3
- Bathrooms: 3
- Full bathrooms: 2
- 1/2 bathrooms: 1
- Main level bathrooms: 2
- Main level bedrooms: 1
Primary bedroom
- Level: Main
Bedroom
- Level: Second
Bedroom
- Level: Second
Bathroom full
- Level: Second
Bathroom full
- Level: Main
Other
- Level: Main
Bonus room
- Level: Second
Entry hall
- Level: Main
Kitchen with eating space
- Level: Main
Utility room
- Level: Main
Heating
- Fireplace, Forced Air, Heat Pump, Recirculation Pump, Electric, Propane, Solar (Unspecified)
Cooling
- Forced Air, Heat Pump
Appliances
- Included: Dishwasher, Disposal, Dryer, Microwave, Refrigerator, Stove(s)/Range(s), Washer, Dishwasher(s), Dryer(s), Garbage Disposal, Microwave(s), Refrigerator(s), Washer(s)
Features
- Bath Off Primary, Central Vacuum, Ceiling Fan(s), Dining Room, Loft
- Flooring: Ceramic Tile, Slate, Vinyl Plank, Carpet
- Doors: French Doors
- Windows: Dbl Pane/Storm Window
- Number of fireplaces: 1
- Fireplace features: Pellet Stove, Main Level: 1, Fireplace
Interior area
- Total structure area: 2,550
- Total interior livable area: 2,550 sqft
Property
Parking
- Total spaces: 10
- Parking features: Attached Garage, RV Parking
- Has attached garage: Yes
- Covered spaces: 10
Features
- Levels: Two
- Stories: 2
- Entry location: Main
- Patio & porch: Bath Off Primary, Built-In Vacuum, Ceiling Fan(s), Dbl Pane/Storm Window, Dining Room, Fireplace, French Doors, Hot Tub/Spa, Loft, Vaulted Ceiling(s), Walk-In Closet(s), Wired for Generator
- Has spa: Yes
- Spa features: Indoor
- Has view: Yes
- View description: Mountain(s), Territorial
Lot
- Size: 13.12 Acres
- Features: Paved, Arena-Outdoor, Barn, Dog Run, Electric Car Charging, Fenced-Partially, Green House, High Speed Internet, Hot Tub/Spa, Irrigation, Outbuildings, Patio, Propane, RV Parking, Shop, Sprinkler System, Stable
- Topography: Equestrian,Level
- Residential vegetation: Fruit Trees, Garden Space, Pasture
Details
- Parcel number: 4004192724800000
- Special conditions: Standard
- Other equipment: Wired for Generator
Construction
Type & style
- Home type: SingleFamily
- Architectural style: Craftsman,2 Story
- Property subtype: Single Family Residence
Materials
- Cement Planked, Wood Siding, Cement Plank
- Foundation: Poured Concrete
- Roof: Composition
Condition
- Year built: 1997
Utilities & green energy
- Electric: Company: PSE
- Sewer: Septic Tank, Company: Septic
- Water: Community, Company: Meadow Brook Water Association
- Utilities for property: Pogozone, Pogozone
Green energy
- Energy generation: Solar
Community & HOA
Community
- Subdivision: Everson
Location
- Region: Everson
Financial & listing details
- Price per square foot: $586/sqft
- Tax assessed value: $967,251
- Annual tax amount: $6,747
- Date on market: 9/22/2026
- Listing terms: Conventional,VA Loan
- Inclusions: Dishwasher(s), Dryer(s), Garbage Disposal, Microwave(s), Refrigerator(s), Stove(s)/Range(s), Washer(s)
Estimated market value
$1,426,900
$1.36M - $1.50M
$3,422/mo
Price history
| Date | Event | Price |
|---|---|---|
| 9/22/2026 | Listed for sale | $1,495,000+26.2%$586/sqft |
Source:  NWMLS as distributed by MLS GRID #2585643 Report a problem NWMLS as distributed by MLS GRID #2585643 Report a problem | ||
| 4/22/2022 | Sold | $1,185,000-8.8%$465/sqft |
Source: NWMLS as distributed by MLS GRID #1898793 Report a problem | ||
| 3/23/2022 | Pending sale | $1,300,000$510/sqft |
Source: NWMLS as distributed by MLS GRID #1898793 Report a problem | ||
| 3/23/2022 | Contingent | $1,300,000$510/sqft |
Source: NWMLS as distributed by MLS GRID #1898793 Report a problem | ||
| 3/9/2022 | Listed for sale | $1,300,000+71.1%$510/sqft |
Source: NWMLS as distributed by MLS GRID #1898793 Report a problem | ||
| 8/15/2007 | Sold | $760,000-4.9%$298/sqft |
Source: NWMLS as distributed by MLS GRID #27013088 Report a problem | ||
| 6/23/2006 | Sold | $799,000$313/sqft |
Source: NWMLS as distributed by MLS GRID #26050676 Report a problem | ||
Public tax history
| Year | Property taxes | Tax assessment |
|---|---|---|
| 2025 | $6,747 +2.8% | $967,251 +1.8% |
| 2024 | $6,561 -0.3% | $950,554 -24% |
| 2023 | $6,581 +1.4% | $1,250,689 +11% |
| 2022 | $6,487 +11.5% | $1,126,764 +28% |
| 2021 | $5,816 +4.8% | $880,267 +18% |
| 2020 | $5,549 | $745,988 +10.8% |
| 2019 | $5,549 +14.3% | $673,384 +84.8% |
| 2018 | $4,854 +17.7% | $364,334 -22.2% |
| 2017 | $4,125 -40.6% | $468,207 +12.2% |
| 2016 | $6,940 +19.5% | $417,144 +3.2% |
| 2015 | $5,806 | $404,235 |
| 2014 | $5,806 +20.4% | -- |
| 2013 | $4,823 | -- |
| 2012 | -- | -- |
| 2011 | -- | $410,260 -1.4% |
| 2010 | -- | $416,155 |
Find assessor info on the county website
Monthly payment
Est. payment
Payment breakdown
Explore the cost of this home by adjusting the details. Changes won't be saved.Climate risks
Neighborhood: 98247
Nearby schools
Schools provided by the listing agent
- Middle: Nooksack Vly Mid
- High: Nooksack Vly High
Source: NWMLS as distributed by MLS GRID. This data may not be complete. We recommend contacting the local school district to confirm school assignments for this home.
Similar homes
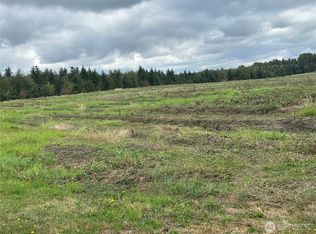
- $1,250,0003 bd3 ba3.1k sqftBeyond Goshen Pond Cluster Short, Everson, WA 98247Active
 MLS ID #2587558, Michelle R Harrington. NWMLS as distributed by MLS GRID
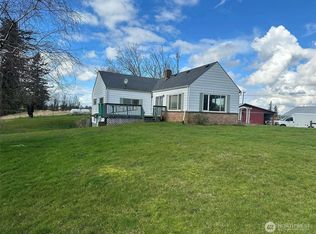
 - $900,0003 bd3 ba3k sqft3829 Cabrant, Everson, WA 98247Active
 MLS ID #2584537, Erika Buse. NWMLS as distributed by MLS GRID
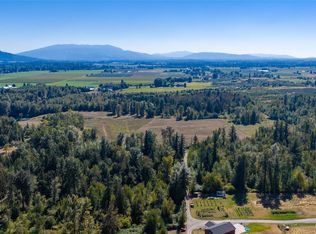
 - $849,0005 bd3 ba3.2k sqft8799 N Telegraph Road, Everson, WA 98247Active
 MLS ID #2584298, Anthony Hoefakker. NWMLS as distributed by MLS GRID
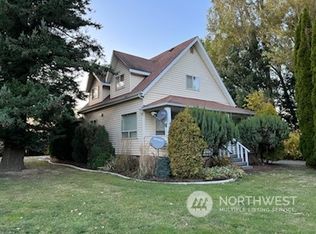
 - $2,199,0004 bd3 ba3.7k sqft8460 Vahl Drive, Everson, WA 98247Active
 MLS ID #2564459, Jason Heutink. NWMLS as distributed by MLS GRID
