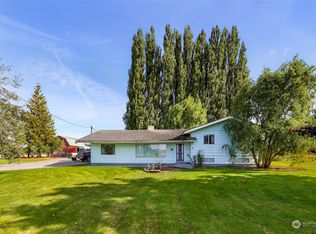
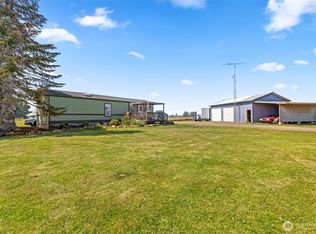
Classic farmhouse on 3.71 acres in a beautiful country setting! This 5-bedroom, 2.5-bath home offers 3,234 SF with original hardwood floors, generous living and dining spaces, a spacious kitchen, main-floor bedroom and an expansive upper-level bonus area. Mature trees and established landscaping surround the home, with sweeping territorial and mountain views across neighboring farmland. The large barn provides exceptional space for storage, hobbies or projects, plus a nicely finished ADU with kitchen, full bath and laundry. Detached garage and additional outbuildings provide even more versatility. A unique country property offering space, character and an incredible setting!
Active
Listed by: COMPASS • Anthony Hoefakker
$849,000
8799 N Telegraph Road, Everson, WA 98247
5beds
3,234sqft
Single Family Residence
Built in 1917
3.71 Acres Lot
$-- Zestimate®
$263/sqft
$-- HOA
What's special
Spacious kitchenDetached garageOriginal hardwood floorsMain-floor bedroomEstablished landscapingMature treesExpansive upper-level bonus area
- --
- on Zillow
- 561
- views
- 39
- saves
Likely to sell faster than
Zillow last checked:
Listing updated:
Listed by:
Anthony Hoefakker,
COMPASS
Source: NWMLS as distributed by MLS GRID,MLS#: 2584298
Facts & features
Interior
Bedrooms & bathrooms
- Bedrooms: 5
- Bathrooms: 3
- Full bathrooms: 2
- 1/2 bathrooms: 1
- Main level bathrooms: 2
- Main level bedrooms: 1
Primary bedroom
- Level: Main
Bedroom
- Level: Second
Bedroom
- Level: Second
Bedroom
- Level: Second
Bedroom
- Level: Second
Bathroom full
- Level: Second
Bathroom full
- Level: Main
Other
- Level: Main
Dining room
- Level: Main
Entry hall
- Level: Main
Family room
- Level: Second
Kitchen with eating space
- Level: Main
Living room
- Level: Main
Utility room
- Level: Main
Heating
- 90%+ High Efficiency, Propane
Cooling
- None
Appliances
- Included: Dishwasher, Refrigerator, Stove(s)/Range(s), Dishwasher(s), Refrigerator(s), Water Heater: Propane, Water Heater Location: Mech Room
Features
- Bath Off Primary, Ceiling Fan(s), Dining Room
- Flooring: Hardwood, Carpet
- Basement: None
- Has fireplace: No
Interior area
- Total structure area: 3,234
- Total interior livable area: 3,234 sqft
Property
Parking
- Total spaces: 1
- Parking features: Detached Garage, RV Parking
- Has garage: Yes
- Covered spaces: 1
Features
- Levels: Two
- Stories: 2
- Entry location: Main
- Patio & porch: Bath Off Primary, Ceiling Fan(s), Dining Room, Water Heater
- Has view: Yes
- View description: Mountain(s), Territorial
Lot
- Size: 3.71 Acres
- Features: Open Lot, Barn, Outbuildings, Propane, RV Parking, Shop
- Topography: Level
- Residential vegetation: Garden Space
Details
- Parcel number: 4004153154100000
- Zoning: AG
- Zoning description: Jurisdiction: County
- Special conditions: Standard
Construction
Type & style
- Home type: SingleFamily
- Architectural style: Traditional,2 Story
- Property subtype: Single Family Residence
Materials
- Wood Siding, Wood Products
- Foundation: Poured Concrete
- Roof: Composition
Condition
- Good
- Year built: 1917
Utilities & green energy
- Electric: Company: PSE
- Sewer: Septic Tank
- Water: Community, Company: Sumas Water Association
- Utilities for property: Pogozone
Community & HOA
Community
- Subdivision: Everson
Location
- Region: Everson
Financial & listing details
- Price per square foot: $263/sqft
- Tax assessed value: $641,491
- Annual tax amount: $995
- Date on market: 9/18/2026
- Listing terms: Conventional
- Inclusions: Dishwasher(s), Refrigerator(s), Stove(s)/Range(s)
Estimated market value
Not available
Estimated sales range
Not available
Not available
Price history
| Date | Event | Price |
|---|---|---|
| 9/18/2026 | Listed for sale | $849,000$263/sqft |
Source:  NWMLS as distributed by MLS GRID #2584298 Report a problem NWMLS as distributed by MLS GRID #2584298 Report a problem | ||
Public tax history
| Year | Property taxes | Tax assessment |
|---|---|---|
| 2025 | $1,020 +2.4% | $641,491 +1.7% |
| 2024 | $995 +12.9% | $630,816 +10.2% |
| 2023 | $882 -35.1% | $572,184 +11% |
| 2022 | $1,359 -52% | $515,489 +28% |
| 2021 | $2,832 +3.8% | $402,717 +18% |
| 2020 | $2,728 | $341,287 +10.8% |
| 2019 | $2,728 +462.7% | $308,069 +68.2% |
| 2018 | $485 -7.8% | $183,102 +7.2% |
| 2017 | $526 -79.3% | $170,880 +12.2% |
| 2016 | $2,536 +15.9% | $152,244 |
| 2015 | $2,188 | $152,244 +2.8% |
| 2014 | $2,188 +20.3% | $148,160 +1.8% |
| 2013 | $1,819 | $145,501 -1.1% |
| 2012 | -- | $147,123 +15.2% |
| 2011 | -- | $127,734 -1.3% |
| 2010 | -- | $129,390 |
Find assessor info on the county website
Monthly payment
Est. payment
Payment breakdown
Explore the cost of this home by adjusting the details. Changes won't be saved.Climate risks
Neighborhood: 98247
Nearby schools
Schools provided by the listing agent
- Middle: Nooksack Vly Mid
- High: Nooksack Vly High
Source: NWMLS as distributed by MLS GRID. This data may not be complete. We recommend contacting the local school district to confirm school assignments for this home.
Similar homes
- $900,0003 bd3 ba3k sqft3829 Cabrant, Everson, WA 98247Active
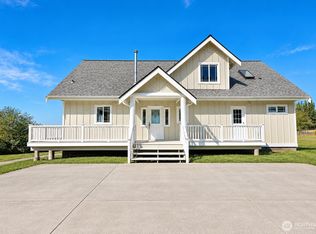 MLS ID #2584537, Erika Buse. NWMLS as distributed by MLS GRID
 - $850,0002 bd4 ba4.1k sqft3650 E Badger Road, Everson, WA 98247Active
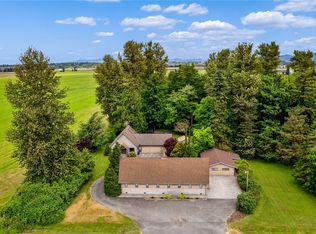 MLS ID #2524811, Julie Price. NWMLS as distributed by MLS GRID
 - $539,0004 bd2 ba1.9k sqft6588 Siper Road, Everson, WA 98247Active
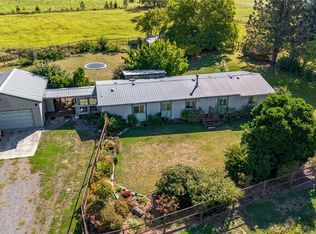 MLS ID #2586205, Lindsay Loreen. NWMLS as distributed by MLS GRID
 - $697,5004 bd2 ba3k sqft2286 Stickney Island Road, Everson, WA 98247Active
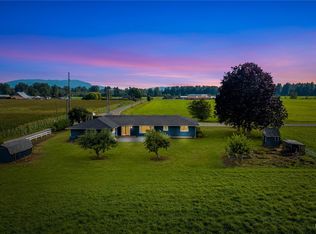 MLS ID #2577467, Aimee Slesk. NWMLS as distributed by MLS GRID
