Beautiful 4 bedrooms 2.5 bathroom home located in highly desired neighborhood of Silver Ranch with exemplary schools & excellent community amenities to make your stay ever more enjoyable. Amenities of grocery stores, excellent shopping, walking trails, bike trails, medical and famous restaurants just minutes away. Home has excellent upgrades of stainless steel appliances, true open concept design with modern finishes, highly energy efficient, high ceilings, granite counters, Nest equipped high efficient HVAC, welcoming foyer, French door study, SS refrigerator, full size washer & dryer, modern fans, iron spindle stair and radiant barrier to keep the energy cost low. Covered patio with oversize backyard to enjoy all family & friends gatherings. You will love this place come view it before it is gone.
Pending
Price cut: $10K (10/31)
$410,000
26930 Soapstone Terrace Ln, Katy, TX 77494
4beds
2,591sqft
Single Family Residence
Built in 2015
5,749 Square Feet Lot
$396,500 Zestimate®
$158/sqft
$113/mo HOA
What's special
Modern finishesModern fansWelcoming foyerHigh ceilingsStainless steel appliancesGranite countersSs refrigerator
- 64 days
- 217
- 16
Zillow last checked:
Listing updated:
Listed by:
Sam Chaudhry TREC #0598568 832-419-4700,
CENTURY 21 ENERGY
Source: HAR,MLS#: 32500875
Facts & features
Interior
Bedrooms & bathrooms
- Bedrooms: 4
- Bathrooms: 3
- Full bathrooms: 2
- 1/2 bathrooms: 1
Primary bedroom
- Level: First
- Area: 234
- Dimensions: 18X13
Bedroom
- Level: Second
- Area: 132
- Dimensions: 11X12
Bedroom
- Level: Second
- Area: 132
- Dimensions: 12X11
Bedroom
- Level: Second
- Area: 143
- Dimensions: 13X11
Primary bathroom
- Features: Double Sinks, Tub + Separate Shower, Tub Only
- Level: First
Breakfast
- Level: First
- Area: 110
- Dimensions: 11X10
Dining room
- Features: Formal
- Level: First
- Area: 120
- Dimensions: 12X10
Game room
- Level: Second
- Area: 195
- Dimensions: 15X13
Kitchen
- Level: First
- Area: 143
- Dimensions: 13X11
Living room
- Level: First
- Area: 270
- Dimensions: 18X15
Office
- Level: First
- Area: 156
- Dimensions: 12X13
Utility room
- Features: In House
Heating
- Natural Gas
Cooling
- Ceiling Fan(s), Electric
Appliances
- Included: ENERGY STAR Qualified Appliances, Disposal, Dryer, Refrigerator, Washer, Electric Oven, Oven, Microwave, Gas Cooktop, Dishwasher
- Laundry: Electric Dryer Hookup, Gas Dryer Hookup, Washer Hookup
Features
- High Ceilings, Primary Bed - 1st Floor, Walk-In Closet(s)
- Flooring: Carpet, Tile
- Doors: Insulated Doors
- Windows: Insulated/Low-E windows, Window Coverings
- Number of fireplaces: 1
- Fireplace features: Gas
Interior area
- Total structure area: 2,591
- Total interior livable area: 2,591 sqft
Property
Parking
- Total spaces: 2
- Parking features: Attached
- Attached garage spaces: 2
Features
- Stories: 2
- Patio & porch: Patio/Deck
- Exterior features: Sprinkler System
- Fencing: Back Yard
Lot
- Size: 5,749 Square Feet
- Features: Back Yard, Subdivided, 0 Up To 1/4 Acre
Details
- Parcel number: 8127110040020914
Construction
Type & style
- Home type: SingleFamily
- Architectural style: Traditional
- Property subtype: Single Family Residence
Materials
- Brick, Cement Siding
- Foundation: Slab
- Roof: Composition,Energy Star/Reflective Roof
Condition
- New construction: No
- Year built: 2015
Utilities & green energy
- Sewer: Public Sewer
- Water: Public, Water District
Green energy
- Green verification: ENERGY STAR Certified Homes, Other Green Certification
- Energy efficient items: Attic Vents, Thermostat, Lighting, HVAC, HVAC>13 SEER, Insulation
Community & HOA
Community
- Features: Subdivision Tennis Court
- Subdivision: Silver Ranch
HOA
- Has HOA: Yes
- HOA fee: $1,350 annually
Location
- Region: Katy
Financial & listing details
- Price per square foot: $158/sqft
- Tax assessed value: $418,396
- Annual tax amount: $6,840
- Date on market: 9/16/2026
- Listing terms: Cash,Conventional,FHA,VA Loan
- Road surface type: Concrete
Estimated market value
$396,500
$377,000 - $416,000
$2,663/mo
Price history
| Date | Event | Price |
|---|---|---|
| 11/4/2026 | Pending sale | $410,000$158/sqft |
Source:  HAR #32500875 Report a problem | ||
| 10/31/2026 | Price change | $410,000-2.4%$158/sqft |
Source: HAR #32500875 Report a problem | ||
| 9/16/2026 | Listed for sale | $420,000$162/sqft |
Source: HAR #32500875 Report a problem | ||
| 10/10/2025 | Listing removed | $2,600$1/sqft |
Source:  HAR #83125310 Report a problem | ||
| 8/28/2025 | Price change | $2,600-1.9%$1/sqft |
Source: HAR #83125310 Report a problem | ||
| 8/21/2025 | Listed for rent | $2,650$1/sqft |
Source: HAR #83125310 Report a problem | ||
| 8/21/2025 | Listing removed | $2,650$1/sqft |
Source: HAR #67191532 Report a problem | ||
| 7/25/2025 | Price change | $2,650-1.9%$1/sqft |
Source: HAR #67191532 Report a problem | ||
| 7/4/2025 | Listed for rent | $2,700-5.3%$1/sqft |
Source: HAR #67191532 Report a problem | ||
| 9/27/2023 | Listing removed | -- |
Source: HAR #2676702 Report a problem | ||
| 9/13/2023 | Price change | $2,850+1.8%$1/sqft |
Source: HAR #2676702 Report a problem | ||
| 9/10/2023 | Price change | $2,800-6.7%$1/sqft |
Source: HAR #2676702 Report a problem | ||
| 8/4/2023 | Listed for rent | $3,000$1/sqft |
Source: HAR #844987 Report a problem | ||
| 8/4/2023 | Listing removed | -- |
Source: HAR #7872879 Report a problem | ||
| 7/5/2023 | Listed for rent | $3,000+33.3%$1/sqft |
Source: HAR #7872879 Report a problem | ||
| 5/10/2020 | Listing removed | $2,250$1/sqft |
Source: RE/MAX Prime Properties #4364522 Report a problem | ||
| 5/9/2020 | Listed for rent | $2,250$1/sqft |
Source: RE/MAX Prime Properties #4364522 Report a problem | ||
| 3/17/2020 | Listing removed | $2,250$1/sqft |
Source: RE/MAX Prime Properties #4364522 Report a problem | ||
| 2/24/2020 | Listed for rent | $2,250$1/sqft |
Source: RE/MAX Prime Properties #4364522 Report a problem | ||
| 10/7/2016 | Sold | -- |
Source: Agent Provided Report a problem | ||
Public tax history
| Year | Property taxes | Tax assessment |
|---|---|---|
| 2025 | $6,840 +3.9% | $418,396 +3.7% |
| 2024 | $6,586 -4.5% | $403,609 -3.4% |
| 2023 | $6,896 +2.7% | $417,932 +15.2% |
| 2022 | $6,714 +28.7% | $362,820 +32.4% |
| 2021 | $5,219 -0.4% | $274,010 +1.6% |
| 2020 | $5,239 -0.5% | $269,790 +2.6% |
| 2019 | $5,268 +0.6% | $263,000 +4.5% |
| 2018 | $5,236 -18.2% | $251,650 +0.2% |
| 2017 | $6,399 | $251,270 |
| 2016 | $6,399 | -- |
Find assessor info on the county website
Monthly payment
Est. payment
Payment breakdown
Explore the cost of this home by adjusting the details. Changes won't be saved.Climate risks
Neighborhood: Silver Ranch
Nearby schools
Schools provided by the listing agent
- Elementary: Jenks Elementary School
- Middle: Tays Junior High School
- High: Tompkins High School
Source: HAR. This data may not be complete. We recommend contacting the local school district to confirm school assignments for this home.
- $451,5004 bd3 ba3.2k sqft26926 Soapstone Terrace Ln, Katy, TX 77494Off Market
- $405,9004 bd2 ba2.6k sqft26934 Soapstone Terrace Ln, Katy, TX 77494Off Market
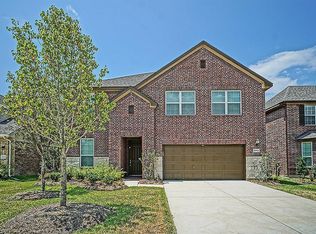
- $336,0003 bd2 ba2k sqft26922 Soapstone Terrace Ln, Katy, TX 77494Off Market
- $425,4004 bd3 ba2.8k sqft27002 Soapstone Terrace Ln, Katy, TX 77494Off Market
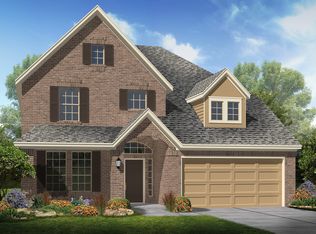
Similar homes
- $420,0004 bd3 ba2.5k sqft4922 Harper River Ct, Katy, TX 77494For Sale
 MLS ID #22407793, Haojie Hu, Realm Real Estate Professionals - Katy. HAR
- $385,0004 bd3 ba2.5k sqft3615 Morning Gale Ln, Katy, TX 77494For Sale
 MLS ID #626133, Claudio Andrade, REALM Real Estate Professionals - West Houston. HAR
- $419,0004 bd3 ba2k sqft3522 Gore Creek Dr, Katy, TX 77494For Sale
 MLS ID #37639225, Calvin Kim, Walzel Properties - Corporate Office. HAR
- $399,9904 bd3 ba2.6k sqft29310 Sweet Orange Ct, Katy, TX 77494For Sale
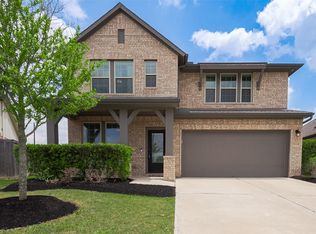 MLS ID #10362283, Jeffrey Collins, Keller Williams Realty Metropolitan. HAR
