Up to 3% of base price or total purchase price, whichever is less, is available through preferred lender to be used toward closing costs, pre-paids, rate buy downs, &/or price adjustments.
North‑facing backyard backing to a peaceful common area with no rear neighbors. Enjoy an extended covered patio with side enclosure for added privacy. Interior highlights include upgraded 12'' x 24'' tile flooring, elegant taupe paint‑grade cabinetry, granite countertops, and KitchenAid stainless steel appliances. Enhanced electrical and low‑voltage upgrades throughout. Refrigerator, washer and dryer, and 2'' faux wood blinds included. Estimated completion: March 2026.
Pending
Price increase: $5K (6/15)
$369,990
26932 W MELINDA Lane, Buckeye, AZ 85396
2beds
1,280sqft
:
Get pre-qualified$2,408/mo
Single Family Residence
Built in 2026
5,520 Square Feet Lot
$-- Zestimate®
$289/sqft
$180/mo HOA
What's special
Granite countertopsKitchenaid stainless steel appliances
- 193 days |
- 63 |
- 0 |
Zillow last checked:
Listing updated:
Listed by:
Albert Kingsbury 480-391-6000,
PCD Realty, LLC
Source: ARMLS,MLS#: 6976476
Facts & features
Interior
Bedrooms & bathrooms
- Bedrooms: 2
- Bathrooms: 2
- Full bathrooms: 2
Heating
- Forced Air, ENERGY STAR Qualified Equipment, Natural Gas
Cooling
- Central Air, ENERGY STAR Qualified Equipment
Appliances
- Included: Dryer, Washer, Refrigerator, Built-in Microwave, Dishwasher, Disposal, Gas Range
- Laundry: Inside, Engy Star (See Rmks)
Features
- High Speed Internet, Granite Counters, Double Vanity, Eat-in Kitchen, Breakfast Bar, 9+ Flat Ceilings, Kitchen Island, Pantry, Full Bth Master Bdrm
- Flooring: Carpet, Tile
- Windows: Screens, Low Emissivity Windows, Double Pane Windows, ENERGY STAR Qualified Windows, Vinyl Frame
- Has basement: No
- Has fireplace: No
Interior area
- Total structure area: 1,280
- Total interior livable area: 1,280 sqft
Property
Parking
- Total spaces: 4
- Parking features: Garage Door Opener, Direct Access
- Garage spaces: 2
- Uncovered spaces: 2
Features
- Stories: 1
- Patio & porch: Covered
- Has spa: Yes
- Spa features: Heated
- Fencing: None
Lot
- Size: 5,520 Square Feet
- Features: None, Borders Common Area, North/South Exposure
Details
- Parcel number: 51014371
- Special conditions: Age Restricted (See Remarks)
Construction
Type & style
- Home type: SingleFamily
- Architectural style: Ranch,Spanish
- Property subtype: Single Family Residence
Materials
- Stucco, Wood Frame, Blown Cellulose, Painted
- Foundation: Slab
- Roof: Tile
Condition
- Under Construction,New Construction
- New construction: Yes
- Year built: 2026
Details
- Builder name: Del Webb / Pulte Homes
- Warranty included: Yes
Utilities & green energy
- Sewer: Public Sewer
- Water: City Water
Green energy
- Energy efficient items: Fresh Air Mechanical
- Water conservation: Tankless Ht Wtr Heat
Community & HOA
Community
- Features: Pool, Golf, Community Spa, Community Spa Htd, Community Media Room, Tennis Court(s), Biking/Walking Path, Fitness Center
- Senior community: Yes
- Subdivision: SUN CITY FESTIVAL PARCEL HH1-4
HOA
- Has HOA: Yes
- Services included: Maintenance Grounds
- HOA fee: $540 quarterly
- HOA name: Sun City Festival
- HOA phone: 928-252-2100
Location
- Region: Buckeye
Financial & listing details
- Price per square foot: $289/sqft
- Tax assessed value: $28,200
- Annual tax amount: $544
- Date on market: 1/29/2026
- Cumulative days on market: 193 days
- Listing terms: Cash,Conventional,1031 Exchange,FHA,VA Loan
- Ownership: Fee Simple
- Road surface type: Asphalt
Estimated market value
Not available
Estimated sales range
Not available
Not available
Price history
| Date | Event | Price |
|---|---|---|
| 7/10/2026 | Pending sale | $369,990$289/sqft |
Source:  ARMLS #6976476 Report a problem ARMLS #6976476 Report a problem | ||
| 6/15/2026 | Price change | $369,990+1.4%$289/sqft |
Source: ARMLS #6976476 Report a problem | ||
| 5/8/2026 | Price change | $364,990-2.5%$285/sqft |
Source:  Del Webb Report a problem Del Webb Report a problem | ||
| 5/1/2026 | Price change | $374,265+2.5%$292/sqft |
Source: Del Webb Report a problem | ||
| 3/30/2026 | Price change | $364,990-1.6%$285/sqft |
Source: ARMLS #6976476 Report a problem | ||
| 2/16/2026 | Price change | $370,990-1.3%$290/sqft |
Source: ARMLS #6976476 Report a problem | ||
| 1/20/2026 | Price change | $375,990-2.1%$294/sqft |
Source: Del Webb Report a problem | ||
| 1/16/2026 | Price change | $383,990+2.1%$300/sqft |
Source: Del Webb Report a problem | ||
| 1/3/2026 | Price change | $375,990+0.5%$294/sqft |
Source: Del Webb Report a problem | ||
| 11/5/2025 | Price change | $373,990+12.3%$292/sqft |
Source: Del Webb Report a problem | ||
| 8/18/2025 | Listed for sale | $332,990$260/sqft |
Source: Del Webb Report a problem | ||
Public tax history
| Year | Property taxes | Tax assessment |
|---|---|---|
| 2025 | $211 +8.1% | $4,230 -51.4% |
| 2024 | $195 +1.1% | $8,700 +269.4% |
| 2023 | $193 -22.6% | $2,355 +1353.7% |
| 2022 | $249 | $162 |
Find assessor info on the county website
Monthly payment
Est. payment
Payment breakdown
Explore the cost of this home by adjusting the details. Changes won't be saved.Climate risks
Neighborhood: Festival Ranch
Nearby schools
GreatSchools rating
- 2/10Festival Foothills Elementary SchoolGrades: PK-8Distance: 1.4 mi
- 1/10Wickenburg Digital Learning ProgramGrades: K-12Distance: 20.7 mi
- 2/10Wickenburg High SchoolGrades: 6-12Distance: 20.9 mi
- $28,2005,520 sqft26944 W Melinda Ln, Buckeye, AZ 85396Off Market
- $330,1875,520 sqft26924 W Melinda Ln, Buckeye, AZ 85396Sold
- $358,4905,520 sqft26916 W Melinda Ln, Buckeye, AZ 85396Sold
- $348,9202 bd2 ba1.2k sqft26952 W Melinda Ln, Buckeye, AZ 85396Sold
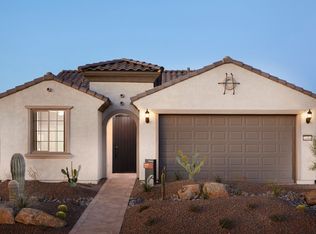
- from $343,990-- sqft26908 W Melinda Ln, Buckeye, AZ 85396New Construction
- $380,9145,520 sqft26960 W Melinda Ln, Buckeye, AZ 85396Sold
- $337,4902 bd2 ba1.2k sqft26929 W Melinda Ln, Buckeye, AZ 85396Sold
- $387,0825,290 sqft26937 W Melinda Ln, Buckeye, AZ 85396Sold
A local agent can set up tours, give advice and negotiate with sellers.
Similar homes
- $489,9002 bd2 ba1.7k sqft21628 N 268TH Drive, Buckeye, AZ 85396For Sale
 MLS ID #7022548, Kim Rubie, West USA Realty. ARMLS
 - $439,0002 bd2 ba1.6k sqft27383 W WAHALLA Lane, Buckeye, AZ 85396For Sale
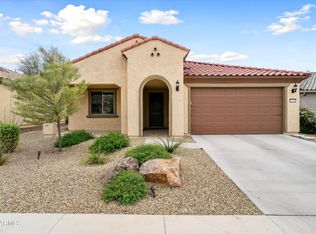 MLS ID #7007187, Kenneth P Plonski, Realty ONE Group. ARMLS
 - $459,0002 bd3 ba1.8k sqft20445 N 275TH Drive, Buckeye, AZ 85396For Sale
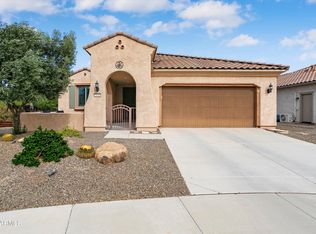 MLS ID #7012178, Kenneth P Plonski, Realty ONE Group. ARMLS
 - $420,0002 bd2 ba1.3k sqft4707 N 204TH Lane, Buckeye, AZ 85396For Sale
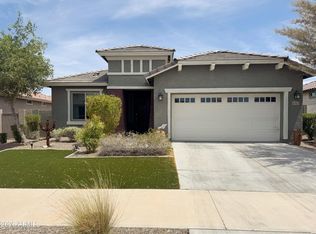 MLS ID #7039232, Beverly Kearsley, Realty ONE Group. ARMLS
 - $378,9902 bd3 ba1.1k sqft5573 N 205TH Lane, Buckeye, AZ 85396New ConstructionMLS ID #7048849, Kelly McDowell, Risewell Homes. ARMLS
- $374,9902 bd2 ba1.2k sqft5585 N 205TH Lane, Buckeye, AZ 85396New ConstructionARMLS
- $372,0002 bd3 ba1.2k sqft20626 W Ormondo Way, Buckeye, AZ 85396For SaleMLS ID #7013927, Beverly Kearsley, Realty ONE Group. ARMLS
- $378,9902 bd2 ba1k sqft5579 N 205TH Lane, Buckeye, AZ 85396New ConstructionARMLS
- $399,9003 bd2 ba1.3k sqft20363 W SELLS Drive, Buckeye, AZ 85396For SaleMLS ID #7052260, Chuck W Disney, Realty ONE Group. ARMLS
- $384,9902 bd2 ba1.2k sqft5572 N 205TH Drive, Buckeye, AZ 85396New ConstructionARMLS
- $399,9902 bd3 ba1.3k sqft5606 N 205TH Drive, Buckeye, AZ 85396PendingARMLS
- $382,9902 bd2 ba1.1k sqft5590 N 205TH Lane, Buckeye, AZ 85396New ConstructionARMLS
- from $324,9903 bd2 ba1.5k sqftLeslie Plan, Meritage Homes by Teravalis - Estate Series, Buckeye, AZ 85396New ConstructionMeritage Homes
- $369,5002 bd2 ba1.3k sqft22533 N ARRELLAGA Drive, Sun City West, AZ 85375For SaleMLS ID #7037582, Christi Lynn Lott, Keller Williams, Professional Partners. ARMLS
- $349,9902 bd3 ba1.1k sqft5609 N 205TH Lane, Buckeye, AZ 85396New ConstructionARMLS
- $414,9903 bd2 ba1.8k sqft30137 W PALO BREA Way, Buckeye, AZ 85396For SaleMLS ID #6966844, Andy Svitak, Risewell Homes. ARMLS
- $349,9002 bd3 ba1.2k sqft5365 N 205TH Drive, Buckeye, AZ 85396For SaleMLS ID #7004008, Todd Heilesen, West USA Realty. ARMLS
- $374,9002 bd2 ba1.4k sqft24857 N 172ND Avenue, Surprise, AZ 85387For SaleMLS ID #7032964, Donald Salafia, Revinre. ARMLS
- $485,0002 bd2 ba1.4k sqft4730 N 204TH Lane, Buckeye, AZ 85396For SaleMLS ID #7059366, Christopher Scott, eXp Realty. ARMLS
- $439,8503 bd2 ba1.6k sqft2040 N 210TH Avenue, Buckeye, AZ 85396For SaleMLS ID #7040150, Beth M Rider, Keller Williams Arizona Realty. ARMLS
