Welcome to 2695 W Mt. Hope Highway in Mulliken! This spacious 3-bedroom, 3-bathroom home sits on 3 acres and offers plenty of room to live, work, and enjoy the outdoors. Inside, you'll find a functional kitchen and dining room combination, a convenient mudroom, and a versatile bonus room that can be used as a home office, hobby room, playroom, or additional living space. Step outside and unwind on the wraparound porch—an inviting place to enjoy your morning coffee or take in the evening sunsets. The property also features both a pole barn and an additional barn offering excellent storage, workshop space, or the potential to create the ultimate man cave or entertainment area. The fenced back portion of the property provides dedicated space for animals, gardening, or outdoor recreation. If you've been searching for a country setting with flexible living space, useful outbuildings, and room to make the property your own, this home deserves a closer look. Schedule your private tour!
Active
$350,000
2695 W Mount Hope Hwy, Mulliken, MI 48861
3beds
1,794sqft
:
Get pre-qualified$2,310/mo
Single Family Residence
Built in 1900
3 Acres Lot
$334,700 Zestimate®
$195/sqft
$-- HOA
What's special
Pole barnVersatile bonus roomWraparound porchConvenient mudroom
- 3 days |
- 1,253 |
- 76 |
Zillow last checked:
Listing updated:
Listed by:
Evan Miller 517-763-6875,
eXp Realty, LLC 888-501-7085
Source: MichRIC,MLS#: 26037619
Facts & features
Interior
Bedrooms & bathrooms
- Bedrooms: 3
- Bathrooms: 3
- Full bathrooms: 3
- Main level bedrooms: 1
Primary bedroom
- Level: Main
Bedroom 2
- Level: Upper
Bedroom 3
- Level: Upper
Primary bathroom
- Level: Main
Bathroom 2
- Level: Main
Bathroom 3
- Level: Upper
Bonus room
- Description: Currently used as an office
- Level: Main
Dining room
- Description: Combo with Kitchen
- Level: Main
Kitchen
- Level: Main
Utility room
- Level: Main
Heating
- Forced Air, Wood
Appliances
- Included: Bar Fridge, Dishwasher, Microwave, Range, Refrigerator
- Laundry: Main Level
Features
- Ceiling Fan(s)
- Flooring: Carpet, Tile, Wood
- Windows: Skylight(s)
- Basement: Full
- Has fireplace: No
Interior area
- Total structure area: 1,794
- Total interior livable area: 1,794 sqft
- Finished area below ground: 0
Property
Features
- Stories: 2
Lot
- Size: 3 Acres
- Dimensions: 400 x 291
Details
- Additional structures: Barn(s), Pole Barn
- Parcel number: 02002710009000
Construction
Type & style
- Home type: SingleFamily
- Architectural style: Farmhouse
- Property subtype: Single Family Residence
Materials
- Vinyl Siding
- Roof: Shingle
Condition
- New construction: No
- Year built: 1900
Utilities & green energy
- Sewer: Septic Tank
- Water: Well
Community & HOA
Community
- Security: Smoke Detector(s)
Location
- Region: Mulliken
Financial & listing details
- Price per square foot: $195/sqft
- Tax assessed value: $58,675
- Annual tax amount: $1,548
- Date on market: 7/22/2026
- Listing terms: Cash,FHA,Purchase Money Mtg,VA Loan,USDA Loan,MSHDA
- Road surface type: Paved
Estimated market value
$334,700
$318,000 - $351,000
$2,344/mo
Price history
| Date | Event | Price |
|---|---|---|
| 7/22/2026 | Listed for sale | $350,000+100%$195/sqft |
Source:  MichRIC #26037619 Report a problem MichRIC #26037619 Report a problem | ||
| 8/2/2018 | Sold | $175,000-2.7%$98/sqft |
Source:  Greater Lansing AOR #227155 Report a problem Greater Lansing AOR #227155 Report a problem | ||
| 6/13/2018 | Pending sale | $179,900$100/sqft |
Source: Exit Realty Select Partners #227155 Report a problem | ||
| 6/13/2018 | Listed for sale | $179,900+778%$100/sqft |
Source: Exit Realty Select Partners #227155 Report a problem | ||
| 8/24/2012 | Sold | $20,490-17.7%$11/sqft |
Source: Greater Lansing AOR #38416 Report a problem | ||
| 7/26/2012 | Price change | $24,900-16.7%$14/sqft |
Source: RE/MAX R.E.Professionals St.Jo #38416 Report a problem | ||
| 6/22/2012 | Listed for sale | $29,900+7.7%$17/sqft |
Source: RE/MAX R.E.Professionals St.Jo #38416 Report a problem | ||
| 9/13/2011 | Sold | $27,773$15/sqft |
Source: Public Record Report a problem | ||
Public tax history
| Year | Property taxes | Tax assessment |
|---|---|---|
| 2025 | $1,549 | $77,800 +6.3% |
| 2024 | -- | $73,200 +30.5% |
| 2021 | $1,503 +1.7% | $56,100 +5.6% |
| 2020 | $1,478 +27.9% | $53,100 +12.7% |
| 2019 | $1,156 | $47,100 +9.8% |
| 2018 | -- | $42,900 +1.2% |
| 2017 | -- | $42,400 +4.7% |
| 2016 | -- | $40,500 +11.3% |
| 2015 | -- | $36,400 +1.7% |
| 2014 | -- | $35,800 -3.8% |
| 2013 | -- | $37,200 -6.1% |
| 2011 | -- | $39,600 +0.3% |
| 2010 | -- | $39,500 -10.8% |
| 2009 | -- | $44,300 -7.9% |
| 2008 | -- | $48,100 +0.8% |
| 2007 | -- | $47,700 +1.3% |
| 2006 | -- | $47,100 +6.6% |
| 2005 | -- | $44,200 +3% |
| 2004 | -- | $42,900 +24.3% |
| 2002 | -- | $34,500 +3.9% |
| 2001 | -- | $33,200 |
Find assessor info on the county website
Monthly payment
Est. payment
Payment breakdown
Explore the cost of this home by adjusting the details. Changes won't be saved.Climate risks
Neighborhood: 48861
Nearby schools
GreatSchools rating
- 5/10Lakewood Middle SchoolGrades: 5-8Distance: 12.2 mi
- 7/10Lakewood High SchoolGrades: 8-12Distance: 12.1 mi
- NALakewood Early Childhood CenterGrades: PK-KDistance: 12.7 mi
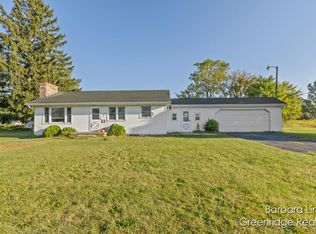
- $309,2502 bd1 ba1k sqft2498 W Mount Hope Hwy, Mulliken, MI 48861Sold
- $300,000-- bd1 ba-- sqft2750 W Mount Hope Hwy, Mulliken, MI 48861Sold
- $319,800-- bd1 ba-- sqft2870 W Mount Hope Hwy, Mulliken, MI 48861Off Market
- $363,500-- bd1 ba-- sqft2340 W Mount Hope Hwy, Mulliken, MI 48861Off Market
- $426,40095 Acres2301 W Mount Hope Hwy, Mulliken, MI 48861Off Market
- $143,600-- bd1 ba-- sqft2126 W Mount Hope Hwy, Mulliken, MI 48861Off Market
- $165,400-- bd-- ba-- sqft10075 Mulliken Rd, Mulliken, MI 48861Off Market
- $283,600-- bd1 ba-- sqft2122 W Mount Hope Hwy, Mulliken, MI 48861Off Market
A local agent can set up tours, give advice and negotiate with sellers.
Similar homes
- $350,0004 bd2 ba1.7k sqft3495 Bursley Hwy, Charlotte, MI 48813For Sale
 MLS ID #296789, Theodore Westfall, Coldwell Banker Professionals-Delta. Greater Lansing AOR
 - $289,9003 bd2 ba1.2k sqft6113 E Musgrove Hwy, Sunfield, MI 48890For Sale
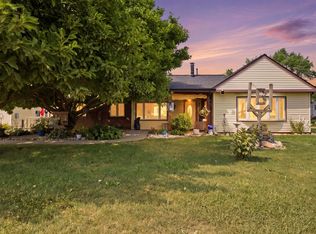
 MLS ID #26037795, Leonard L Null, City2Shore Real Estate Inc.. MichRIC
 - $284,9003 bd1 ba1.1k sqft1830 Flanders Rd, Charlotte, MI 48813For Sale

 MLS ID #50215786, Gino Small, The Agency of Gateway. MiRealSource
 - $189,9002 bd1 ba1.7k sqft7345 W Stoll Rd, Lansing, MI 48906For Sale
 MLS ID #50215859, Colton Rine, Five Star Real Estate. MiRealSource
 - $314,9004 bd2 ba1.6k sqft1077 Gidner Rd, Charlotte, MI 48813For SaleMLS ID #26029757, Todd Trowbridge Jr, Real Estate Warehouse L.L.C.. MichRIC
- $299,0003 bd2 ba2.4k sqft2011 Flanders Rd, Charlotte, MI 48813For SaleMLS ID #50214415, Shari L Marhofer, Century 21 Signature - Clare. MiRealSource
- $299,9003 bd2 ba1.8k sqft398 Lee St, Sunfield, MI 48890For SaleMLS ID #26035167, Matt G Robertson, CENTURY 21 AFFILIATED. MichRIC
- $389,0003 bd3 ba1.7k sqft973 Maynard Rd, Portland, MI 48875For SaleMLS ID #26032420, Samantha Garrett, ReSIDE Grand Rapids. MichRIC
- $319,9003 bd2 ba1.3k sqft12470 S Wacousta Rd, Eagle, MI 48822For SaleMLS ID #296860, Diane Sanborn, Coldwell Banker Professionals-Delta. Greater Lansing AOR
- from $325,9003 bd3 ba1.5k sqftIntegrity 1520 Plan, Cambria Ridge, Potterville, MI 48876New ConstructionAllen Edwin Homes
- $318,8753 bd2 ba2.5k sqft1033 Washington Blvd, Lake Odessa, MI 48849For SaleMLS ID #26020252, Racheal L Wise, Freshwater Properties. MichRIC
- $279,9003 bd1 ba2k sqft125 E Lincoln St, Grand Ledge, MI 48837For SaleMLS ID #26034420, Jody Leatherberry, Re/Max Real Estate Professionals. MichRIC
- $220,0004 bd3 ba1.9k sqft119 Moores River Dr, Lansing, MI 48910For Sale
 MLS ID #20261056325, Jeff Glover, KW Professionals. Realcomp II
 - $299,0003 bd2 ba1.4k sqft6145 Lindsey Ln, Lansing, MI 48911For SaleMLS ID #296345, Cindy Rase, Great America Brokers LLC. Greater Lansing AOR
- $279,9993 bd1 ba1.4k sqft2122 Coats Grove Rd, Hastings, MI 49058For SaleMLS ID #26029552, Nathan Green, RE/MAX Lakeshore. MichRIC
- $450,0004 bd3 ba2k sqft6193 S Ionia Rd, Bellevue, MI 49021For SaleMLS ID #26035430, Becky J Sheppard, Jaqua, REALTORS. MichRIC
- $289,9003 bd3 ba1.9k sqft5001 Westhaven Blvd, Lansing, MI 48917For SaleMLS ID #26029336, Alexandria Ritzenhein, Keller Williams GR East. MichRIC
- from $389,9003 bd3 ba2.3k sqftElements 2390 Plan, Cambria Ridge, Potterville, MI 48876New ConstructionAllen Edwin Homes
- $424,8883 bd2 ba1.5k sqft2681 Lower Lake Rd, Hastings, MI 49058For SaleMLS ID #26035010, Kindell N Rerucha, Keller Williams GR North. MichRIC
- $225,0003 bd1 ba1.5k sqft6923 Young Rd, Bellevue, MI 49021For SaleMLS ID #26029361, Nick H Bishop, eXp Realty LLC. MichRIC
