Meet the Marquis floorplan at West Port Village — a fresh, modern condo designed for buyers who want stylish, low-maintenance living with everything they need on one level. Built by Visser, this thoughtfully designed home blends comfort, flexibility, and everyday convenience in one beautiful space. Step into an open-concept layout that feels bright, spacious, and effortlessly livable. The oversized kitchen is a standout feature, complete with abundant cabinetry, a large center island, and customizable countertops and hard-surface finishes to match your personal style. It's perfect for hosting, relaxing, or simply enjoying an easy, functional flow. The primary suite offers a calm, retreat-like feel with a custom tile shower and walk-in closet, while the second bedroom, full bath, and dedicated office or flex space make this condo ideal for remote work, guests, or a hobby room. Main floor laundry, built-ins, and extra storage add the kind of practical features today's buyers are actively searching for. Looking for room to grow? The lower level is prepped with egress windows and plumbing for a future bathroom, giving you the option to expand your living space, add a guest suite, or create the perfect entertainment area. Located near nature trails, shopping, dining, and daily conveniences, this new construction condo offers the perfect mix of modern design, main floor living, and low-maintenance lifestyle - ideal for downsizers, busy professionals, and anyone searching for a stylish condo in a convenient, walkable community. Build a home that fits your life, your style, and your future at West Port Village.
Active
$565,895
2696 Stone Valley Ln, Kalamazoo, MI 49009
2beds
1,560sqft
Condominium
Built in 2026
-- sqft lot
$554,000 Zestimate®
$363/sqft
$275/mo HOA
What's special
Extra storageLarge center islandPrimary suiteWalk-in closetCustom tile showerSecond bedroomMain floor laundry
- 243 days
- 21
- 0
Zillow last checked:
Listing updated:
Listed by:
Kelli Scheffers 269-377-4761,
eXp Realty LLC 269-600-4397
Source: MichRIC,MLS#: 26005430
Facts & features
Interior
Bedrooms & bathrooms
- Bedrooms: 2
- Bathrooms: 2
- Full bathrooms: 2
- Main level bedrooms: 2
Heating
- Forced Air
Cooling
- Central Air
Appliances
- Included: Dishwasher, Microwave, Range, Refrigerator
- Laundry: Main Level
Features
- Center Island, Eat-in Kitchen
- Windows: Low-Emissivity Windows, Insulated Windows
- Basement: Full
- Has fireplace: No
Interior area
- Total structure area: 1,560
- Total interior livable area: 1,560 sqft
- Finished area below ground: 0
Property
Parking
- Total spaces: 2
- Parking features: Garage Door Opener, Attached
- Garage spaces: 2
Accessibility
- Accessibility features: 36 Inch Entrance Door, 36' or + Hallway
Features
- Stories: 1
Lot
- Size: 5,227 Square Feet
- Dimensions: 56.61 x 91
- Features: Level, Sidewalk, Site Condo, Ground Cover, Shrubs/Hedges
Details
- Parcel number: 0512200073
Construction
Type & style
- Home type: Condo
- Architectural style: Ranch
- Property subtype: Condominium
Materials
- Stone, Vinyl Siding
- Roof: Composition
Condition
- New Construction
- New construction: Yes
- Year built: 2026
Details
- Builder name: Visser Living
- Warranty included: Yes
Utilities & green energy
- Sewer: Public Sewer
- Water: Public
Community & HOA
Community
- Subdivision: West Port Village
HOA
- Has HOA: Yes
- Amenities included: Trail(s), Other
- Services included: Other, Trash, Snow Removal, Maintenance Grounds
- HOA fee: $275 monthly
- HOA phone: 269-353-5732
Location
- Region: Kalamazoo
Financial & listing details
- Price per square foot: $363/sqft
- Tax assessed value: $6,650
- Annual tax amount: $415
- Date on market: 2/13/2026
- Listing terms: Cash,Conventional
- Road surface type: Paved
Estimated market value
$554,000
$526,000 - $582,000
$2,815/mo
Price history
| Date | Event | Price |
|---|---|---|
| 2/13/2026 | Listed for sale | $565,895+7.6%$363/sqft |
Source:  MichRIC #26005430 Report a problem MichRIC #26005430 Report a problem | ||
| 2/28/2025 | Listed for sale | $525,895+3%$337/sqft |
Source: MichRIC #25007232 Report a problem | ||
| 2/27/2025 | Listing removed | $510,575$327/sqft |
Source: MichRIC #24006652 Report a problem | ||
| 2/8/2024 | Listed for sale | $510,575+1%$327/sqft |
Source: MichRIC #24006652 Report a problem | ||
| 2/8/2024 | Listing removed | -- |
Source: MichRIC #23136989 Report a problem | ||
| 10/4/2023 | Listed for sale | $505,575+34.5%$324/sqft |
Source: MichRIC #23136989 Report a problem | ||
| 2/2/2022 | Listing removed | -- |
Source:  Realcomp II #66021003602 Report a problem Realcomp II #66021003602 Report a problem | ||
| 8/30/2021 | Listed for sale | $375,875+9%$241/sqft |
Source: Realcomp II #66021003602 Report a problem | ||
| 2/4/2021 | Listed for sale | $344,790+5.8%$221/sqft |
Source: MichRIC #21003602 Report a problem | ||
| 2/1/2021 | Listing removed | -- |
Source: Realcomp II #66019058409 Report a problem | ||
| 1/15/2020 | Price change | $325,950+10.1%$209/sqft |
Source: Inspired Living Real Estate #19058409 Report a problem | ||
| 12/18/2019 | Listed for sale | $295,980+8%$190/sqft |
Source: Inspired Living Real Estate #19058409 Report a problem | ||
| 12/21/2017 | Listing removed | $274,180$176/sqft |
Source: Inspired Living Real Estate #13045485 Report a problem | ||
| 2/24/2017 | Price change | $274,180+17.3%$176/sqft |
Source: Inspired Living Real Estate #13045485 Report a problem | ||
| 11/30/2016 | Listed for sale | $233,695$150/sqft |
Source: Inspired Living Real Estate #13045485 Report a problem | ||
Public tax history
| Year | Property taxes | Tax assessment |
|---|---|---|
| 2026 | $415 +3% | $23,900 |
| 2025 | $403 +4.8% | $23,900 |
| 2024 | $384 | $23,900 |
| 2023 | -- | $23,900 -3.2% |
| 2022 | -- | $24,700 +30.7% |
| 2021 | -- | $18,900 -0.5% |
| 2020 | -- | $19,000 |
| 2018 | -- | $19,000 |
| 2017 | -- | $19,000 |
| 2016 | -- | $19,000 -0.5% |
| 2015 | -- | $19,100 |
| 2014 | -- | $19,100 +229.3% |
| 2013 | -- | $5,800 |
| 2012 | -- | $5,800 -67.2% |
| 2011 | -- | $17,700 +7.3% |
| 2010 | -- | $16,500 |
| 2009 | -- | $16,500 -13.6% |
| 2008 | -- | $19,100 |
Find assessor info on the county website
Monthly payment
Est. payment
Payment breakdown
Explore the cost of this home by adjusting the details. Changes won't be saved.Climate risks
Neighborhood: 49009
- $420,1003 bd3 ba-- sqft2668 Stone Valley Ln, Kalamazoo, MI 49009Off Market
- $392,4002 bd2 ba1.8k sqft2784 Stone Valley Ln, Kalamazoo, MI 49009Off Market
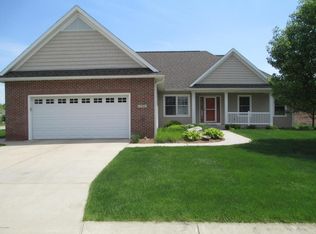
- $595,9752 bd2 ba1.7k sqft2681 W Port Dr, Kalamazoo, MI 49009New Construction
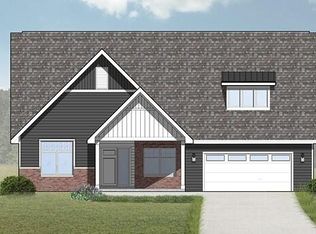
- $429,2003 bd3 ba2.5k sqft2642 Stone Valley Ln, Kalamazoo, MI 49009Off Market
Similar homes
- $595,9752 bd2 ba1.7k sqft2681 W Port Dr, Kalamazoo, MI 49009New Construction
 MLS ID #26005432, Kelli Scheffers, eXp Realty LLC. MichRIC
 - $535,8752 bd2 ba1.4k sqft5339 Harborview Pass, Kalamazoo, MI 49009New Construction
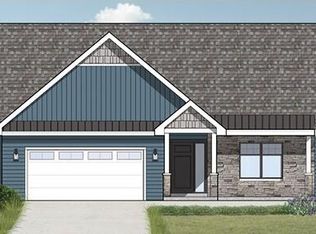 MLS ID #26005428, Kelli Scheffers, eXp Realty LLC. MichRIC
 - $532,8102 bd2 ba1.3k sqft2637 Piers End Ln, Kalamazoo, MI 49009New Construction
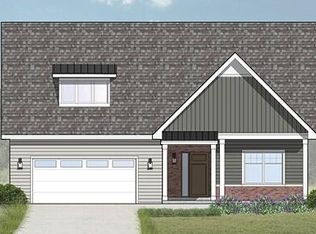 MLS ID #26005429, Kelli Scheffers, eXp Realty LLC. MichRIC
 - $498,8002 bd2 ba1.5k sqft3700 Marabella Pl, Kalamazoo, MI 49006New Construction
 MLS ID #26005804, Jack S Gesmundo, American Village Builders LLC. MichRIC
 - $539,8003 bd3 ba2.2k sqft3708 Marabella Pl, Kalamazoo, MI 49006New ConstructionMLS ID #26005808, Jack S Gesmundo, American Village Builders LLC. MichRIC
- $389,9004 bd3 ba1.8k sqft1186 Vertex Cir, Kalamazoo, MI 49009For SaleMLS ID #26052606, Lance A Bethell, Allen Edwin Realty. MichRIC
- $679,0002 bd2 ba1.6k sqft7229 Coreopsis Cv #43, Kalamazoo, MI 49009For SaleMLS ID #26047259, Robbie Bosch, Keystone Home Group Realty LLC. MichRIC
- $399,9003 bd2 ba1.6k sqft945 Ridgetop Cir, Kalamazoo, MI 49009New ConstructionMichRIC
- $475,0004 bd4 ba1.9k sqft3560 Smithfield Way, Kalamazoo, MI 49009For SaleMLS ID #26041695, JoAnne Potts, Chuck Jaqua, REALTOR. MichRIC
- $478,8002 bd2 ba1.5k sqft3704 Marabella Pl, Kalamazoo, MI 49006New ConstructionMLS ID #26005805, Jack S Gesmundo, American Village Builders LLC. MichRIC
- $379,9003 bd3 ba2k sqft1418 N Village Cir, Kalamazoo, MI 49009For SaleMLS ID #26047353, Missy A Alkema, M2 Real Estate Collective. MichRIC
- $419,9002 bd2 ba1.3k sqft3716 Marabella Pl, Kalamazoo, MI 49006For SaleMLS ID #26039704, Shelly J Worden, Jaqua, REALTORS. MichRIC
