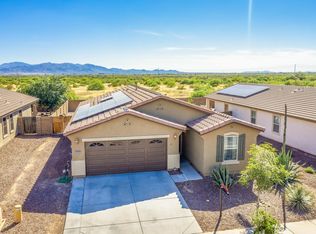
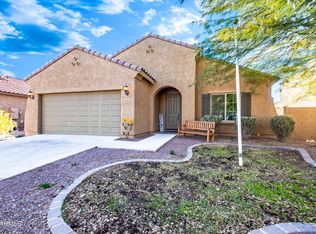
Lovely 4 beds + office, 2 baths home w/ beautiful mountain views & no backyard neighbors! Open concept living with 2,126 sqft great room floor plan. Eat-in kitchen features 42'' staggered espresso cabinetry, granite counters, stainless appliances including a gas range/oven, and kitchen island with breakfast bar seating. The master retreat has a large window for tons of natural light and an attached bath with dual sink vanity, separate tub & shower, and roomy walk-in closet. The backyard is perfect for outdoor living with covered patio with spa & surround sound, pergola-covered patio, built-in surround seating, , fruit trees and putting green, pet playground, all with a gorgeous mountain backdrop and desert views. Other features: 2 car garage, ceiling fans, upper cabinetry in the laundry.
Pending
Price cut: $10K (9/17)
$409,900
26962 N 178TH Avenue, Surprise, AZ 85387
4beds
2,126sqft
Stock Cooperative
Built in 2014
-- sqft lot
$-- Zestimate®
$193/sqft
$100/mo HOA
What's special
Open concept livingBuilt-in surround seatingEat-in kitchenPet playgroundBeautiful mountain viewsSeparate tub and showerFruit trees
- 104 days
- 331
- 37
Zillow last checked:
Listing updated:
Listed by:
Robert Sexton 303-501-2100,
Coaz Realty,LLC,
Christopher M Sexton 303-550-7879,
Coaz Realty,LLC
Source: ARMLS,MLS#: 7047439
Facts & features
Interior
Bedrooms & bathrooms
- Bedrooms: 4
- Bathrooms: 2
- Full bathrooms: 2
Heating
- Heat Pump, Natural Gas
Cooling
- Central Air, Ceiling Fan(s)
Appliances
- Included: Dryer, Washer, Reverse Osmosis, Refrigerator, Built-in Microwave, Dishwasher, Disposal, Gas Range, Gas Oven, Gas Cooktop, Water Purifier
Features
- Pantry, High Speed Internet, Granite Counters, Double Vanity, Eat-in Kitchen, Breakfast Bar, Kitchen Island, Separate Shwr & Tub
- Flooring: Carpet, Tile
- Windows: Double Pane Windows
- Has basement: No
- Has fireplace: No
Interior area
- Total structure area: 2,126
- Total interior livable area: 2,126 sqft
Property
Parking
- Total spaces: 4
- Parking features: Attached, Garage Door Opener
- Attached garage spaces: 2
- Uncovered spaces: 2
Features
- Stories: 1
- Patio & porch: Covered, Patio
- Spa features: None
- Fencing: Back Yard,Block
- Has view: Yes
- View description: Desert, Mountain(s)
Lot
- Size: 6,611 Square Feet
- Features: East/West Exposure, Sprinklers In Rear, Sprinklers In Front, Desert Back, Desert Front, Gravel/Stone Front, Synthetic Grass Back
Details
- Additional structures: Gazebo
- Parcel number: 50351655
- Special conditions: Owner/Agent
Construction
Type & style
- Home type: Cooperative
- Architectural style: Contemporary,Ranch
- Property subtype: Stock Cooperative
Materials
- Stucco, Wood Frame
- Foundation: Slab
- Roof: Tile
Condition
- Year built: 2014
Details
- Builder name: Pulte
- Warranty included: Yes
Utilities & green energy
- Sewer: Public Sewer
- Utilities for property: Phone Connected, Phone Available, Natural Gas Connected, Natural Gas Available
Community & HOA
Community
- Features: Pool, Playground, Biking/Walking Path
- Security: Security System Owned
- Subdivision: DESERT OASIS AT SURPRISE PARCEL L5-B
HOA
- Has HOA: Yes
- Services included: Maintenance Grounds
- HOA fee: $100 monthly
- HOA name: Desert Oasis of Surp
- HOA phone: 480-222-0888
Location
- Region: Surprise
Financial & listing details
- Price per square foot: $193/sqft
- Tax assessed value: $360,000
- Annual tax amount: $1,124
- Date on market: 7/1/2026
- Cumulative days on market: 104 days
- Listing terms: VA Loan,Cash,Conventional,1031 Exchange,FHA
- Ownership: Co-Operative
- Road surface type: Asphalt
Estimated market value
Not available
Estimated sales range
Not available
Not available
Price history
| Date | Event | Price |
|---|---|---|
| 10/3/2026 | Pending sale | $409,900$193/sqft |
Source:  ARMLS #7047439 Report a problem ARMLS #7047439 Report a problem | ||
| 9/17/2026 | Price change | $409,900-2.4%$193/sqft |
Source: ARMLS #7047439 Report a problem | ||
| 9/3/2026 | Price change | $419,900-1.4%$198/sqft |
Source: ARMLS #7047439 Report a problem | ||
| 6/27/2026 | Listed for sale | $425,900$200/sqft |
Source: ARMLS #7047439 Report a problem | ||
| 5/4/2026 | Listing removed | $425,900$200/sqft |
Source: ARMLS #6955208 Report a problem | ||
| 4/28/2026 | Price change | $425,900-0.9%$200/sqft |
Source: ARMLS #6955208 Report a problem | ||
| 4/3/2026 | Price change | $429,900-1.6%$202/sqft |
Source: ARMLS #6955208 Report a problem | ||
| 3/11/2026 | Price change | $436,900-2.9%$206/sqft |
Source: ARMLS #6955208 Report a problem | ||
| 3/9/2026 | Listed for sale | $449,900$212/sqft |
Source: ARMLS #6955208 Report a problem | ||
| 2/10/2026 | Pending sale | $449,900$212/sqft |
Source: ARMLS #6955208 Report a problem | ||
| 12/8/2025 | Listed for sale | $449,900+64.2%$212/sqft |
Source: ARMLS #6955208 Report a problem | ||
| 11/15/2019 | Sold | $274,000-2.1%$129/sqft |
Source: ARMLS #5979554 Report a problem | ||
| 10/15/2019 | Pending sale | $279,850$132/sqft |
Source: Keller Williams Arizona Realty #5979554 Report a problem | ||
| 10/8/2019 | Price change | $279,850-1.1%$132/sqft |
Source: Keller Williams Arizona Realty #5979554 Report a problem | ||
| 10/4/2019 | Price change | $282,850-0.7%$133/sqft |
Source: Keller Williams Arizona Realty #5979554 Report a problem | ||
| 9/17/2019 | Listed for sale | $284,850+34.6%$134/sqft |
Source: Keller Williams Arizona Realty #5979554 Report a problem | ||
| 2/28/2014 | Sold | $211,640$100/sqft |
Source: ARMLS #5030440 Report a problem | ||
Public tax history
| Year | Property taxes | Tax assessment |
|---|---|---|
| 2025 | $1,063 -18.4% | $36,000 -6% |
| 2024 | $1,303 -0.6% | $38,300 +150.7% |
| 2023 | $1,310 +27.3% | $15,279 -39.8% |
| 2022 | $1,029 -15.4% | $25,380 +7.3% |
| 2021 | $1,217 +60.1% | $23,650 +5% |
| 2020 | $760 +1.4% | $22,530 +4.5% |
| 2019 | $750 | $21,570 +2.6% |
| 2018 | $750 +4.5% | $21,030 +21.2% |
| 2017 | $718 +25.3% | $17,350 +8.7% |
| 2016 | $573 | $15,960 +18.8% |
| 2015 | -- | $13,430 +832.6% |
| 2014 | -- | $1,440 |
| 2013 | -- | $1,440 -78.3% |
| 2009 | -- | $6,640 -32.5% |
| 2008 | -- | $9,840 |
Find assessor info on the county website
Monthly payment
Est. payment
Payment breakdown
Explore the cost of this home by adjusting the details. Changes won't be saved.Climate risks
Neighborhood: 85387
Nearby schools
Schools provided by the listing agent
- Elementary: Desert Oasis Elementary School
- Middle: Nadaburg Elementary School
- High: Mountainside High School
- District: Nadaburg Unified School District
Source: ARMLS. This data may not be complete. We recommend contacting the local school district to confirm school assignments for this home.
Similar homes
- $--4 bd2 ba2.1k sqft27406 N 172nd Ave, Surprise, AZ 85387Auction
 Auction.com 2
 - $--5 bd3 ba3.1k sqft17809 W Country Club Ter, Surprise, AZ 85387Auction
 Auction.com 2
 - $389,0003 bd2 ba1.8k sqft18259 W IDA Lane, Surprise, AZ 85387For Sale
 MLS ID #7078734, Kanda Koehler, Gecko Realty, Inc.. ARMLS
 - $375,0003 bd2 ba1.7k sqft25843 N 165TH Lane, Surprise, AZ 85387For Sale
 MLS ID #7043635, Edward Abarca, Keller Williams, Professional Partners. ARMLS
