Martz Home Builders introduces this spacious new ranch style home with a generous 1,800 sq. ft. This stunning home offers everything you need for comfortable stylish living. The kitchen, dinette and great room provide open concept family living. Stainless GE appliances along with quartz countertops provide sleek elegance and durability. With 3 bedrooms and 2 full baths, there's plenty of space to accommodate your family and guests. The spacious master bedroom offers plenty of natural light. The well appointed bathrooms feature modern Kohler fixtures and finishes. Imagine having the convenience of a 3-car garage, providing ample space for your vehicles, tools and storage needs. The basement is framed in for future family room, bedroom, and bath. Rear yard has a row of 16' mature pine trees for privacy. Rear porch could easily be finished into a 3- Season Room.
Active
$555,000
2699 Ashford Trl, Portage, MI 49024
3beds
1,800sqft
Single Family Residence
Built in 2026
0.36 Acres Lot
$554,000 Zestimate®
$308/sqft
$-- HOA
What's special
Stainless ge appliances
- 12 days
- 851
- 23
Zillow last checked:
Listing updated:
Listed by:
Daniel Martz 269-207-2920,
Evenboer Walton, REALTORS 269-324-4852
Source: MichRIC,MLS#: 26043107
Facts & features
Interior
Bedrooms & bathrooms
- Bedrooms: 3
- Bathrooms: 2
- Full bathrooms: 2
- Main level bedrooms: 3
Primary bedroom
- Level: Main
- Area: 2460
- Dimensions: 15.00 x 164.00
Bedroom 2
- Level: Main
- Area: 18626
- Dimensions: 134.00 x 139.00
Primary bathroom
- Level: Main
- Area: 12152
- Dimensions: 124.00 x 98.00
Bathroom 1
- Level: Main
- Area: 5488
- Dimensions: 98.00 x 56.00
Bathroom 3
- Level: Main
- Area: 13899
- Dimensions: 123.00 x 113.00
Dining room
- Level: Main
- Area: 100
- Dimensions: 10.00 x 10.00
Kitchen
- Level: Main
- Area: 130
- Dimensions: 10.00 x 13.00
Laundry
- Level: Main
- Area: 84
- Dimensions: 6.00 x 14.00
Living room
- Level: Main
- Area: 3024
- Dimensions: 168.00 x 18.00
Heating
- Forced Air
Cooling
- Central Air, SEER 13 or Greater
Appliances
- Included: Dishwasher, Disposal, Microwave, Range, Refrigerator
- Laundry: Gas Dryer Hookup, Laundry Room, Main Level, Sink
Features
- Center Island, Eat-in Kitchen, Pantry
- Flooring: Carpet, Ceramic Tile, Other
- Windows: Low-Emissivity Windows, Screens, Insulated Windows
- Basement: Full
- Number of fireplaces: 1
- Fireplace features: Family Room, Gas Log
Interior area
- Total structure area: 1,800
- Total interior livable area: 1,800 sqft
- Finished area below ground: 1,800
Property
Parking
- Total spaces: 3
- Parking features: Garage Door Opener, Attached
- Garage spaces: 3
Features
- Stories: 1
Lot
- Size: 0.36 Acres
- Dimensions: 121 x 128
- Features: Corner Lot, Level, Sidewalk, Shrubs/Hedges
Details
- Parcel number: 1005945061
- Zoning description: R1-C
Construction
Type & style
- Home type: SingleFamily
- Architectural style: Craftsman,Farmhouse,Ranch
- Property subtype: Single Family Residence
Materials
- Vinyl Siding
- Roof: Composition,Fiberglass
Condition
- New Construction
- New construction: Yes
- Year built: 2026
Details
- Builder name: Martz Home Builders, LLC
- Warranty included: Yes
Utilities & green energy
- Sewer: Public Sewer, Storm Sewer
- Water: Public
- Utilities for property: Phone Available, Natural Gas Available, Electricity Available, Cable Available, Natural Gas Connected
Community & HOA
Community
- Subdivision: Oakland Farms #3
Location
- Region: Portage
Financial & listing details
- Price per square foot: $308/sqft
- Tax assessed value: $275,000
- Annual tax amount: $8,000
- Date on market: 8/17/2026
- Listing terms: Cash,Conventional
- Electric utility on property: Yes
- Road surface type: Paved
Estimated market value
$554,000
$526,000 - $582,000
Not available
Price history
| Date | Event | Price |
|---|---|---|
| 8/17/2026 | Listed for sale | $555,000$308/sqft |
Source:  MichRIC #26043107 Report a problem MichRIC #26043107 Report a problem | ||
Public tax history
Tax history is unavailable.
Monthly payment
Est. payment
Payment breakdown
Explore the cost of this home by adjusting the details. Changes won't be saved.Climate risks
Neighborhood: 49024
Nearby schools
Schools provided by the listing agent
- Elementary: Portage Central Elementary School
- Middle: Portage West Middle School
- High: Portage Central High School
Source: MichRIC. This data may not be complete. We recommend contacting the local school district to confirm school assignments for this home.


Similar homes
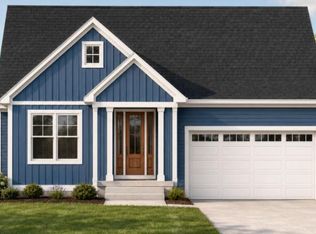
- $559,8002 bd2 ba1.7k sqft1057 Aberlour Ct, Portage, MI 49024New Construction
 MLS ID #26040560, Jack S Gesmundo, American Village Builders LLC. MichRIC
 - $675,0004 bd3 ba2.4k sqft9941 Honey Creek Trl, Portage, MI 49024New Construction
 MLS ID #26018728, Pamella M Knapp, RE/MAX Advantage. MichRIC
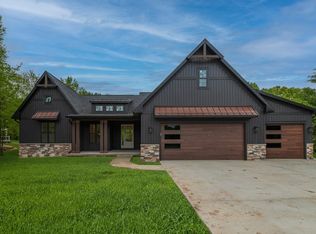
 - $740,0003 bd3 ba2.1k sqft9953 Honey Creek Trl, Portage, MI 49024New Construction
 MLS ID #26018636, Kathy A Smith, Chuck Jaqua, REALTOR. MichRIC
 - $745,0003 bd3 ba2.2k sqft9959 Honey Creek Trl, Portage, MI 49024New Construction
 MLS ID #26021000, Pamella M Knapp, RE/MAX Advantage. MichRIC
 - $675,0004 bd3 ba2.4k sqft9933 Honey Creek Trl, Portage, MI 49024New ConstructionMLS ID #26032156, Lisa A Newell, Greenridge Realty (Cascade). MichRIC
- $329,9005 bd3 ba2k sqft10077 Kearns Ct, Portage, MI 49024New ConstructionMichRIC
- $384,9004 bd3 ba2.5k sqft8275 Valleywood Ln, Portage, MI 49024For SaleMLS ID #26027530, Chuck E Kinnane, Berkshire Hathaway HomeServices MI. MichRIC
- $575,0003 bd2 ba1.7k sqft7590 W Wx Ave, Schoolcraft, MI 49087For SaleMLS ID #26040033, David T Lambe, Real Broker LLC. MichRIC
- $585,0002 bd2 ba1.6k sqft745 Briella Ct, Portage, MI 49024New ConstructionMLS ID #26041238, Kathy A Smith, Chuck Jaqua, REALTOR. MichRIC
- $399,9003 bd2 ba1.6k sqft8716 S Westnedge Ave, Portage, MI 49002For SaleMLS ID #26040997, Shane A Wesseldyk, Berkshire Hathaway HomeServices MI. MichRIC
- $409,9004 bd3 ba1.8k sqft5714 Landrum Trl, Portage, MI 49024New ConstructionMichRIC
- $625,2003 bd3 ba2.2k sqft1023 Aberlour Ct, Portage, MI 49002New ConstructionMLS ID #26040115, Jack S Gesmundo, American Village Builders LLC. MichRIC
- $454,9004 bd3 ba2.3k sqft5686 Landrum Trl, Portage, MI 49024New ConstructionMichRIC
- $735,6004 bd3 ba2.5k sqft10565 Pierport Dr, Portage, MI 49024New ConstructionMLS ID #26023434, Jack S Gesmundo, American Village Builders LLC. MichRIC
- $314,9003 bd3 ba1.7k sqft10130 Kearns Ct, Portage, MI 49024New ConstructionMichRIC
- $550,0003 bd3 ba2.1k sqft26689 28th Ave, Gobles, MI 49055For SaleMLS ID #26020030, Blaine R Allen, BHG Connections-Lawton. MichRIC
- $719,9003 bd3 ba2.1k sqft11674 Prairie Edge St, Schoolcraft, MI 49087New ConstructionMLS ID #26031091, Bill Evenboer, Evenboer Walton, REALTORS. MichRIC
