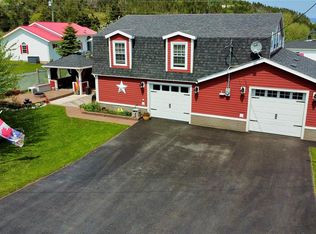
Welcome to 25–27 Main Street South, Rocky Harbour — a stunning coastal property located in one of Newfoundland’s most picturesque communities. Wake up every day to breathtaking ocean and harbour views, with the beauty of Gros Morne National Park practically at your doorstep and visible right from your own property. Built just 10 years ago, this charming home blends modern comfort with timeless character. Featuring beautiful Cape Cod wood siding and the feel of a traditional saltbox design, the property offers exceptional curb appeal with trendy round windows that add warmth and charm throughout. Inside, the home is bright, spacious, and open concept design. The main floor features a welcoming eat-in kitchen, a large and inviting living room perfect for entertaining or relaxing, and a convenient main-level bedroom. Upstairs, you’ll find two additional bedrooms and two full bathrooms, including a spacious primary suite complete with a walk-in closet and private ensuite. In total, the home offers 3 bedrooms and 2.5 bathrooms. Enjoy the incredible scenery from the walkout patio decks on both levels, offering the perfect place to take in the ocean air, sunsets, and surrounding natural beauty. Situated on a rare double-wide lot with approximately 150 feet of frontage and more than 440 feet in depth, this property offers outstanding potential. The additional parcel provides ample space to build another home, vacation property, or investment opportunity. Whether you’re looking for a year-round residence, vacation getaway, or investment in the heart of Gros Morne country, this property is truly a rare find.
For sale
C$499,000
25-27 Main Street S, Rocky Harbour, NL A0K4N0
3beds
1,572sqft
Retail, Single Family Residence
Built in 2016
1.53 Acres Lot
$-- Zestimate®
C$317/sqft
C$-- HOA
What's special
Traditional saltbox designExceptional curb appealWelcoming eat-in kitchenConvenient main-level bedroom
- 69 days |
- 54 |
- 1 |
Zillow last checked:
Listing updated:
Listed by:
Cory Reid,CRA,
RE/MAX Realty Professionals Ltd. - Deer Lake
Source: Newfoundland and Labrador AR,MLS®#: 1297947
Facts & features
Interior
Bedrooms & bathrooms
- Bedrooms: 3
- Bathrooms: 3
- Full bathrooms: 2
- 1/2 bathrooms: 1
Bedroom
- Level: Main
- Area: 118.77 Square Feet
- Dimensions: 10.7 x 11.1
Bedroom
- Level: Second
- Area: 172.55 Square Feet
- Dimensions: 11.9 x 14.5
Bedroom
- Level: Second
- Area: 233.45 Square Feet
- Dimensions: 14.5 x 16.10
Bathroom
- Level: Main
- Dimensions: 1/2 3.9 x 6.6
Bathroom
- Level: Second
- Dimensions: 4pc 6.2 x 9.5
Bathroom
- Level: Second
- Dimensions: 3pc 6.1 x 7.0
Eat in kitchen
- Level: Main
- Area: 134.26 Square Feet
- Dimensions: 9.8 x 13.7
Foyer
- Level: Second
- Area: 80.34 Square Feet
- Dimensions: 7.8 x 10.3
Laundry
- Level: Main
- Area: 20.77 Square Feet
- Dimensions: 3.4 x 6.11
Living room
- Level: Main
- Area: 311.32 Square Feet
- Dimensions: 17.2 x 18.1
Other
- Level: Main
- Area: 36 Square Feet
- Dimensions: 6.0 x 6.0
Other
- Level: Second
- Area: 36 Square Feet
- Dimensions: 6.0 x 6.0
Other
- Level: Second
- Area: 33.44 Square Feet
- Dimensions: 3.8 x 8.8
Heating
- Baseboard, Electric
Cooling
- Electric
Appliances
- Included: Refrigerator, Stove, Washer, Dryer
Features
- Flooring: Ceramic/Marble, Laminate
- Basement: Crawl Space
Interior area
- Total structure area: 1,572
- Total interior livable area: 1,572 sqft
Property
Parking
- Parking features: None
- Has uncovered spaces: Yes
Features
- Levels: Two
- Patio & porch: Deck/Patio, Patio(s) and Deck(s)
- Has view: Yes
- View description: Ocean
- Has water view: Yes
- Water view: Ocean,Year Round Road Access
Lot
- Size: 1.53 Acres
- Dimensions: 150 x 445
- Features: Partial Landscaped, Recreation Nearby, Views, 1.0 -2.99 Acres
Details
- Zoning description: Residential
- Other equipment: Air Exchanger
Construction
Type & style
- Home type: SingleFamily
- Property subtype: Retail, Single Family Residence
Materials
- Wood Siding
- Foundation: Insulated Concrete Form, Undeveloped
- Roof: Shingle - Asphalt
Condition
- Year built: 2016
Utilities & green energy
- Sewer: Public Sewer
- Water: Public
- Utilities for property: Electricity Connected, High Speed Internet, Phone Connected
Community & HOA
Location
- Region: Marys Harbour
Financial & listing details
- Price per square foot: C$317/sqft
- Annual tax amount: C$2,635
- Date on market: 5/26/2026
Cory Reid,CRA
Cory Reid,CRA
(709) 636-4294
By pressing Contact Agent, you agree that the real estate professional identified above may call/text you about your search, which may involve use of automated means and pre-recorded/artificial voices. You don't need to consent as a condition of buying any property, goods, or services. Message/data rates may apply. You also agree to our Terms of Use. Zillow does not endorse any real estate professionals. We may share information about your recent and future site activity with your agent to help them understand what you're looking for in a home.
Price history
Price history is unavailable.
Public tax history
Tax history is unavailable.
Climate risks
Neighborhood: A0K
Nearby schools
GreatSchools rating
No schools nearby
We couldn't find any schools near this home.
Schools provided by the listing agent
- District: Western North
Source: Newfoundland and Labrador AR. This data may not be complete. We recommend contacting the local school district to confirm school assignments for this home.
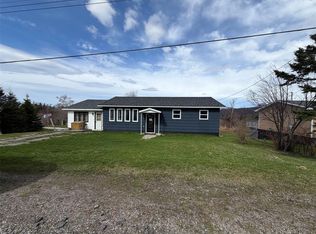
- C$299,9993 bd3 ba2.5k sqft12 Old Cove Rd, Rocky Harbour, NL A0K4N0For Sale
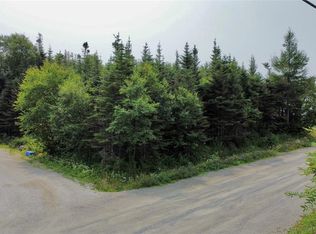
- C$44,9008,800 Square Feet7 Bottom Brook Hts, Rocky Harbour, NL A0K4N0Lot/Land
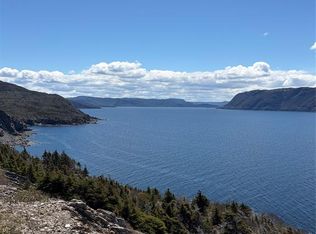
- C$899,99916 Acres9 Eleven #10B-13, Rocky Harbour, NL A0K4N0Lot/Land
- C$425,0004 Acres2 Bayview Dr, Hawke'S Bay, NL A0K3B0Lot/Land

- C$69,900-- sqft158 A Main St N, Trout River, NL A0K5P0Lot/Land
- C$59,0000.413 Acres174 Pond Rd, Rocky Harbour, NL A0K4N0Lot/Land
- C$43,5004.23 Acres198 Neddies Harbour Rd, Norris Pt, NL A0K3V0Lot/Land
- C$419,0003 bd4 ba3.9k sqft204 Main St, Norris Pt, NL A0K3V0New Construction
Similar homes
- C$349,0003 bd2 ba1.7k sqft85 Main Road, Woody Point, NL A0K1P0For Sale
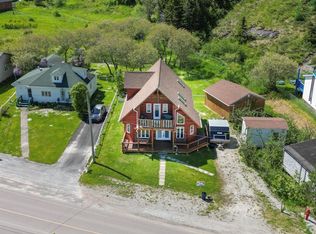 MLS ID #1297066, Michelle Brown, RE/MAX Realty Professionals Ltd. - Deer Lake. Newfoundland and Labrador AR
 - C$299,9002 bd2 ba1.6k sqft3 Paynes Point Road, Woody Point, NL A0K1P0New Construction
 MLS ID #1299765, Cory Reid,CRA, RE/MAX Realty Professionals Ltd. - Deer Lake. Newfoundland and Labrador AR
