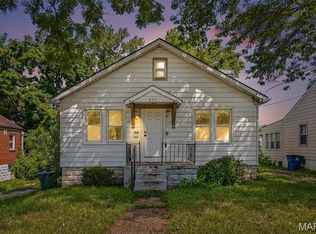
Spacious 4-bedroom, 2-bathroom home with a versatile layout and room to make it your own. The living room is perfect for relaxing or entertaining, while the dining room is ideal for family meals. The kitchen provides a functional space for everyday cooking, and the bedrooms offer flexibility for sleeping quarters, a home office, a guest room, a study, or a hobby space. The home will benefit from your updates and personal touches to bring out its full potential, in need of TLC.
Active
Listed by: Mainstay Brokerage, LLC • Vicki J Testerman • 615-471-7363
Price cut: $10K (10/23)
$89,900
27 Bascom Dr, Saint Louis, MO 63135
4beds
1,793sqft
Single Family Residence
Built in 1950
6,250 Square Feet Lot
$-- Zestimate®
$50/sqft
$-- HOA
What's special
Versatile layout
- 44 days
- 304
- 16
Zillow last checked:
Listing updated:
Listed by:
Vicki J Testerman 615-471-7363,
Mainstay Brokerage, LLC
Source: MARIS,MLS#: 26058109 Originating MLS: St. Louis Association of REALTORS
Facts & features
Interior
Bedrooms & bathrooms
- Bedrooms: 4
- Bathrooms: 2
- Full bathrooms: 2
- Main level bathrooms: 1
- Main level bedrooms: 2
Primary bedroom
- Features: Floor Covering: Carpeting
- Level: Main
Bedroom 2
- Features: Floor Covering: Carpeting
- Level: Main
Bedroom 3
- Features: Floor Covering: Carpeting
- Level: Upper
Bedroom 4
- Features: Floor Covering: Carpeting
- Level: Upper
Kitchen
- Features: Floor Covering: Vinyl
- Level: Main
Living room
- Features: Floor Covering: Carpeting
- Level: Main
Heating
- Dual Fuel/Off Peak, Natural Gas
Cooling
- Central Air, Zoned
Appliances
- Included: Free-Standing Electric Oven, Refrigerator
Features
- Flooring: Carpet, Vinyl
- Basement: Full,Unfinished,Walk-Out Access
- Has fireplace: No
Interior area
- Total structure area: 1,793
- Total interior livable area: 1,793 sqft
- Finished area above ground: 1,793
- Finished area below ground: 0
Property
Parking
- Parking features: Driveway
- Has uncovered spaces: Yes
Features
- Levels: One and One Half
- Patio & porch: Patio
- Has view: Yes
- View description: Neighborhood
Lot
- Size: 6,250 Square Feet
- Dimensions: 6,251
- Features: Back Yard, Few Trees, Front Yard
Details
- Parcel number: 10J610355
- Special conditions: Listing As Is,Standard
Construction
Type & style
- Home type: SingleFamily
- Architectural style: Raised Ranch
- Property subtype: Single Family Residence
Materials
- Vinyl Siding
- Roof: Asphalt
Condition
- Fixer
- New construction: No
- Year built: 1950
Utilities & green energy
- Electric: Other
Community & HOA
Community
- Features: Curbs, Sidewalks
- Subdivision: Burke City
HOA
- Has HOA: No
Location
- Region: Saint Louis
Financial & listing details
- Price per square foot: $50/sqft
- Tax assessed value: $119,400
- Annual tax amount: $1,741
- Date on market: 9/11/2026
- Cumulative days on market: 44 days
- Listing terms: Cash,Conventional
- Ownership: Private
- Road surface type: Asphalt
Estimated market value
Not available
Estimated sales range
Not available
Not available
Price history
| Date | Event | Price |
|---|---|---|
| 10/23/2026 | Price change | $89,900-10%$50/sqft |
Source:  MARIS #26058109 Report a problem | ||
| 9/11/2026 | Listed for sale | $99,900+186.2%$56/sqft |
Source: MARIS #26058109 Report a problem | ||
| 11/7/2019 | Listing removed | $1,065$1/sqft |
Source: FirstKey Homes Corporate Report a problem | ||
| 11/4/2019 | Listed for rent | $1,065+7%$1/sqft |
Source: FirstKey Homes Corporate Report a problem | ||
| 11/6/2018 | Listing removed | $995$1/sqft |
Source: FirstKey Homes Corporate Report a problem | ||
| 10/27/2018 | Price change | $995-16.7%$1/sqft |
Source: FirstKey Homes Corporate Report a problem | ||
| 9/11/2018 | Listed for rent | $1,195+36.6%$1/sqft |
Source: FirstKey Homes Corporate Report a problem | ||
| 6/6/2016 | Listing removed | $875-2.8% |
Source: FirstKey Mortgage, LLC Report a problem | ||
| 4/12/2013 | Listing removed | $900$1/sqft |
Source: Superior Property Exchange Report a problem | ||
| 3/8/2013 | Listed for rent | $900-18.2%$1/sqft |
Source: Superior Property Exchange Report a problem | ||
| 12/14/2012 | Sold | -- |
Source: MARIS #12061114 Report a problem | ||
| 10/27/2012 | Price change | $34,900+4.2%$19/sqft |
Source: Coldwell Banker Gundaker - #12061114 Report a problem | ||
| 10/24/2012 | Listed for sale | -- |
Source: Homepath Report a problem | ||
| 7/26/2012 | Listing removed | $33,500$19/sqft |
Source: The Seller's Agent, Inc #12041881 Report a problem | ||
| 7/25/2012 | Listed for sale | $33,500-65.7%$19/sqft |
Source: The Seller's Agent, Inc #12041881 Report a problem | ||
| 4/1/2012 | Listing removed | $97,600$54/sqft |
Source: RE/MAX RESULTS #11031463 Report a problem | ||
| 1/3/2012 | Listing removed | $1,100$1/sqft |
Source: RE/MAX RESULTS #11039126 Report a problem | ||
| 10/26/2011 | Listed for sale | $97,600$54/sqft |
Source: RE/MAX RESULTS #11031463 Report a problem | ||
| 9/12/2011 | Listing removed | $97,600$54/sqft |
Source: RE/MAX RESULTS #11031463 Report a problem | ||
| 9/12/2011 | Listed for rent | $1,100$1/sqft |
Source: RE/MAX RESULTS #11039126 Report a problem | ||
| 9/12/2011 | Price change | $97,600-2.4%$54/sqft |
Source: RE/MAX RESULTS #11031463 Report a problem | ||
| 6/27/2011 | Price change | $100,000+0.1%$56/sqft |
Source: RE/MAX Results #11031463 Report a problem | ||
| 5/7/2011 | Listed for sale | $99,900$56/sqft |
Source: Re/Max Results Report a problem | ||
| 1/26/2006 | Sold | -- |
Source: Public Record Report a problem | ||
| 10/3/2001 | Sold | -- |
Source: Public Record Report a problem | ||
Public tax history
| Year | Property taxes | Tax assessment |
|---|---|---|
| 2025 | $1,741 +20.6% | $22,690 +24% |
| 2024 | $1,443 +0.4% | $18,300 |
| 2023 | $1,438 +8.8% | $18,300 +24.2% |
| 2022 | $1,321 +0.3% | $14,730 |
| 2021 | $1,317 +17.8% | $14,730 +27.1% |
| 2020 | $1,118 -9.1% | $11,590 |
| 2019 | $1,229 | $11,590 -0.7% |
| 2018 | $1,229 | $11,670 |
| 2017 | $1,229 +0.6% | $11,670 +146.2% |
| 2016 | $1,222 +132.3% | $4,740 |
| 2015 | $526 | $4,740 +0.2% |
| 2014 | $526 +3% | $4,730 -6.9% |
| 2013 | $511 | $5,080 -58.3% |
| 2012 | -- | $12,180 |
| 2011 | -- | $12,180 -9.8% |
| 2010 | $1,174 +6% | $13,510 |
| 2009 | $1,107 -20.6% | $13,510 -23.5% |
| 2008 | $1,395 +45.3% | $17,650 |
| 2007 | $960 | $17,650 +59.9% |
| 2006 | $960 -0.3% | $11,040 |
| 2005 | $963 -6.3% | $11,040 +5.1% |
| 2003 | $1,027 +2.5% | $10,500 -7.9% |
| 2002 | $1,002 +24.1% | $11,400 |
| 2001 | $808 | $11,400 |
Find assessor info on the county website
Monthly payment
Est. payment
Payment breakdown
Explore the cost of this home by adjusting the details. Changes won't be saved.Climate risks
Neighborhood: 63135
Nearby schools
Schools provided by the listing agent
- Elementary: Walnut Grove Elem.
- Middle: Ferguson Middle
- High: Mccluer High
Source: MARIS. This data may not be complete. We recommend contacting the local school district to confirm school assignments for this home.
Similar homes
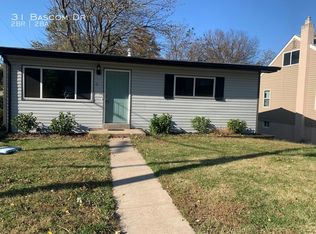
- $85,0002 bd1 ba1k sqft37 N Marguerite Ave, Saint Louis, MO 63135For Sale
 MLS ID #26066998, Vern Nelson, Equity Missouri LLC. MARIS
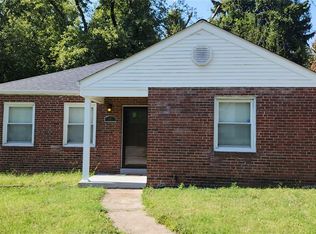
- $94,9003 bd1 ba1.4k sqft154 Becker Dr, Saint Louis, MO 63135For Sale
 MLS ID #26052293, Vicki J Testerman, Mainstay Brokerage, LLC. MARIS
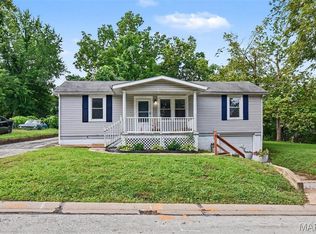
- $89,0003 bd1 ba1k sqft506 Averill Ave, Saint Louis, MO 63135For Sale
 MLS ID #26055877, Jay Q Rios, Rivers Realty. MARIS
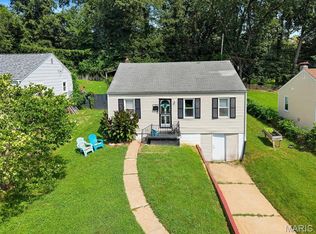
- $93,0003 bd1 ba1.4k sqft831 Abston Ave, Saint Louis, MO 63135For Sale
 MLS ID #26048585, Kati A Underwood, Equity Missouri LLC. MARIS
- $89,9003 bd1 ba1k sqft615 Derinda Ave, Saint Louis, MO 63135For SaleMLS ID #26027560, Taneka N Jefferson, Trelora Realty, Inc. MARIS
- $114,9003 bd2 ba1.2k sqft201 Wooster Dr, Saint Louis, MO 63135For SaleMLS ID #26058748, Vicki J Testerman, Mainstay Brokerage, LLC. MARIS
- $124,9003 bd1 ba1k sqft45 Reasor Dr, Saint Louis, MO 63135For SaleMLS ID #26063592, Destiny S Minor, EXP Realty, LLC. MARIS
- $89,9003 bd1 ba1.1k sqft2359 Collett Dr, Saint Louis, MO 63136For SaleMLS ID #26058234, Michelle E Woodland-Lidster, Mainstay Brokerage, LLC. MARIS
- $124,9004 bd2 ba1.2k sqft619 Millman Dr, Saint Louis, MO 63135For SaleMLS ID #26058119, Michelle E Woodland-Lidster, Mainstay Brokerage, LLC. MARIS
- $79,9003 bd1 ba1.2k sqft6148 Dupree Ave, Saint Louis, MO 63135For SaleMLS ID #26025957, Sequeeta Robinson, Trelora Realty, Inc. MARIS
- $99,9003 bd2 ba988 sqft8441 Brotherton Ln, Saint Louis, MO 63135For SaleMLS ID #26046385, Terry Lynn Jackson, Trelora Realty, Inc. MARIS
- $99,9003 bd2 ba1.1k sqft1801 Glenbrae Ln, Saint Louis, MO 63136For SaleMLS ID #26066018, Michelle E Woodland-Lidster, Mainstay Brokerage, LLC. MARIS
- $84,9003 bd1 ba1k sqft9711 Wendell Dr, Saint Louis, MO 63136For SaleMLS ID #26064450, Michelle E Woodland-Lidster, Mainstay Brokerage, LLC. MARIS
- $94,9003 bd2 ba975 sqft9725 Griffin Dr, Saint Louis, MO 63137For SaleMLS ID #26060440, Vicki J Testerman, Mainstay Brokerage, LLC. MARIS
- $119,0004 bd1 ba1.4k sqft1372 Heydt Ave, Saint Louis, MO 63135For SaleMLS ID #26043159, Brandon D Herndon, Avenue Real Estate Group. MARIS
- $90,0003 bd1 ba1k sqft1716 Hudson Rd, Saint Louis, MO 63136For SaleMLS ID #26022300, Sarah N Nguyen-Bani, RE/MAX Results. MARIS
- $114,9003 bd1 ba1k sqft41 Henquin Dr, Saint Louis, MO 63135For SaleMLS ID #26049960, Alex A Adank, Intersection Real Estate. MARIS
- $79,9003 bd2 ba1.1k sqft2352 Collett Dr, Saint Louis, MO 63136For SaleMLS ID #26058746, Vicki J Testerman, Mainstay Brokerage, LLC. MARIS
- $90,0003 bd1 ba1.2k sqft11820 Larimore Rd, Saint Louis, MO 63138For SaleMLS ID #26023044, Jesse J Pummer, RE/MAX Results. MARIS
