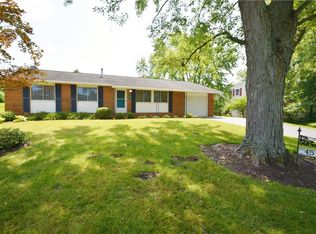
New to the market in Pittsford! This well-maintained 4-bedroom, 1.5-bath 2 story home is set on a beautifully landscaped lot with a private, fenced backyard. The upper level features a bright living room that flows into the dining room, highlighted by brand new neutral wall-to-wall carpeting, rich wood trim, and classic moldings. The eat-in kitchen offers oak cabinetry, tile flooring, ample storage, and all appliances included. The primary bedroom features recessed lighting, two closets, and private access to the full bath, while two additional bedrooms offer neutral décor, brand new carpeting, and generous closet space. The finished lower level includes a spacious family room with hardwood floors and an atrium-style wood door leading to the patio and backyard, plus a fourth bedroom—ideal for guests, a home office, or flex space. The laundry and utility room are conveniently located. Enjoy the beautifully landscaped near half acre yard with a serene setting and a small coy pond water feature, patio, and storage shed. Updates include a forced-air furnace and central air (2012) and a new hot water tank (2026). Conveniently located near shopping, restaurants, parks, many trails and expressways. Move right in and make it your own! Showings start 7/15/26 at 9AM. Offers negotiated 7/20/26 at 11AM. Open house Sunday 7/19 2-3:30PM
Pending
$250,000
27 Carriage Ct, Pittsford, NY 14534
4beds
1,847sqft
Single Family Residence
Built in 1971
0.45 Acres Lot
$-- Zestimate®
$135/sqft
$-- HOA
What's special
Private fenced backyardFinished lower levelBeautifully landscaped lotStorage shedGenerous closet spaceSerene settingAll appliances included
- 10 days |
- 3,023 |
- 193 |
Zillow last checked:
Listing updated:
Listed by:
RE/MAX Plus 585-279-8200,
Alan J. Wood 585-279-8282
Source: NYSAMLSs,MLS#: R1697433 Originating MLS: Rochester
Originating MLS: RochesterFacts & features
Interior
Bedrooms & bathrooms
- Bedrooms: 4
- Bathrooms: 2
- Full bathrooms: 1
- 1/2 bathrooms: 1
- Main level bathrooms: 1
- Main level bedrooms: 1
Heating
- Gas, Forced Air
Cooling
- Central Air
Appliances
- Included: Dryer, Exhaust Fan, Electric Oven, Electric Range, Free-Standing Range, Disposal, Gas Water Heater, Oven, Refrigerator, Range Hood, Washer
- Laundry: Main Level
Features
- Ceiling Fan(s), Separate/Formal Dining Room, Entrance Foyer, Eat-in Kitchen, French Door(s)/Atrium Door(s), Separate/Formal Living Room, Home Office, Living/Dining Room, Bedroom on Main Level, Programmable Thermostat
- Flooring: Carpet, Ceramic Tile, Hardwood, Laminate, Luxury Vinyl, Tile, Varies
- Basement: Full,Partial
- Has fireplace: No
Interior area
- Total structure area: 1,847
- Total interior livable area: 1,847 sqft
Property
Parking
- Total spaces: 2
- Parking features: Attached, Garage, Driveway, Garage Door Opener
- Attached garage spaces: 2
Features
- Levels: Two
- Stories: 2
- Exterior features: Blacktop Driveway, Fully Fenced
- Fencing: Full
Lot
- Size: 0.45 Acres
- Dimensions: 125 x 160
- Features: Irregular Lot, Residential Lot
Details
- Additional structures: Shed(s), Storage
- Parcel number: 2646891920800001022000
- Special conditions: Standard
Construction
Type & style
- Home type: SingleFamily
- Architectural style: Raised Ranch,Two Story
- Property subtype: Single Family Residence
Materials
- Composite Siding, Copper Plumbing
- Foundation: Block
- Roof: Asphalt
Condition
- Resale
- Year built: 1971
Utilities & green energy
- Electric: Circuit Breakers
- Sewer: Connected
- Water: Connected, Public
- Utilities for property: Cable Available, High Speed Internet Available, Sewer Connected, Water Connected
Community & HOA
Community
- Features: Trails/Paths
Location
- Region: Pittsford
Financial & listing details
- Price per square foot: $135/sqft
- Tax assessed value: $185,800
- Annual tax amount: $8,019
- Date on market: 7/13/2026
- Cumulative days on market: 10 days
- Listing terms: Cash,Conventional,FHA,VA Loan
Estimated market value
Not available
Estimated sales range
Not available
Not available
Price history
| Date | Event | Price |
|---|---|---|
| 7/21/2026 | Pending sale | $250,000$135/sqft |
Source:  NYSAMLSs #R1697433 Report a problem NYSAMLSs #R1697433 Report a problem | ||
| 7/13/2026 | Listed for sale | $250,000$135/sqft |
Source: NYSAMLSs #R1697433 Report a problem | ||
Public tax history
| Year | Property taxes | Tax assessment |
|---|---|---|
| 2025 | -- | $185,800 |
| 2024 | -- | $185,800 |
| 2023 | -- | $185,800 |
| 2022 | -- | $185,800 |
| 2021 | -- | $185,800 |
| 2020 | -- | $185,800 |
| 2018 | -- | $185,800 +8% |
| 2017 | $3,058 | $172,000 |
| 2016 | -- | $172,000 |
| 2015 | -- | $172,000 |
| 2014 | -- | $172,000 |
| 2013 | -- | $172,000 |
| 2012 | -- | $172,000 |
| 2011 | -- | $172,000 |
| 2010 | -- | $172,000 +5.5% |
| 2009 | -- | $163,000 |
| 2007 | -- | $163,000 |
| 2006 | -- | $163,000 +5% |
| 2005 | -- | $155,200 |
| 2004 | -- | $155,200 +12% |
| 2003 | -- | $138,600 |
| 2002 | -- | $138,600 |
| 2001 | -- | $138,600 |
| 2000 | -- | $138,600 |
Find assessor info on the county website
Monthly payment
Climate risks
Neighborhood: 14534
Nearby schools
GreatSchools rating
- 7/10Park Road SchoolGrades: K-5Distance: 0.2 mi
- 9/10Barker Road Middle SchoolGrades: 6-8Distance: 1.7 mi
- 10/10Pittsford Mendon High SchoolGrades: 9-12Distance: 1.4 mi
Schools provided by the listing agent
- District: Pittsford
Source: NYSAMLSs. This data may not be complete. We recommend contacting the local school district to confirm school assignments for this home.
- $466,4005 bd4 ba2.2k sqft25 Carriage Ct, Pittsford, NY 14534Off Market
- $519,7004 bd3 ba2.3k sqft16 Squire Ln, Pittsford, NY 14534Off Market
- $399,9004 bd1 ba2.1k sqft31 Carriage Ct, Pittsford, NY 14534Off Market
- $410,1004 bd1 ba2.1k sqft23 Carriage Ct, Pittsford, NY 14534Off Market
- $462,5004 bd3 ba1.8k sqft28 Carriage Ct, Pittsford, NY 14534Off Market
- $395,3003 bd2 ba1.6k sqft26 Carriage Ct, Pittsford, NY 14534Off Market
- $331,800-- bd1 ba600 sqft24 Carriage Ct, Pittsford, NY 14534Off Market
- $409,6004 bd2 ba1.9k sqft14 Squire Ln, Pittsford, NY 14534Off Market
A local agent can set up tours, give advice and negotiate with sellers.
Similar homes
- $349,9003 bd3 ba2.2k sqft1193 Marsh Rd, Pittsford, NY 14534For Sale

 MLS ID #R1699428, Ethan Vaiana, Listing by: Elysian Homes by Mark Siwiec and Associates. NYSAMLSs
 - $374,9004 bd3 ba1.7k sqft63 Callingham Rd, Pittsford, NY 14534For Sale
 MLS ID #R1698654, Don T. Simonetti Jr., Listing by: Howard Hanna. NYSAMLSs
 - $249,0003 bd2 ba1.4k sqft45 Temple Rd, Henrietta, NY 14467For Sale
 MLS ID #R1700337, Robert C. Benjamin, Listing by: Keller Williams Realty Greater Rochester. NYSAMLSs
 - $219,9004 bd2 ba2k sqft3901 Rush Mendon Rd, Mendon, NY 14506For Sale
 MLS ID #R1699534, Irene S. Bennett, Listing by: Howard Hanna. NYSAMLSs
 - $299,9004 bd2 ba1.5k sqft157 Ayrault Rd, Fairport, NY 14450For SaleMLS ID #R1700832, Margaret Mary Leasure, Listing by: Howard Hanna. NYSAMLSs
- $275,0003 bd3 ba1.5k sqft74 Winterset Dr, Rochester, NY 14625For SaleMLS ID #R1699927, Courtney Tinker, Listing by: NextHome Endeavor. NYSAMLSs
- $239,9003 bd2 ba1.1k sqft35 Valley View Dr, Penfield, NY 14526For SaleMLS ID #R1699936, Seana A. Caine, Listing by: RE/MAX Plus. NYSAMLSs
- $224,9002 bd1 ba1k sqft13 Harvest Rd, Fairport, NY 14450For SaleMLS ID #R1699042, Lynn Walsh Dates, Listing by: Keller Williams Realty Greater Rochester. NYSAMLSs
- $275,0003 bd2 ba1.4k sqft27 Hillcrest Dr, Penfield, NY 14526For SaleMLS ID #R1698444, Peter A. Zizzi, Listing by: Tru Agent Real Estate. NYSAMLSs
- $249,9002 bd2 ba1.5k sqft499 Pittsford Henrietta Tl Rd #L, Henrietta, NY 14467For SaleMLS ID #R1695662, Daniel J. Calmes, Listing by: Cornerstone Realty Associates. NYSAMLSs
- $224,9004 bd2 ba1.5k sqft11 Timothy Ct, Rochester, NY 14623For SaleMLS ID #R1700136, Jack Qizhan Yao, Listing by: Realmart Realty, LLC. NYSAMLSs
- $299,9004 bd2 ba1.6k sqft125 Authors Ave, Henrietta, NY 14467For SaleMLS ID #R1699758, Jenna C. May, Listing by: Keller Williams Realty Greater Rochester. NYSAMLSs
- $249,9003 bd1 ba1.3k sqft1223 Calkins Rd, Rochester, NY 14623For SaleMLS ID #B1697419, Derek Greene, Listing by: The Greene Realty Group. NYSAMLSs
- $349,0003 bd2 ba1.9k sqft93 Glen Acre Dr, Pittsford, NY 14534For SaleMLS ID #R1696914, Christian Roman, Listing by: Hunt Real Estate ERA/Columbus. NYSAMLSs
- $274,9003 bd2 ba1.2k sqft64 Washington Dr, Rochester, NY 14625For SaleMLS ID #R1699782, Ethan Vaiana, Listing by: Elysian Homes by Mark Siwiec and Associates. NYSAMLSs
- $219,9003 bd2 ba1.1k sqft130 Alaimo Dr, Rochester, NY 14625For SaleMLS ID #R1699690, Ashley M. Zeiner, Listing by: RE/MAX Plus. NYSAMLSs
- $199,9004 bd3 ba2.2k sqft16 Landing Rd S, Rochester, NY 14610For SaleMLS ID #R1700025, Sandra Kyle-Orlando, Listing by: Hunt Real Estate ERA/Columbus. NYSAMLSs
- $299,9003 bd2 ba1.8k sqft1751 Scribner Rd, Penfield, NY 14526For SaleMLS ID #R1700939, Lois McCarthy, Listing by: Berkshire Hathaway HomeServices Discover Real Estate. NYSAMLSs
- $360,0003 bd1 ba1.2k sqft10 Pinehill Dr, Pittsford, NY 14534For SaleMLS ID #R1689755, Alison L Kykendall, Listing by: RE/MAX Plus. NYSAMLSs
- $299,9003 bd3 ba1.7k sqft23 Lambeth Loop, Fairport, NY 14450For SaleMLS ID #R1699658, Susan Glenz, Listing by: Keller Williams Realty Gateway. NYSAMLSs
