Skip main navigation
Off market
  • Price Unknown

    27 Cooper St, Collingwood, ON L9Y 0W8

    4beds
    2,203sqft
    SingleFamily
    Built in 2015
    -- sqft lot
    $-- Zestimate®
    C$--/sqft
    C$3,169 Estimated rent

    Home value

    Not available

    Estimated sales range

    Not available

    Not available

    Loading
    Loading...

    Owner options

    List your home for rent

    C$3,169/mo

    Rent Zestimate®

    Find your next renter with Zillow Rental Manager. Plus, with online applications, you can quickly screen prospective tenants – for free.

    Learn more

    C$3,169/mo

    Rent Zestimate®

    Refinance and save

    Refinancing to a lower rate could help reduce your monthly payments and save thousands over the life of the loan.

    See today's rates

    Explore your selling options

    Work with a Zillow partner agent

    Leverage their expertise and Zillow's premium Showcase listings to get your home seen by more buyers.

    Get started

    List with your own agent

    Get your home in front of millions of buyers by listing it on Zillow.

    Learn how to do it

    Sell it yourself

    Take full control of how buyers see your home on Zillow by listing For Sale by Owner (FSBO).

    List your home

    What's special

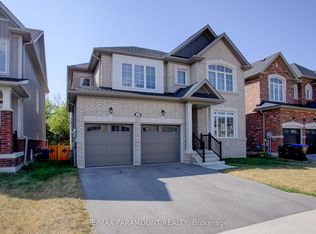
    WORK FROM HOME (fibre Internet) and LIVE where everyone else wants to VACATION! Surrounded by Georgian Bay Beaches, Nature Trails, Golf Courses and Ski Resorts ,this gorgeous home in the much sought after Pretty River Estates affords you the quality of life you desire. LOCATION convenient to hwy 26 for access to City/Airport, 10 Minutes to ski resorts, 5 minutes to beaches, 5 minutes to downtown Collingwood. ADMIRAL school district. What you will love: MAIN FLOOR MASTER (his and hers closets) with direct access to oversized sunny ( all day) deck and spa-like 5 pc ensuite! (Soapstone counters, under-mount sinks, upgraded cabinets and tile and oversized shower with a soaker tub in ensuite). UPPER LOFT with sitting area, 2 bedrooms with walk in closets and an oversized bathroom with separate water closet. OPEN CONCEPT with upgraded kitchen, vaulted great room open to loft, stone and gas fireplace, gleaming hardwood floors, 4th bed/office also on main floor, another full guest bathroom (on main) and main floor laundry (gas dryer). OUTSIDE: Deck spanning entire width of house, fully fenced yard, Inground Sprinkler System, Covered Front Porch, Landscaped, Extremely low maintenance. GARAGE: Insulated, double car, door access to side yard, door access to house, plenty of storage. YOU'LL ALSO LOVE: C/air, C/vac, Unspoiled Basement with oversized windows, cold cellar, wrought iron spindles on hardwood stairs, the Stainless Appliances, Granite Counters, the convenient Pot Filler, the Counter Depth Fridge and upgraded garden doors (not sliders). This is Ontario's only 4 season playground, perfect for active families, retirees, and nature lovers! Please review phots, virtual tour and ask about the "Sellers Letter" to the Buyer.

    This property is off market, which means it's not currently listed for sale or rent on Zillow. This may be different from what's available on other websites or public sources.

    Facts & features

    Interior

    Bedrooms & bathrooms
    • Bedrooms: 4
    • Bathrooms: 3
    • Full bathrooms: 3
    Appliances
    • Laundry: Main Level, Washer Hookup, Gas Dryer Hookup
    Features
    • Rough-in Bath, Central Vacuum, Sump Pump, Built-In Appliances, Bar Fridge, Air Exchanger, Auto Garage Door Remote(s), Ceiling Fans, Water Heater
    • Basement: Development Potential
    • Fireplace features: Natural Gas
    Interior area
    • Total interior livable area: 2,203 sqft

    Property

    Accessibility
    • Accessibility features: Open Floor Plan
    Details
    • Additional structures: Fence - Full

    Construction

    Type & style
    • Home type: SingleFamily
    • Architectural style: Bungaloft
    Condition
    • Year built: 2015

    Utilities & green energy

    • Sewer: Sewer (Municipal)

    Community & HOA

    Community
    • Security: Carbon Monoxide Detector(s), Smoke Detector(s)
    Location
    • Region: Collingwood

    Price history

    Price history is unavailable.

    Public tax history

    Tax history is unavailable.

    Neighborhood: L9Y

    Nearby schools

    GreatSchools rating

    No schools nearby

    We couldn't find any schools near this home.

    Schools provided by the listing agent
    • Elementary: Admiral PS/ Mountain View PS/ Cameron Street PS/ S
    • High: Collingwood Collegiate/ Jean Vanier SS

    Source: The MLS. This data may not be complete. We recommend contacting the local school district to confirm school assignments for this home.