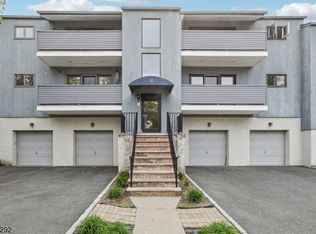
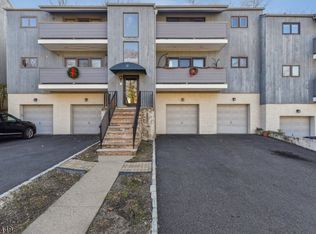
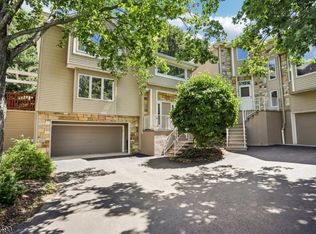
Welcome Home To This Beautiful Two Bedroom, Two-Bath Condo In The Heart Of Caldwell. Nicely Renovated, Great Floor-Plan, And Wonderful Location Makes This A True Winner. Featuring An Open Layout Living Room And Dining Room. The Updated Kitchen Boasts Granite Countertops, Rich Wood Cabinetry, Stainless Steel Appliances, Tile Flooring, And A Stylish Tile Backsplash With A Convenient Breakfast Bar Open To The Dining Area, Creating A Perfect Space For Everyday Living And Entertaining. The Spacious Living Room Offers A Newer French Door Leading To A Private Balcony, Perfect For Relaxing Or Enjoying Your Morning Coffee. The Primary Suite Is A True Retreat, Complete With Two Closets, A Private Updated Full Bath, And A French Door Leading To A Back Balcony. The Second Bedroom Is Generously Sized, Also Featuring Two Closets. An Updated Full Hall Bathroom Includes A Tub/Shower And Decorative Wainscoting. Full-Size Washer And Dryer In The Laundry Closet, A Deep Storage Closet, And A Coat Closet Conveniently Located At The Front Entry. The Home Also Offers A One-Car Garage, Two Additional Parking Spaces, And A Huge Storage/Utility Room That Could Be Converted Into A Future Gym, Recreation Room, Or Home Office. Ideally Located Approximately One Block From Bloomfield Avenue, You'll Enjoy Easy Access To Restaurants, Shopping, And NYC Transportation, Making This The Perfect Blend Of Comfort And Convenience. Also for Rent MLS#4038861
Active
Price cut: $9.5K (5/12)
$424,500
27 Espy Rd BLDG 27 #A7, Caldwell Boro Twp., NJ 07006
2beds
--sqft
Condominium
Built in 1988
-- sqft lot
$426,500 Zestimate®
$--/sqft
$700/mo HOA
What's special
Back balconyPrivate balconyUpdated kitchenOne-car garageTwo additional parking spacesNicely renovatedDeep storage closet
- 76 days |
- 1,114 |
- 43 |
Zillow last checked:
Listing updated:
Listed by:
Jane Greene 973-727-0158,
Coldwell Banker Realty,
Lauren Stone
Source: GSMLS,MLS#: 4022722
Loading...
Facts & features
Interior
Bedrooms & bathrooms
- Bedrooms: 2
- Bathrooms: 2
- Full bathrooms: 2
Primary bedroom
- Description: Full Bath
Bedroom 1
- Level: First
- Area: 240
- Dimensions: 15 x 16
Bedroom 2
- Level: First
- Area: 210
- Dimensions: 14 x 15
Primary bathroom
- Features: Stall Shower
Dining room
- Features: Formal Dining Room
- Level: First
- Area: 120
- Dimensions: 12 x 10
Kitchen
- Features: Breakfast Bar, Eat-in Kitchen
- Level: First
- Area: 117
- Dimensions: 9 x 13
Living room
- Level: First
- Area: 345
- Dimensions: 15 x 23
Heating
- 1 Unit, Forced Air, Natural Gas
Cooling
- 1 Unit, Central Air
Appliances
- Included: Carbon Monoxide Detector, Central Vacuum, Dishwasher, Dryer, Range/Oven-Electric, Refrigerator, Washer, Electric Water Heater
- Laundry: Laundry Room, Level 1
Features
- Central Vacuum, Storage Room, Utility Room
- Flooring: Laminate, Tile, Wood
- Basement: None
- Has fireplace: No
Property
Parking
- Total spaces: 2
- Parking features: Asphalt, Attached Garage, Garage Door Opener, See Remarks
- Attached garage spaces: 1
- Uncovered spaces: 2
Features
- Levels: One,One Floor Unit
- Stories: 1
- Patio & porch: Open Porch(es)
- Exterior features: Curbs, Sidewalk
Lot
- Features: Level
Details
- Parcel number: 1603000360001000010007
- Zoning description: Residential
Construction
Type & style
- Home type: Condo
- Property subtype: Condominium
Materials
- Wood Siding
- Roof: Asphalt Shingle
Condition
- Year built: 1988
- Major remodel year: 2025
Utilities & green energy
- Gas: Gas-Natural
- Sewer: Association, Public Sewer
- Water: Association, Public
- Utilities for property: Electricity Connected, Natural Gas Connected, Cable Available, Garbage Included
Community & HOA
Community
- Features: Storage
- Security: Carbon Monoxide Detector
- Application fee: $200
- Subdivision: The Ridge At Caldwell
HOA
- Has HOA: Yes
- Services included: Maintenance-Common Area, Maintenance Structure, Snow Removal, Trash, Water
- HOA fee: $700 monthly
Location
- Region: Caldwell
Financial & listing details
- Tax assessed value: $268,700
- Annual tax amount: $8,751
- Date on market: 4/23/2026
- Exclusions: Wine fridge sold "as is not currently in working order
- Ownership type: Fee Simple
- Electric utility on property: Yes
Estimated market value
$426,500
$405,000 - $448,000
$2,845/mo
Price history
| Date | Event | Price |
|---|---|---|
| 5/12/2026 | Price change | $424,500-2.2% |
Source:  GSMLS #4022722 Report a problem GSMLS #4022722 Report a problem | ||
| 4/23/2026 | Listed for sale | $434,000-1.3% |
Source: GSMLS #4022722 Report a problem | ||
| 4/22/2026 | Listing removed | $439,900 |
Source: GSMLS #4008150 Report a problem | ||
| 3/24/2026 | Listed for sale | $439,900 |
Source: GSMLS #4008150 Report a problem | ||
| 3/20/2026 | Pending sale | $439,900 |
Source: GSMLS #4008150 Report a problem | ||
| 3/13/2026 | Listed for sale | $439,900 |
Source: GSMLS #4008150 Report a problem | ||
| 3/3/2026 | Pending sale | $439,900 |
Source: GSMLS #4008150 Report a problem | ||
| 3/2/2026 | Listed for sale | $439,900 |
Source: GSMLS #4008150 Report a problem | ||
| 2/23/2026 | Pending sale | $439,900 |
Source: GSMLS #4008150 Report a problem | ||
| 2/4/2026 | Listed for sale | $439,900 |
Source: GSMLS #4008150 Report a problem | ||
Public tax history
Tax history is unavailable.
Monthly payment
Est. payment$--/mo
Payment breakdown
Explore the cost of this home by adjusting the details. Changes won't be saved.All calculations are estimates and provided by Zillow, Inc. for informational purposes only. Actual amounts may vary.
HOA fees may include property taxes on listings classified as Co-Ops. Contact the listing agent and/or owner for fee details.
Mortgage interest rates are dependent on a number of factors, including credit score, down payment, and repayment length. Interest rate data provided by Zillow Group Marketplace, Inc. as of 1/1/1970 from various mortgage lenders with which we have lead or other similar arrangements; the Estimated Payment is an average of those rates.
See how much you could borrow to make a competitive offer.
Climate risks
Neighborhood: 07006
Nearby schools
GreatSchools rating
- 7/10Washington Elementary SchoolGrades: K-5Distance: 0.6 mi
- 7/10Grover Cleveland Middle SchoolGrades: 6-8Distance: 0.2 mi
- 6/10James Caldwell High SchoolGrades: 9-12Distance: 0.8 mi
A local agent can set up tours, give advice and negotiate with sellers.
A local lender can help you make sure your offer is ready when you are.

- New Jersey
- Essex County
- Caldwell
- 07006
- 27 Espy Rd BLDG 27 Unit A7
Nearby cities
Nearby zip codes
Other Caldwell Topics
