Why rent when you can own this beautiful townhouse in sought-after Eagle Ridge? A dramatic two-story foyer opens into sun-filled living and dining spaces, where soaring ceilings and abundant natural light create an airy, inviting feel. Sliding doors lead to a private deck, perfect for relaxing or entertaining. An added bonus on the main level is a flexible guest bedroom or office space. The kitchen features ample cabinetry, granite countertops, and stainless-steel appliances. A sweeping open staircase leads to the second floor, offering two generously sized bedrooms with abundant storage, two full bathrooms, and an additional den/office area. The spacious primary suite includes a walk-in closet and an en suite bath. Eagle Ridge is a gated community offering exceptional amenities, including 24-hour security, indoor and outdoor pools (with a heated indoor pool), tennis and pickleball courts, a fully equipped gym and weight room, playgrounds, and a vibrant calendar of community activities. The HOA covers 24-hour security, exterior maintenance, snow removal, water, and full use of the clubhouse amenities. The location is unbeatable: NYC transportation is right at the gate, with shopping, dining, and an AMC theater directly across the street. Convenient to major highways and just minutes from the vibrant downtowns of Montclair and South Orange.
Active
$499,000
121 Coccio Dr, West Orange Twp., NJ 07052
3beds
--sqft
:
Get pre-qualified$4,230/mo
Townhouse
Built in 1987
-- sqft lot
$501,600 Zestimate®
$--/sqft
$933/mo HOA
What's special
Soaring ceilingsEn suite bathAbundant natural lightWalk-in closetKitchen features ample cabinetryPrivate deckSpacious primary suite
- 74 days |
- 2,838 |
- 129 |
Zillow last checked:
Listing updated:
Listed by:
Rehana Deshpande 917-497-5951,
Weichert Realtors
Source: GSMLS,MLS#: 4027275
Facts & features
Interior
Bedrooms & bathrooms
- Bedrooms: 3
- Bathrooms: 3
- Full bathrooms: 2
- 1/2 bathrooms: 1
Primary bedroom
- Description: Full Bath, Walk-In Closet
Bedroom 1
- Level: Second
Bedroom 2
- Level: Second
Bedroom 3
- Level: First
Primary bathroom
- Features: Stall Shower And Tub
Dining room
- Level: First
Kitchen
- Features: Eat-in Kitchen
- Level: First
Living room
- Level: First
Heating
- 1 Unit, Forced Air, Natural Gas
Cooling
- 1 Unit, Central Air
Appliances
- Included: Carbon Monoxide Detector, Dishwasher, Dryer, Range/Oven-Gas, Refrigerator, Washer, Gas Water Heater
Features
- Flooring: Carpet, Tile, Wood
- Basement: None
- Number of fireplaces: 1
- Fireplace features: Wood Burning
- Common walls with other units/homes: 2+ Common Walls,Townhouse-Interior
Property
Parking
- Total spaces: 1
- Parking features: 1 Car Width, Additional Parking, Attached Garage
- Attached garage spaces: 1
- Uncovered spaces: 1
Features
- Levels: Multi Floor Unit
- Patio & porch: Deck
Lot
- Dimensions: 1.712 /D
Details
- Parcel number: 1622001050000000040000C0121
Construction
Type & style
- Home type: Townhouse
- Property subtype: Townhouse
- Attached to another structure: Yes
Materials
- Vinyl Siding
- Roof: Asphalt Shingle
Condition
- Year built: 1987
Utilities & green energy
- Gas: Gas-Natural
- Sewer: Public Sewer
- Water: Public
- Utilities for property: Underground Utilities, Natural Gas Connected, Cable Available, Fiber Optic Available, Garbage Included
Community & HOA
Community
- Security: Carbon Monoxide Detector
- Subdivision: Eagle Ridge
HOA
- Has HOA: Yes
- Services included: Maintenance-Common Area, Maintenance Structure, Snow Removal, Trash, Water
- HOA fee: $933 monthly
Location
- Region: West Orange
Financial & listing details
- Tax assessed value: $457,400
- Annual tax amount: $12,015
- Date on market: 5/13/2026
- Ownership type: Condominium
Estimated market value
$501,600
$477,000 - $527,000
$4,255/mo
Price history
| Date | Event | Price |
|---|---|---|
| 5/13/2026 | Listed for sale | $499,000+10.9% |
Source:  GSMLS #4027275 Report a problem GSMLS #4027275 Report a problem | ||
| 8/9/2022 | Sold | $450,000+28.6% |
Source: GSMLS #3780966 Report a problem | ||
| 5/10/2022 | Listed for sale | $349,900+25% |
Source: GSMLS #3780966 Report a problem | ||
| 4/30/2013 | Sold | $280,000-0.7% |
Source: GSMLS #2994819 Report a problem | ||
| 2/2/2013 | Listed for sale | $282,000-4.4% |
Source: Weichert Realtors #2994819 Report a problem | ||
| 11/6/2009 | Sold | $295,000-15.5% |
Source: Public Record Report a problem | ||
| 6/5/2009 | Listing removed | $349,000 |
Source: Keller Williams Realty #2610372 Report a problem | ||
| 12/5/2008 | Listed for sale | $349,000+84.9% |
Source: Keller Williams Realty #2610372 Report a problem | ||
| 5/12/1998 | Sold | $188,750 |
Source: Public Record Report a problem | ||
Public tax history
| Year | Property taxes | Tax assessment |
|---|---|---|
| 2025 | $12,016 -6% | $457,400 +67.7% |
| 2024 | $12,778 +5.6% | $272,800 |
| 2023 | $12,104 +1.9% | $272,800 |
| 2022 | $11,878 +1.6% | $272,800 |
| 2021 | $11,687 +3% | $272,800 |
| 2020 | $11,351 +138.7% | $272,800 |
| 2019 | $4,755 | $272,800 |
| 2018 | $4,755 -55.2% | $272,800 |
| 2017 | $10,612 +1.9% | $272,800 |
| 2016 | $10,413 +2% | $272,800 |
| 2015 | $10,208 +2.6% | $272,800 |
| 2014 | $9,952 +2.9% | $272,800 |
| 2013 | $9,668 +1.8% | $272,800 |
| 2012 | $9,496 +24% | $272,800 |
| 2011 | $7,660 -16.3% | $272,800 +362.4% |
| 2010 | $9,147 +3.5% | $59,000 -19.1% |
| 2009 | $8,840 +6.5% | $72,900 |
| 2008 | $8,303 +7.5% | $72,900 |
| 2007 | $7,727 | $72,900 |
| 2006 | -- | $72,900 |
| 2005 | -- | $72,900 |
| 2004 | $6,816 | $72,900 |
| 2003 | -- | $72,900 |
| 2002 | -- | $72,900 |
| 2001 | -- | $72,900 |
Find assessor info on the county website
Monthly payment
Est. payment
Payment breakdown
Explore the cost of this home by adjusting the details. Changes won't be saved.Climate risks
Neighborhood: 07052
Nearby schools
GreatSchools rating
- 9/10St. Cloud Elementary SchoolGrades: K-5Distance: 1.9 mi
- 6/10Liberty Middle SchoolGrades: 7-8Distance: 1.8 mi
- 6/10West Orange High SchoolGrades: 9-12Distance: 1.2 mi
Schools provided by the listing agent
- Elementary: St Cloud
- Middle: Liberty
- High: W Orange
Source: GSMLS. This data may not be complete. We recommend contacting the local school district to confirm school assignments for this home.
- $667,200-- bd-- ba1.9k sqft132 Coccio Dr, West Orange, NJ 07052Off Market
- $520,0003 bd3 ba1.7k sqft120 Coccio Dr, West Orange, NJ 07052Sold

- $573,6003 bd3 ba1.7k sqft122 Coccio Dr, West Orange, NJ 07052Off Market
- $639,9003 bd3 ba1.9k sqft131 Coccio Dr, West Orange, NJ 07052Off Market
- $573,100-- bd-- ba1.7k sqft133 Coccio Dr, West Orange, NJ 07052Off Market
- $546,8002 bd3 ba1.6k sqft119 Coccio Dr, West Orange, NJ 07052Off Market
- $598,300-- bd-- ba1.5k sqft123 Coccio Dr, West Orange, NJ 07052Off Market
- $537,2002 bd3 ba1.6k sqft134 Coccio Dr, West Orange, NJ 07052Off Market
A local agent can set up tours, give advice and negotiate with sellers.
A local lender can help you make sure your offer is ready when you are.
Similar homes
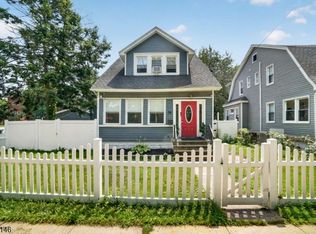
- $579,0002 bd3 ba1.7k sqft164 Clarken Dr, West Orange Twp., NJ 07052For Sale
 MLS ID #4039952, Laurena White, Prominent Properties Sir. GSMLS
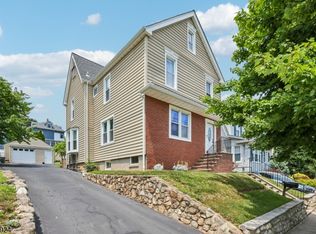
 - $479,9993 bd2 ba1.6k sqft59 Glenwood Ave #1, Bloomfield Twp., NJ 07003For Sale
 MLS ID #4041978, Felicia M. Hankerson, Real. GSMLS
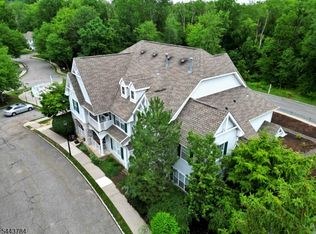
 - $628,0004 bd3 ba-- sqft21 Birch St, West Orange Twp., NJ 07052For Sale
 MLS ID #4039588, Gisella Liberati, The Agency One Rock. GSMLS
 - $499,9003 bd3 ba1.4k sqft100 Chatfield Drive, Pequannock Twp., NJ 07444For Sale
 MLS ID #4038043, Ronald Wood Jr, Weichert Realtors. GSMLS
 - $739,0005 bd3 ba2.8k sqft36 Curtis Ave, West Orange Twp., NJ 07052For SaleMLS ID #4039128, Necker Jean, Jeanius Realty. GSMLS
- $499,0002 bd3 ba-- sqft70 Carter Rd #70, Wanaque Boro, NJ 07420For SaleMLS ID #4042388, Donna Allen, Weichert Rltrs Rdg. GSMLS
- $700,0004 bd3 ba-- sqft26 Cornell St, West Orange Twp., NJ 07052For SaleMLS ID #4039934, Brendan Dasilva, Keller Williams - Nj Metro Group. GSMLS
- $529,0002 bd2 ba-- sqft13G Kensington Rd BLDG 13 #G, Chatham Twp., NJ 07928For SaleMLS ID #4039514, Simon Westfall-kwong, Exp Realty, Llc. GSMLS
- $525,0002 bd3 ba-- sqft214 Riverwalk Way #214, Clifton City, NJ 07014For SaleMLS ID #4040424, Ewa Miragliotta, Gild Realty. GSMLS
- $725,0003 bd3 ba-- sqft44 Korwel Cir, West Orange Twp., NJ 07052For SaleMLS ID #4034036, Scott J. Mennig, Keller Williams Realty. GSMLS
- $509,0002 bd2 ba-- sqft9 Juniper Trl, Kinnelon, NJ 07405For SaleMLS ID #260014640, BEVERLY J KALINKA. HCMLS
- $655,0003 bd3 ba-- sqft9 Goffle Brook Ct, Hawthorne Boro, NJ 07506For SaleMLS ID #4042533, Benjamin Rodriguez, Keller Williams Village Square. GSMLS
- $475,0002 bd3 ba-- sqft146 Summit Rdg, Pompton Lakes Boro, NJ 07442For SaleMLS ID #4041569, Dana Cestone, Keller Williams Prosperity Realty. GSMLS
- $525,0003 bd2 ba-- sqft509 Ridge St, Newark City, NJ 07104For SaleMLS ID #4034039, Odalis Nieves, Keller Williams Village Square. GSMLS
- $499,9994 bd1 ba-- sqft754 Dykes Ter, Union Twp., NJ 07083For SaleMLS ID #4040563, Sandra Bolcar, Compass New Jersey Llc. GSMLS
- $499,0004 bd1 ba-- sqft230 Sherman Ave, Roselle Park Boro, NJ 07204For SaleMLS ID #4032504, Rosa Stimmler, Nexthome Royal Lion Realty. GSMLS
- $629,0002 bd1 ba-- sqft14 Franklin St, Cedar Grove Twp., NJ 07009For SaleMLS ID #4042365, Daniel Buchsbaum, Bhhs Fox & Roach. GSMLS
- $599,0003 bd2 ba-- sqft101 Maple Hill Rd, Clifton City, NJ 07013For SaleMLS ID #4042553, Julian Nazario, Coldwell Banker Realty. GSMLS
- $499,9992 bd3 ba-- sqft60 Woodmont Dr, Randolph Twp., NJ 07869For SaleMLS ID #4035484, Mara Glauberg, Weichert Realtors Corp Hq. GSMLS
- $559,0003 bd3 ba-- sqft103 Bailey Ave, Hillside Twp., NJ 07205For SaleMLS ID #4035518, Stephanie Soares, Signature Realty Nj. GSMLS
