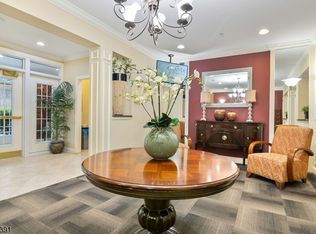
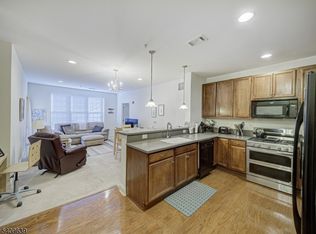
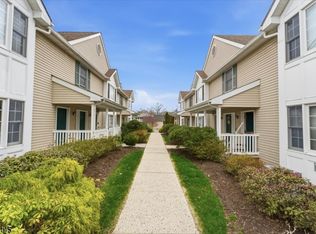
Grab your flip-flops and towel! You're just steps from the pool! This is the best location in The Grande, Building 6 is ideally situated next to the clubhouse, fitness center, and pool, making it easy to enjoy the community's resort-style amenities every day. This desirable Hickory model offers 1,152 square feet of beautifully maintained one-level living with 2 bedrooms, 2 full baths, a dedicated office/tech center, and low taxes. The thoughtfully designed open floor plan creates a seamless flow between the spacious living room, dining area, and gourmet kitchen. Featuring stainless steel appliances, granite countertops, abundant cabinetry, & a center island, the kitchen is perfect for both everyday living and entertaining.Expansive windows fill the home with natural light, creating a bright & inviting atmosphere throughout. The oversized primary suite features a custom walk-in closet and private ensuite bath. A generously sized second bedroom also offers a custom walk-in closet and is conveniently located near the second full bath and laundry area with a full-size washer and dryer. Rarely available and larger than many floor plans in the community, this spacious single-level condo offers the perfect combination of comfort, convenience, and an unbeatable location within The Grande. Step outside to your private courtyard-facing patio, the perfect setting for morning coffee, outdoor dining.
Under contract
$485,000
6214 Brookhaven Ct BLDG 6 #214, Riverdale Boro, NJ 07457
2beds
1,152sqft
:
Get pre-qualified$3,844/mo
Condominium
Built in 2006
-- sqft lot
$-- Zestimate®
$421/sqft
$525/mo HOA
What's special
Private ensuite bathSpacious single-level condoCustom walk-in closetGenerously sized second bedroomCenter islandAbundant cabinetryPrivate courtyard-facing patio
- 48 days |
- 86 |
- 3 |
Zillow last checked:
Listing updated:
Listed by:
Allison Vitella 973-694-6500,
Howard Hanna Rand Realty,
Charles Way
Source: GSMLS,MLS#: 4036535
Facts & features
Interior
Bedrooms & bathrooms
- Bedrooms: 2
- Bathrooms: 2
- Full bathrooms: 2
Primary bedroom
- Description: Full Bath
Bedroom 1
- Level: First
Bedroom 2
- Level: First
Primary bathroom
- Features: Tub Shower
Dining room
- Features: Living/Dining Combo
- Level: First
Kitchen
- Features: Kitchen Island, Eat-in Kitchen
- Level: First
Living room
- Level: First
Heating
- 1 Unit, Forced Air, Natural Gas
Cooling
- 1 Unit, Central Air
Appliances
- Included: Carbon Monoxide Detector, Dishwasher, Dryer, Microwave, Range/Oven-Gas, Refrigerator, Washer, Gas Water Heater
Features
- Flooring: Carpet, Tile
- Basement: None
- Has fireplace: No
Interior area
- Total structure area: 1,152
- Total interior livable area: 1,152 sqft
Property
Parking
- Total spaces: 1
- Parking features: Additional Parking, Assigned, Hard Surface, Parking Lot-Shared, Underground
- Attached garage spaces: 1
- Uncovered spaces: 1
Features
- Levels: One,One Floor Unit
- Stories: 1
- Patio & porch: Patio
- Exterior features: Barbecue, Dog Run, Sidewalk, Tennis Court(s)
- Has private pool: Yes
- Pool features: Outdoor Pool, Association
Lot
- Size: 5,662 Square Feet
- Dimensions: .130 AC
Details
- Parcel number: 2333000400000000026214
- Other equipment: Intercom
Construction
Type & style
- Home type: Condo
- Property subtype: Condominium
Materials
- Aluminum Siding, Brick, Vinyl Siding
- Roof: Asphalt Shingle
Condition
- Year built: 2006
Utilities & green energy
- Sewer: Public Sewer
- Water: Public
- Utilities for property: See Remarks
Community & HOA
Community
- Features: Billiards Room, Clubhouse, Elevator, Fitness Center, Jogging/Biking Path, Playground, Tennis Court(s)
- Security: Carbon Monoxide Detector
- Application fee: $1,575
- Subdivision: The Grande
HOA
- Has HOA: Yes
- Services included: Maintenance-Common Area, Maintenance Structure, Snow Removal, Trash
- HOA fee: $525 monthly
Location
- Region: Riverdale
Financial & listing details
- Price per square foot: $421/sqft
- Tax assessed value: $432,700
- Annual tax amount: $7,242
- Date on market: 6/24/2026
- Ownership type: Condominium
Estimated market value
Not available
Estimated sales range
Not available
Not available
Price history
| Date | Event | Price |
|---|---|---|
| 7/17/2026 | Pending sale | $485,000$421/sqft |
Source:  GSMLS #4036535 Report a problem GSMLS #4036535 Report a problem | ||
| 6/24/2026 | Listed for sale | $485,000+70.2%$421/sqft |
Source: GSMLS #4036535 Report a problem | ||
| 2/14/2014 | Sold | $285,000-5%$247/sqft |
Source: GSMLS #3092100 Report a problem | ||
| 11/27/2013 | Listed for sale | $299,900$260/sqft |
Source: Coldwell Banker Residential Brokerage - Wayne Office #3092100 Report a problem | ||
Public tax history
Tax history is unavailable.
Monthly payment
Est. payment
Payment breakdown
Explore the cost of this home by adjusting the details. Changes won't be saved.Climate risks
Neighborhood: 07457
Nearby schools
GreatSchools rating
- 6/10Riverdale Public Elementary SchoolGrades: PK-8Distance: 1 mi
- $350,0001 bd1 ba-- sqft6220 Brookhaven Ct, Riverdale, NJ 07457Sold

- $398,9002 bd2 ba-- sqft6108 Brookhaven Ct, Riverdale, NJ 07457Sold
- $358,0001 bd1 ba-- sqft6406 Brookhaven Ct, Riverdale, NJ 07457Sold

- $505,0002 bd2 ba-- sqft6315 Brookhaven Ct, Riverdale, NJ 07457Sold
- $317,0001 bd1 ba-- sqft6203 Brookhaven Ct #6203, Riverdale, NJ 07457Sold
- $3,1002 bd2 ba1.2k sqft6413 Brookhaven Ct #6413, Riverdale, NJ 07457For Rent
- $400,0001 bd1 ba-- sqft6316 Brookhaven Ct UNIT 6316, Riverdale, NJ 07457Sold
- $430,0002 bd2 ba-- sqft6308 Brookhaven Ct #6308, Riverdale, NJ 07457Sold
- $457,0002 bd2 ba-- sqft6213 Brookhaven Ct #6213, Riverdale, NJ 07457Sold
A local agent can set up tours, give advice and negotiate with sellers.
A local lender can help you make sure your offer is ready when you are.
Similar homes
- $445,0002 bd2 ba1k sqft8217 Sanctuary Blvd, Riverdale Boro, NJ 07457For Sale
 MLS ID #4023622, Triveni Gurikar, Re/Max Neighborhood Properties. GSMLS
 - $490,0002 bd2 ba1.1k sqft179 Roseland Ave #7, Caldwell Boro Twp., NJ 07006New Construction
 MLS ID #4045789, Gary Bars, Keller Williams Team Realty. GSMLS
 - $499,9003 bd3 ba1.4k sqft100 Chatfield Drive, Pequannock Twp., NJ 07444For Sale
 MLS ID #4038043, Ronald Wood Jr, Weichert Realtors. GSMLS
 - $534,7003 bd2 ba1.6k sqft102 E. Belleview Avenue, Butler Boro, NJ 07405For Sale
 MLS ID #4035724, Tina Cali, C-21 Gemini, Llc.. GSMLS
 - $530,0002 bd2 ba1.1k sqft179 Roseland Ave #12, Caldwell Boro Twp., NJ 07006For SaleMLS ID #4044866, Dominique Alex Bailey, Hi-Level Real Estate. GSMLS
- $475,0002 bd2 ba1.2k sqft262 Main St BLDG 262 #203, Little Falls Twp., NJ 07424For SaleMLS ID #4038764, Sabrina Aversa, The Realty Boutique. GSMLS
- $460,2002 bd2 ba1.2k sqft262 Main St BLDG 262 #103, Little Falls Twp., NJ 07424For SaleMLS ID #4023719, Robert W. Van Der Wende, Bhhs Van Der Wende Properties. GSMLS
- $470,0002 bd2 ba1.2k sqft92 Carter Rd, Wanaque Boro, NJ 07420For SaleMLS ID #4036426, Alison E. Miller, Realty Executives Exceptional. GSMLS
- $510,0002 bd2 ba1.2k sqft1 Tulip Cres BLDG 1 #1A, Little Falls Twp., NJ 07424For SaleMLS ID #4032850, Renee Daniels, Keller Williams Village Square. GSMLS
- $525,0003 bd2 ba1.6k sqft42 2nd St, Pequannock Twp., NJ 07440For SaleMLS ID #4043521, Eileen Furbush, Weichert Realtors. GSMLS
- $519,9003 bd1 ba1k sqft161 Chamberlain Rd, Jefferson Twp., NJ 07438For SaleMLS ID #4045237, Herschel Woodyard, Weichert Realtors. GSMLS
- $525,0002 bd2 ba1.6k sqft108-110 Passaic Ave BLDG C #C-29, Nutley Twp., NJ 07110For SaleMLS ID #4045639, Zachary Sebek, Compass New Jersey Llc. GSMLS
- $479,9002 bd2 ba1.3k sqft900 Van Houten Ave BLDG 1 #A2, Clifton City, NJ 07013For SaleMLS ID #4044486, Justin Kiliszek, Exp Realty, Llc. GSMLS
- $469,8002 bd2 ba960 sqft1041 Cumberland Ct, Mahwah Twp., NJ 07430For SaleMLS ID #4044182, Robert Funabashi, Prominent Properties Sir. GSMLS
- $499,0002 bd2 ba1.5k sqft8205 Harcourt Rd BLDG 8 #8205, Clifton City, NJ 07013For SaleMLS ID #4040313, James Hogan, Keller Williams Prosperity Realty. GSMLS
- $489,0002 bd2 ba1.5k sqft24 N De Baun Avenue #305, Suffern, NY 10901For Sale
 MLS ID #1031031, Hedva Y Dahan, Listing by: Q Home Sales. OneKey® MLS as distributed by MLS GRID
 - $468,0002 bd2 ba1.2k sqft20 Milford Court, Nanuet, NY 10954For SaleMLS ID #1027595, Linda Fernandez, Listing by: Keller Williams Hudson Valley. OneKey® MLS as distributed by MLS GRID
- $385,0002 bd2 ba1k sqft15 Boulder Run Rd, Paterson City, NJ 07501For SaleMLS ID #4030742, Wendy Martinez, Realty One Group Prodigy. GSMLS
- $515,0002 bd3 ba1.6k sqft293 Gettysburg Way, Lincoln Park Boro, NJ 07035For SaleMLS ID #4035507, Andrew Casse, Exp Realty, Llc. GSMLS
- $469,0003 bd3 ba1.5k sqft239 Parkside Drive, Suffern, NY 10901For SaleMLS ID #1025833, Paige H. DiFrancesco, Listing by: Howard Hanna Rand Realty. OneKey® MLS as distributed by MLS GRID
