Skip main navigation
Off market
  • Price Unknown

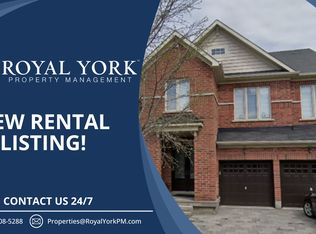
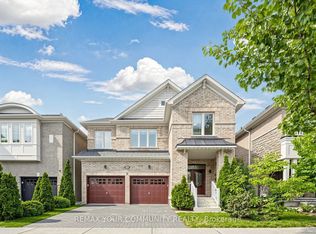
    27 Heron Hollow Ave, Richmond Hill, ON L4E 0V7

    4beds
    4baths
    Single Family Residence
    Built in ----
    -- sqft lot
    $-- Zestimate®
    C$--/sqft
    C$4,294 Estimated rent

    Home value

    Not available

    Estimated sales range

    Not available

    Not available

    Loading
    Loading...

    Owner options

    List your home for rent

    C$4,294/mo

    Rent Zestimate®

    Find your next renter with Zillow Rental Manager. Plus, with online applications, you can quickly screen prospective tenants – for free.

    Learn more

    C$4,294/mo

    Rent Zestimate®

    Refinance and save

    Refinancing to a lower rate could help reduce your monthly payments and save thousands over the life of the loan.

    See today's rates

    Explore your selling options

    Work with a Zillow partner agent

    Leverage their expertise and Zillow's premium Showcase listings to get your home seen by more buyers.

    Get started

    List with your own agent

    Get your home in front of millions of buyers by listing it on Zillow.

    Learn how to do it

    Sell it yourself

    Take full control of how buyers see your home on Zillow by listing For Sale by Owner (FSBO).

    List your home

    What's special

    Welcome To This Stunning Home, The Perfect Blend Of Comfort, Style And Functionality! You'll Be Greeted With A Fully Landscaped Property Complete With Sprinkler System & Lighting, Upgraded Fiberglass Front Door And Contemporary Steel Garage Doors, Modem Glass Railings, Flagstone Covered Porch & Walkway & Pot Lights Front To Back. Upon Entry You'll Find An Excellent Layout That Includes Hardwood Flooring Throughout And Main Floor Pot Lights. The Private Office Is Ideal For Work Or Study With A Quiet Serene Living Rm. The Family Room Is Complete With A Cozy Gas Fireplace, Perfect For Gatherings. The Heart Of The Home Is The Spacious Kitchen With Quartz Countertops, An Elegant Tile Back Splash & Flooring & Upgraded Cabinetry That Seamlessly Connects To The Beautifully Landscaped Backyard-Ideal For Alfresco Dining & Entertaining With Its Large Gazebo And Flagstone Covered Patio. Adding To This Homes Functionality Is A Convenient Entry From The Backyard Into The Mudroom With Ample Storage, Keeping Your Home Organized & Clutter-Free.Upstairs You'll Find A Peaceful Primary Suite Complete With 2 Separate Closets And Bathroom Designed For Relaxation. There Are 3 Additional Spacious Bdrms, 2 Of Which Have A Private Entry To The Main Bath. The Convenient Upper-Level Laundry Adds To This Home's Practicality. The Finished Basement Is Truly An Entertainer's Dream! This Space Features Hardwood Stairs With Glass Railing, An Electric Fireplace, Sleek Laminate Flooring. Creating A Seamless Flow. There Is A Stylish Kitchenette Complete With A Fridge. Wet Bar. Modem Cabinetry, Beautiful Tiled Back Splash, Quartz C-0untertops And An Oversized Counter Bar. The Expansive Entertaining Areas Are Ideal For Hosting Guests, With Ample Rm For Both Casual Lounging And Formal Dining. For Added Versatility And Convenience Is A 3-Piece Bath, While A Cold Cellar And Storage Rms Ensuring That Everything Has Its Place. This Home Is The.Total Package With Thousands Spent On Upgrades, Don't Miss Out!!

    This property is not currently displayed as for sale or rent on Zillow. This may be different from what's on other websites or public sources.

    Zillow last checked:

    Source: Century 21 Canada,MLS®#: N10418512MLS Logo

    Facts & features

    Interior

    Bedrooms & bathrooms
    • Bedrooms: 4
    • Bathrooms: 4
    Heating
    • Has Heating (Unspecified Type)
    Cooling
    • Has cooling: Yes
    Features
    • Basement: yes
    • Has fireplace: Yes

    Property

    Parking
    • Parking features: BUILT-IN
    Details
    • Parcel number: 032074460

    Construction

    Type & style
    • Home type: SingleFamily
    • Property subtype: Single Family Residence

    Community & HOA

    Community
    • Subdivision: Oak Ridges
    Location
    • Region: Richmond Hill

    Financial & listing details

    • Date on market: 11/12/2024
    • Lease term: Contact For Details

    Price history

    Price history is unavailable.

    Public tax history

    Tax history is unavailable.

    Neighborhood: The Hill

    Nearby schools

    GreatSchools rating

    No schools nearby

    We couldn't find any schools near this home.