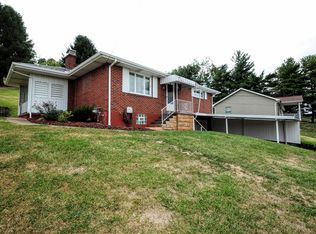
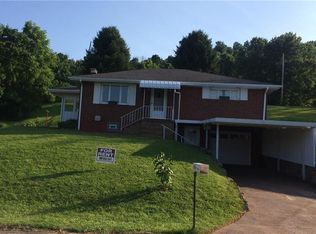
What A Find! 10 Year Young 1 Level Living W/All The Conveniences Including Large Shed, Concrete Driveway W/Additional Parking & Minutes To I 70 Along W/The Monongahela River IF You're A Water Enthusiastic. This Move In Ready Ranch Features Applianced Kitchen, Laundry W/Washer, Dryer & Big Closet + 1 Step To The Attached Garage. Living Room Features A Gas Fireplace & The Dining Area Can Accommodate A Table W/Drop-leaf, Chairs & Dining Hutch. IF Downsizing Is What You're Looking For Then this Is The Home You Should Look At=Ample Closets Throughout. Minutes To The 43 Expressway, Routes 88, 906, 51 N/S, Shopping, Restaurants, YMCA & So Much More. There's Even A 'Crawl Space' Under The Home For Easy Access & Just Enough Yard:)
Under contract
Price cut: $5K (9/12)
$164,900
27 Mannina Ave, Dunlevy, PA 15432
2beds
--sqft
Single Family Residence
Built in 2016
9,670 Square Feet Lot
$159,700 Zestimate®
$--/sqft
$-- HOA
What's special
Just enough yardLarge shedAmple closets throughoutApplianced kitchen
- 91 days
- 187
- 1
Zillow last checked:
Listing updated:
Listed by:
Pamela Drake 724-929-7228,
BERKSHIRE HATHAWAY THE PREFERRED REALTY 724-929-7228
Source: WPMLS,MLS#: 1766414 Originating MLS: West Penn Multi-List
Originating MLS: West Penn Multi-ListFacts & features
Interior
Bedrooms & bathrooms
- Bedrooms: 2
- Bathrooms: 1
- Full bathrooms: 1
Primary bedroom
- Level: Main
- Dimensions: 10x12
Bedroom 2
- Level: Main
- Dimensions: 7x9
Dining room
- Level: Main
- Dimensions: 11x11
Entry foyer
- Level: Main
Kitchen
- Level: Main
- Dimensions: 9x11
Laundry
- Level: Main
- Dimensions: 6x8
Living room
- Level: Main
- Dimensions: 11x18
Heating
- Forced Air, Gas
Cooling
- Central Air
Appliances
- Included: Some Electric Appliances, Dryer, Microwave, Refrigerator, Stove, Washer
Features
- Window Treatments
- Flooring: Ceramic Tile, Carpet
- Windows: Multi Pane, Screens, Window Treatments
- Basement: Crawl Space
- Number of fireplaces: 1
- Fireplace features: Gas, Family/Living/Great Room
Video & virtual tour
Property
Parking
- Total spaces: 1
- Parking features: Attached, Garage, Garage Door Opener
- Has attached garage: Yes
Features
- Levels: One
- Stories: 1
- Pool features: None
Lot
- Size: 9,670 Square Feet
- Dimensions: 100 x 95
Details
- Parcel number: 2500130002001000
Construction
Type & style
- Home type: SingleFamily
- Architectural style: Contemporary,Ranch
- Property subtype: Single Family Residence
Materials
- Vinyl Siding
- Roof: Composition
Condition
- Resale
- Year built: 2016
Details
- Warranty included: Yes
Utilities & green energy
- Sewer: Public Sewer
- Water: Public
Community & HOA
Location
- Region: Dunlevy
Financial & listing details
- Tax assessed value: $78,500
- Annual tax amount: $1,967
- Date on market: 7/23/2026
Estimated market value
$159,700
$152,000 - $168,000
$1,406/mo
Price history
| Date | Event | Price |
|---|---|---|
| 9/25/2026 | Pending sale | $164,900 |
Source:  WPMLS #1766414 Report a problem WPMLS #1766414 Report a problem | ||
| 9/12/2026 | Price change | $164,900-2.9% |
Source: WPMLS #1766414 Report a problem | ||
| 8/26/2026 | Price change | $169,900-3.5% |
Source: WPMLS #1766414 Report a problem | ||
| 8/5/2026 | Price change | $176,000-5.4% |
Source: WPMLS #1766414 Report a problem | ||
| 7/23/2026 | Listed for sale | $186,000+119.1% |
Source: WPMLS #1766414 Report a problem | ||
| 7/21/2017 | Listed for sale | $84,900+466% |
Source: CENTURY 21 Frontier Realty #1292467 Report a problem | ||
| 2/25/2016 | Sold | $15,000 |
Source: Public Record Report a problem | ||
Public tax history
| Year | Property taxes | Tax assessment |
|---|---|---|
| 2026 | $1,967 +1.6% | $78,500 |
| 2025 | $1,937 +2.4% | $78,500 |
| 2024 | $1,891 +3.2% | $78,500 |
| 2023 | $1,832 +4.9% | $78,500 |
| 2022 | $1,747 | $78,500 |
| 2021 | $1,747 +3% | $78,500 |
| 2020 | $1,696 +736.1% | $78,500 -6% |
| 2018 | $203 +1099.9% | $83,500 |
| 2017 | $17 | $83,500 +4106.5% |
| 2016 | -- | $1,985 |
| 2015 | -- | $1,985 |
| 2014 | -- | $1,985 -35.4% |
| 2010 | -- | $3,073 +6.8% |
| 2009 | -- | $2,877 |
| 2008 | -- | $2,877 |
| 2007 | -- | $2,877 |
| 2006 | -- | $2,877 |
| 2005 | -- | $2,877 |
| 2004 | -- | $2,877 |
| 2003 | -- | $2,877 |
| 2002 | -- | $2,877 |
| 2000 | -- | $2,877 |
Find assessor info on the county website
Monthly payment
Est. payment
Payment breakdown
Explore the cost of this home by adjusting the details. Changes won't be saved.Climate risks
Neighborhood: 15432
Nearby schools
Schools provided by the listing agent
- District: Charleroi
Source: WPMLS. This data may not be complete. We recommend contacting the local school district to confirm school assignments for this home.
Similar homes
- $169,7244 bd3 ba2.6k sqft665 Cemetery Rd, Perryopolis, PA 15473For Sale
 MLS ID #1779612, Gabriel Paulick. WPMLS
 - $165,0003 bd2 ba-- sqft720 Park Ave, Belle Vernon, PA 15012For Sale
 MLS ID #1772222, Beth Terbest. WPMLS
 - $165,0003 bd3 ba1.7k sqft162 Grandview Way, Charleroi, PA 15022For Sale
 MLS ID #1771457, Terene Cain. WPMLS
 - $159,9004 bd2 ba1.6k sqft113 Williams Rd, Fayette City, PA 15438For Sale
 MLS ID #1772039, Brianna Keffer. WPMLS
