Construction is about 98 % complete and will be fully finished and turnkey ready for your occupancy. Better take a look at this wonderful new home on dead end street only minutes from Brewer or Bangor amenities. Featuring large kitchen with stove, refrigerator, and dishwasher and dining area, living room with french doors overlooking private porch and back yard. Two bedrooms, full bathroom, economical propane radiant heat plus three heat pumps. The exterior is all vinyl for easy maintenance. Choice of high school, and low Orrington taxes.
Active
$314,000
27 Mckinley Avenue, Orrington, ME 04474
2beds
930sqft
Single Family Residence
Built in 2026
4,791 Square Feet Lot
$311,800 Zestimate®
$338/sqft
$-- HOA
What's special
Dining areaPrivate porchThree heat pumpsEconomical propane radiant heatDead end street
- 62 days
- 163
- 2
Zillow last checked:
Listing updated:
Listed by:
Coldwell Banker American Heritage
Source: Maine Listings,MLS#: 1678862
Facts & features
Interior
Bedrooms & bathrooms
- Bedrooms: 2
- Bathrooms: 1
- Full bathrooms: 1
Bedroom 1
- Level: First
- Area: 144 Square Feet
- Dimensions: 12 x 12
Bedroom 2
- Level: First
- Area: 132 Square Feet
- Dimensions: 12 x 11
Kitchen
- Level: First
- Area: 180 Square Feet
- Dimensions: 12 x 15
Living room
- Level: First
- Area: 144 Square Feet
- Dimensions: 12 x 12
Heating
- Radiant
Cooling
- Heat Pump
Appliances
- Included: Dishwasher, Electric Range, Refrigerator
Features
- 1st Floor Bedroom, Bathtub, Shower
- Flooring: Laminate
- Windows: Double Pane Windows
- Has fireplace: No
Interior area
- Total structure area: 930
- Total interior livable area: 930 sqft
- Finished area above ground: 930
- Finished area below ground: 0
Video & virtual tour
Property
Parking
- Parking features: Gravel, 1 - 4 Spaces
Accessibility
- Accessibility features: 32 - 36 Inch Doors
Features
- Patio & porch: Porch
Lot
- Size: 4,791 Square Feet
- Features: City Lot, Near Golf Course, Near Shopping, Near Town, Neighborhood, Level, Open Lot
Details
- Parcel number: ORRIM027L024
- Zoning: Residential
Construction
Type & style
- Home type: SingleFamily
- Architectural style: Ranch
- Property subtype: Single Family Residence
Materials
- Wood Frame, Vinyl Siding
- Foundation: Slab
- Roof: Shingle
Condition
- New Construction
- New construction: Yes
- Year built: 2026
Utilities & green energy
- Electric: On Site, Circuit Breakers
- Sewer: Public Sewer
- Water: Public
Community & HOA
Location
- Region: Orrington
Financial & listing details
- Price per square foot: $338/sqft
- Tax assessed value: $89,100
- Annual tax amount: $1,078
- Date on market: 9/2/2026
- Electric utility on property: Yes
- Road surface type: Paved
Estimated market value
$311,800
$296,000 - $327,000
$1,957/mo
Price history
| Date | Event | Price |
|---|---|---|
| 9/2/2026 | Listed for sale | $314,000+1360.5%$338/sqft |
Source:  Maine Listings #1678862 Report a problem | ||
| 10/21/2025 | Sold | $21,500-14%$23/sqft |
Source: Maine Listings #1634365 Report a problem | ||
| 10/3/2025 | Pending sale | $25,000$27/sqft |
Source: Maine Listings #1634365 Report a problem | ||
| 9/12/2025 | Price change | $25,000-16.7%$27/sqft |
Source: Maine Listings #1634365 Report a problem | ||
| 8/15/2025 | Listed for sale | $30,000+200%$32/sqft |
Source: Maine Listings #1634365 Report a problem | ||
| 6/13/2025 | Sold | $10,000$11/sqft |
Source: Public Record Report a problem | ||
Public tax history
| Year | Property taxes | Tax assessment |
|---|---|---|
| 2024 | $971 +5.1% | $89,100 +6.1% |
| 2023 | $924 -4.7% | $84,000 +10.4% |
| 2022 | $970 -7.1% | $76,100 +9.3% |
| 2021 | $1,044 +0.6% | $69,600 +6.6% |
| 2020 | $1,038 +1.9% | $65,300 +1.9% |
| 2019 | $1,019 +14.4% | $64,100 |
| 2018 | $891 | $64,100 |
| 2017 | $891 +16.3% | $64,100 +20% |
| 2016 | $766 | $53,400 |
| 2015 | $766 +3.2% | $53,400 +3.3% |
| 2014 | $742 +6.8% | $51,700 |
| 2013 | $695 | $51,700 |
| 2012 | $695 +26.4% | $51,700 +24% |
| 2010 | $550 +12.7% | $41,700 +7.8% |
| 2009 | $488 | $38,700 |
Find assessor info on the county website
Monthly payment
Est. payment
Payment breakdown
Explore the cost of this home by adjusting the details. Changes won't be saved.Climate risks
Neighborhood: 04474
Similar homes
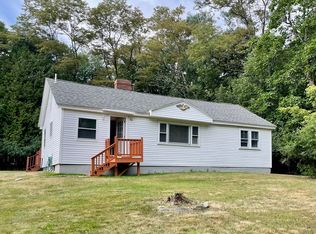
- $249,9002 bd1 ba1k sqft23 Oak Hill Road, Orrington, ME 04474Active
 MLS ID #1678494, Coldwell Banker American Heritage. Maine Listings
- $325,0003 bd2 ba1.1k sqft40 Pendleton Street, Brewer, ME 04412Active
 MLS ID #1674398, Keller Williams Realty. Maine Listings
- $305,0003 bd2 ba1k sqft25 Blake Street, Brewer, ME 04412Active
 MLS ID #1684615, Berkshire Hathaway HomeServices Northeast Real Estate. Maine Listings
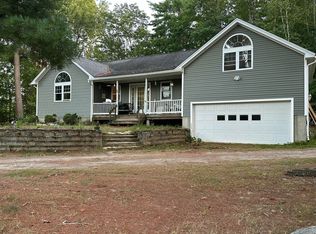
- $328,0003 bd2 ba1.3k sqft49 Cottage Street, Hampden, ME 04444Active
 MLS ID #1684237, Realty of Maine. Maine Listings
- $315,0002 bd2 ba1.3k sqft16 Hunter Drive, Hermon, ME 04401ActiveMLS ID #1675764, NextHome Experience. Maine Listings
- $285,0004 bd2 ba1k sqft31 Mayo Road, Hampden, ME 04444ActiveMLS ID #1680723, EXP Realty. Maine Listings
- $271,9002 bd1 ba1k sqft42 Stearns Farm Road, Hampden, ME 04444ActiveMLS ID #1679899, ERA Dawson-Bradford Co.. Maine Listings
- $349,9003 bd2 ba1.1k sqft208 Lancaster Brook Road, Glenburn, ME 04401ActiveMLS ID #1686762, OwnerEntry.com. Maine Listings
- $325,0002 bd1 ba909 sqft70 Clark Road, Kenduskeag, ME 04450ActiveMLS ID #1685592, Berkshire Hathaway HomeServices Northeast Real Estate. Maine Listings
- $279,0002 bd1 ba816 sqft17 Monroe Road, Hampden, ME 04444ActiveMLS ID #1682292, Better Homes & Gardens Real Estate/The Masiello Group. Maine Listings
- $309,0003 bd1 ba1.2k sqft103 Oak Street, Milford, ME 04461ActiveMLS ID #1686132, NextHome Experience. Maine Listings
- $419,0003 bd2 ba1.2k sqft40 Oak Grove Drive, Brewer, ME 04412ActiveMLS ID #1686214, Portside Real Estate Group. Maine Listings
- $424,9003 bd2 ba1.3k sqft475 Center Drive, Orrington, ME 04474ActiveMLS ID #1657314, Keller Williams Realty. Maine Listings
- $289,0002 bd1 ba895 sqft2966 Broadway, Glenburn, ME 04401ActiveMLS ID #1684446, Better Homes & Gardens Real Estate/The Masiello Group. Maine Listings
- $349,0004 bd3 ba1.3k sqft156 Essex Street, Bangor, ME 04401ActiveMLS ID #1683710, NextHome Experience. Maine Listings
- $170,0002 bd2 ba1.1k sqft1132 River Road, Orrington, ME 04474ActiveMLS ID #1675265, Realty of Maine. Maine Listings
- $279,0002 bd2 ba1.1k sqft1217 Stillwater Avenue, Bangor, ME 04401ActiveMLS ID #1683637, NextHome Experience. Maine Listings
- $270,0002 bd2 ba980 sqft130 Thornton Road, Bangor, ME 04401ActiveMLS ID #1668121, Coldwell Banker American Heritage. Maine Listings
