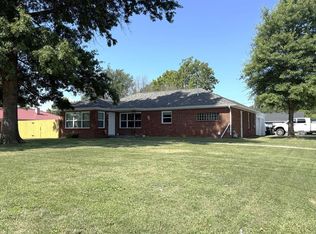
Enjoy the perfect combination of peaceful country views and the convenience of being just minutes from town! This beautifully renovated 3-bedroom, 2-bath home is move-in ready and offers a flexible floor plan designed to fit your lifestyle. Need extra space? The second family room can easily serve as a 4th bedroom, home office, playroom, or hobby space—whatever best meets your family's needs. One of the standout features is the oversized detached two-car garage, offering exceptional storage for vehicles, tools, toys, and more. Homes like this don't stay on the market for long! Schedule your private showing today with listing agent Leah Vincent at 660.342.5884!
For sale
Price cut: $10K (8/7)
$210,000
27 Roselene Dr, Kirksville, MO 63501
3beds
1,824sqft
Single Family Residence
Built in 1972
0.28 Acres Lot
$204,900 Zestimate®
$115/sqft
$-- HOA
What's special
Peaceful country viewsOversized detached two-car garageFlexible floor planSecond family room
- 40 days |
- 519 |
- 34 |
Zillow last checked:
Listing updated:
Listed by:
Leah Vincent 660-342-5884,
Heritage House Realty, Inc.
Source: Northeast Central AOR,MLS#: 46684
Facts & features
Interior
Bedrooms & bathrooms
- Bedrooms: 3
- Bathrooms: 2
- Full bathrooms: 2
Bedroom 1
- Level: Main
- Area: 108
- Dimensions: 12 x 9
Bedroom 2
- Level: Main
- Area: 128.88
- Dimensions: 11.11 x 11.6
Bedroom 3
- Level: Main
- Area: 108
- Dimensions: 12 x 9
Bathroom 1
- Level: Main
- Area: 62.48
- Dimensions: 8.8 x 7.1
Bathroom 2
- Level: Lower
- Area: 66
- Dimensions: 11 x 6
Family room
- Level: Lower
- Area: 484.64
- Dimensions: 23.3 x 20.8
Kitchen
- Level: Main
- Area: 136.08
- Dimensions: 16.2 x 8.4
Living room
- Level: Main
- Area: 196.77
- Dimensions: 17.11 x 11.5
Heating
- Forced Electric
Cooling
- Ceiling Fan(s), Central Air
Appliances
- Included: Dishwasher, Electric Oven/Range, Microwave, Refrigerator, Electric Water Heater
- Laundry: Laundry Hookup: Basement, Laundry Room
Features
- Dry Wall
- Flooring: Vinyl
- Windows: Replacement, Vinyl, Some Window Treatments
- Basement: Full,Walk-Out Access
- Has fireplace: No
- Fireplace features: None
Interior area
- Total structure area: 1,824
- Total interior livable area: 1,824 sqft
Video & virtual tour
Property
Parking
- Total spaces: 2
- Parking features: Two Car, Attached
- Attached garage spaces: 2
Features
- Levels: Two
- Patio & porch: Deck, Patio
- Fencing: None
Lot
- Size: 0.28 Acres
- Dimensions: 80.95x149.96
Details
- Parcel number: 08050210040023000000
Construction
Type & style
- Home type: SingleFamily
- Property subtype: Single Family Residence
Materials
- Frame, Vinyl Siding
- Roof: Metal
Condition
- New construction: No
- Year built: 1972
Utilities & green energy
- Gas: None
- Sewer: Public Sewer
- Water: Public
Community & HOA
Community
- Subdivision: Kellison Heights
HOA
- Has HOA: No
Location
- Region: Kirksville
Financial & listing details
- Price per square foot: $115/sqft
- Tax assessed value: $87,550
- Annual tax amount: $1,009
- Date on market: 7/7/2026
- Road surface type: Paved
Estimated market value
$204,900
$195,000 - $215,000
$1,372/mo
Price history
| Date | Event | Price |
|---|---|---|
| 8/7/2026 | Price change | $210,000-4.5%$115/sqft |
Source:  Northeast Central AOR #46684 Report a problem Northeast Central AOR #46684 Report a problem | ||
| 7/28/2026 | Price change | $220,000-2.2%$121/sqft |
Source: Northeast Central AOR #46684 Report a problem | ||
| 7/7/2026 | Listed for sale | $225,000+544.7%$123/sqft |
Source: Northeast Central AOR #46684 Report a problem | ||
| 2/29/2024 | Sold | -- |
Source: Northeast Central AOR #37496 Report a problem | ||
| 11/10/2022 | Sold | -- |
Source: Northeast Central AOR #32348 Report a problem | ||
| 11/2/2022 | Pending sale | $34,900$19/sqft |
Source: Northeast Central AOR #32348 Report a problem | ||
| 10/31/2022 | Listed for sale | $34,900$19/sqft |
Source: Northeast Central AOR #32348 Report a problem | ||
| 1/30/2019 | Sold | -- |
Source: Public Record Report a problem | ||
| 12/19/2018 | Price change | $34,900-11.6%$19/sqft |
Source: Heritage House Realty, Inc. #24246 Report a problem | ||
| 11/29/2018 | Price change | $39,500-22.4%$22/sqft |
Source: Heritage House Realty, Inc. #24246 Report a problem | ||
| 10/19/2018 | Price change | $50,900-8.9%$28/sqft |
Source: Heritage House Realty, Inc. #24246 Report a problem | ||
| 9/28/2018 | Price change | $55,900$31/sqft |
Source: Heritage House Realty, Inc. #24246 Report a problem | ||
| 8/21/2018 | Listed for sale | -- |
Source: Auction.com Report a problem | ||
Public tax history
| Year | Property taxes | Tax assessment |
|---|---|---|
| 2025 | $1,009 +230.2% | $16,630 +233.3% |
| 2024 | $306 +0.8% | $4,990 +0.4% |
| 2023 | $303 +0% | $4,970 |
| 2022 | $303 | $4,970 |
| 2021 | -- | $4,970 +3.1% |
| 2020 | -- | $4,820 -46% |
| 2017 | -- | $8,930 |
| 2016 | -- | $8,930 |
| 2015 | -- | $8,930 |
| 2011 | -- | -- |
Find assessor info on the county website
Monthly payment
Est. payment
Payment breakdown
Explore the cost of this home by adjusting the details. Changes won't be saved.Climate risks
Neighborhood: 63501
Nearby schools
GreatSchools rating
- 4/10Ray Miller Elementary SchoolGrades: 3-5Distance: 4.1 mi
- 6/10William Matthew Middle SchoolGrades: 6-8Distance: 4.5 mi
- 6/10Kirksville Sr. High SchoolGrades: 9-12Distance: 4.4 mi
Schools provided by the listing agent
- District: Kirksville R-III
Source: Northeast Central AOR. This data may not be complete. We recommend contacting the local school district to confirm school assignments for this home.
- $128,4003 bd1 ba960 sqft28 Roselene Dr, Kirksville, MO 63501Off Market
- $135,9003 bd1 ba960 sqft29 Roselene Dr, Kirksville, MO 63501Off Market
- $182,5003 bd1 ba1.3k sqft37 Roselene Dr, Kirksville, MO 63501Off Market
- $3,820-- bd-- ba-- sqft37 Roselene Dr, Kirksville, MO 63501Off Market
- $2,330-- bd-- ba-- sqft38 Roselene Dr, Kirksville, MO 63501Off Market
- $138,8003 bd1 ba960 sqft36 Roselene Dr, Kirksville, MO 63501Off Market
- $132,4003 bd1 ba960 sqft30 Roselene Dr, Kirksville, MO 63501Off Market
- $166,100-- bd-- ba-- sqft27 Roselene Dr, Kirksville, MO 63501Off Market
A local agent can set up tours, give advice and negotiate with sellers.
A local lender can help you make sure your offer is ready when you are.
Similar homes
- $219,9003 bd2 ba1.4k sqft3 Drake Dr, Kirksville, MO 63501For Sale
 MLS ID #46634, Adam Snyder, CENTURY 21 Lifetime Realty. Northeast Central AOR
 - $219,5003 bd2 ba1.3k sqft22 Kellwood Dr, Kirksville, MO 63501For Sale
 MLS ID #46813, Lance Eads, CENTURY 21 Lifetime Realty. Northeast Central AOR
 - $209,0003 bd2 ba1.5k sqft1402 S Baltimore St, Kirksville, MO 63501For Sale
 MLS ID #46740, Mark Hunolt, Legacy Land & Home LLC. Northeast Central AOR
 - $235,0003 bd3 ba1.9k sqft2306 York St, Kirksville, MO 63501For Sale
 MLS ID #46850, Erick Hanson, CENTURY 21 Lifetime Realty. Northeast Central AOR
 - $219,9003 bd2 ba2.5k sqft211 N Ely St, Kirksville, MO 63501For SaleMLS ID #46623, Toni Riekeberg, Stephens Real Estate. Northeast Central AOR
- $--3 bd2 ba1.4k sqft1500 Kings Rd, Kirksville, MO 63501AuctionXome
- $247,5003 bd2 ba1.8k sqft406 Monte Carlo Rd, Kirksville, MO 63501For SaleMLS ID #46663, Erick Hanson, CENTURY 21 Lifetime Realty. Northeast Central AOR
- $224,9004 bd2 ba1.6k sqft39 Kellwood Dr, Kirksville, MO 63501For SaleMLS ID #46478, Vicki Benson, RE/MAX HOME TEAM. Northeast Central AOR
- $180,0004 bd2 ba1.4k sqft1305 N Mulanix St, Kirksville, MO 63501For SaleMLS ID #46621, Mike Hatfield, CENTURY 21 Lifetime Realty. Northeast Central AOR
- $194,5003 bd2 ba1.3k sqft1904 S 1st St, Kirksville, MO 63501For SaleMLS ID #46849, Joseph Behrmann, Heritage House Realty, Inc.. Northeast Central AOR
- $239,9004 bd4 ba2.1k sqft2110 Crestline Dr, Kirksville, MO 63501For SaleMLS ID #46444, Trent Barnes, Heritage House Realty, Inc.. Northeast Central AOR
- $185,0003 bd2 ba1.9k sqft1209 Kings Rd, Kirksville, MO 63501For SaleMLS ID #43790, Gus Harris, Anew Realty Group LLC. Northeast Central AOR
- $169,9003 bd2 ba1.7k sqft1410 Rook Dr, Kirksville, MO 63501For SaleMLS ID #46776, Adam Snyder, CENTURY 21 Lifetime Realty. Northeast Central AOR
- $239,9003 bd2 ba1.5k sqft29190 State Highway 11, Kirksville, MO 63501For SaleMLS ID #46678, Charity Taylor, CENTURY 21 Lifetime Realty. Northeast Central AOR
- $189,9004 bd2 ba1.6k sqft315 S Elson St, Kirksville, MO 63501For SaleMLS ID #46602, Mark Whitney, CENTURY 21 Lifetime Realty. Northeast Central AOR
- $209,9003 bd2 ba1.2k sqft707 Wiles Ln, Kirksville, MO 63501For SaleMLS ID #46789, Mark Whitney, CENTURY 21 Lifetime Realty. Northeast Central AOR
- $164,9003 bd1 ba1.1k sqft617 Sharon St, Kirksville, MO 63501For SaleMLS ID #46826, Mark Whitney, CENTURY 21 Lifetime Realty. Northeast Central AOR
- $210,0002 bd2 ba1.1k sqft1306 E Illinois St, Kirksville, MO 63501For SaleMLS ID #46771, Erica Supple, Heritage House Realty, Inc.. Northeast Central AOR
- $269,0005 bd3 ba2.5k sqft201 Park Plz, Kirksville, MO 63501For SaleMLS ID #46683, Leah Vincent, Heritage House Realty, Inc.. Northeast Central AOR
- $239,9004 bd3 ba2.6k sqft2202 Oak Ln, Kirksville, MO 63501For SaleMLS ID #46511, Megan Roof, RE/MAX HOME TEAM. Northeast Central AOR
