Welcome to Sunrise Station in Howell. This charming 3BR, 2.5 Bath home has many upgrades. Enter into the open foyer and open living room and dining area. Full Eat-in Kitchen with Granite Countertops and stainless steel appliances. Family room with fireplace off the kitchen. This home is set up for entertaining. Patio access from the Family room where you can enjoy the fully fenced in backyard and hottub. Upstairs are three bedrooms and two full baths. Main bedroom ensuite with walk-in closets. Closet organizers in all closets. Two car attached garage with entrance into laundry room. Close to shopping, main highways, and the Jersey shore!! Come see this home today!
For sale
$750,000
27 Silverbrooke Circle, Howell, NJ 07731
3beds
1,978sqft
Single Family Residence
Built in 1993
0.25 Acres Lot
$-- Zestimate®
$379/sqft
$-- HOA
What's special
Fully fenced in backyardFamily room with fireplaceOpen foyerStainless steel appliances
- 18 days
- 1,077
- 64
Zillow last checked:
Listing updated:
Listed by:
Stanton D Sandford 609-577-0475,
ERA Central Realty Group
Source: MoreMLS,MLS#: 22629856
Facts & features
Interior
Bedrooms & bathrooms
- Bedrooms: 3
- Bathrooms: 3
- Full bathrooms: 2
- 1/2 bathrooms: 1
Heating
- Natural Gas, 2 Zoned Heat
Cooling
- Electric, Central Air, 2 Zoned AC
Features
- Flooring: Laminate, Tile, Wood
- Basement: None
Interior area
- Total structure area: 1,978
- Total interior livable area: 1,978 sqft
Property
Parking
- Total spaces: 2
- Parking features: Garage - Attached
- Attached garage spaces: 2
Features
- Stories: 2
- Has spa: Yes
- Spa features: Outdoor Hot Tub
- Fencing: Fenced Area
Lot
- Size: 0.25 Acres
- Topography: Level
Details
- Parcel number: 21001100400012
- Zoning description: Residential, Single Family
Construction
Type & style
- Home type: SingleFamily
- Architectural style: Colonial
- Property subtype: Single Family Residence
Condition
- Year built: 1993
Utilities & green energy
- Sewer: Public Sewer
Community & HOA
Community
- Subdivision: Sunrise Station
HOA
- Has HOA: No
Location
- Region: Howell
Financial & listing details
- Price per square foot: $379/sqft
- Tax assessed value: $658,900
- Annual tax amount: $10,242
- Date on market: 9/21/2026
- Inclusions: Washer, Window Treatments, Dishwasher, Dryer, Microwave, Stove, Refrigerator, Gas Cooking
Estimated market value
Not available
Estimated sales range
Not available
Not available
Price history
| Date | Event | Price |
|---|---|---|
| 9/21/2026 | Listed for sale | $750,000+111.9%$379/sqft |
Source:  MoreMLS #22629856 Report a problem MoreMLS #22629856 Report a problem | ||
| 10/20/2003 | Sold | $354,000+94.5%$179/sqft |
Source: Public Record Report a problem | ||
| 10/30/1996 | Sold | $182,000+9.4%$92/sqft |
Source: Public Record Report a problem | ||
| 10/26/1993 | Sold | $166,302$84/sqft |
Source: Public Record Report a problem | ||
Public tax history
| Year | Property taxes | Tax assessment |
|---|---|---|
| 2025 | $10,206 +4.4% | $596,500 +4.4% |
| 2024 | $9,780 0% | $571,600 +8.8% |
| 2023 | $9,785 -0.4% | $525,500 +12.2% |
| 2022 | $9,820 +6.6% | $468,300 +16.7% |
| 2021 | $9,212 +0.2% | $401,400 +3.2% |
| 2020 | $9,198 +2.3% | $389,000 +0.2% |
| 2019 | $8,988 | $388,100 +2.8% |
| 2018 | $8,988 +3.5% | $377,500 -0.9% |
| 2017 | $8,680 +4.1% | $380,900 +7.1% |
| 2016 | $8,337 +10.7% | $355,600 +5.1% |
| 2015 | $7,530 -1% | $338,200 +19.3% |
| 2014 | $7,606 +0% | $283,400 |
| 2013 | $7,604 -4.3% | $283,400 |
| 2012 | $7,941 +1.7% | $283,400 -23.5% |
| 2011 | $7,808 +3.6% | $370,400 |
| 2010 | $7,538 +2% | $370,400 |
| 2009 | $7,388 | $370,400 0% |
| 2008 | -- | $370,500 |
| 2007 | -- | $370,500 +150.3% |
| 2006 | -- | $148,000 |
| 2005 | -- | $148,000 |
| 2003 | -- | $148,000 |
| 2002 | -- | $148,000 |
| 2001 | -- | $148,000 |
Find assessor info on the county website
Monthly payment
Est. payment
Payment breakdown
Explore the cost of this home by adjusting the details. Changes won't be saved.Climate risks
Neighborhood: 07731
Nearby schools
Schools provided by the listing agent
- Elementary: Land O Pines
- Middle: Howell North
- High: Freehold Twp
Source: MoreMLS. This data may not be complete. We recommend contacting the local school district to confirm school assignments for this home.

Similar homes
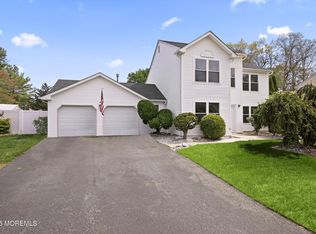
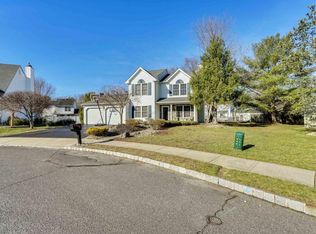
- $769,0004 bd3 ba2.6k sqft688 Fort Plains Road, Howell, NJ 07731For Sale

 MLS ID #22626340, Dorlisa Merkovsky, RE/MAX at Barnegat Bay. MoreMLS
 - $795,0004 bd3 ba2.1k sqft10 Sami Dr, Howell, NJ 07731For Sale
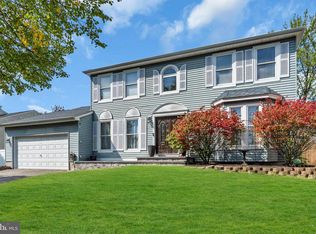
 MLS ID #NJMM2005064, Camille Simms, RE/MAX at Barnegat Bay - Toms River. Bright MLS
 - $729,0004 bd2 ba2.3k sqft295 Fort Plains Road, Howell, NJ 07731For Sale
 MLS ID #22623440, Moshe Rumpler, Imperial Real Estate Agency. MoreMLS
 - $775,0004 bd3 ba2.3k sqft56 Sami Drive, Howell, NJ 07731For Sale
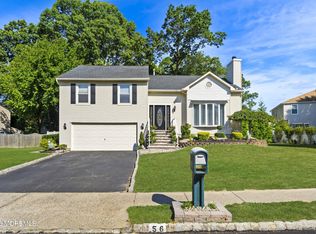 MLS ID #22631065, Annmarie Scottson, Real Broker, LLC- Red Bank. MoreMLS
 - $845,0004 bd3 ba2.1k sqft1 Cripple Creek Road, Howell, NJ 07731For SaleMLS ID #22631499, Zalman N Rokowsky, HomeSmart First Advantage. MoreMLS
- $849,9994 bd3 ba2.7k sqft26 Gristmill Road, Howell, NJ 07731For SaleMLS ID #22624751, Marie Gentile, Keller Williams Realty Freehold. MoreMLS
- $739,0003 bd4 ba2.2k sqft297 Bartley Road, Jackson, NJ 08527For SaleMLS ID #22631370, Israel Furst, HomeSmart First Advantage. MoreMLS
- $725,0004 bd3 ba2.4k sqft21 Sylvan Blvd, Howell, NJ 07731For SaleMLS ID #NJMM2004888, Glen Kelly, Glen Kelly Real Estate. Bright MLS
- $595,0004 bd2 ba1.7k sqft192 W 5th Street, Howell, NJ 07731For SaleMLS ID #22628454, Avi Dynov, Redefined Real Estate. MoreMLS
- $839,9904 bd3 ba2.3k sqft23 Derringer Drive, Howell, NJ 07731For SaleMLS ID #22631033, John Colatrella, Keller Williams Realty Spring Lake. MoreMLS
- $775,0004 bd4 ba2.2k sqft12 Yellowstone Lane, Howell, NJ 07731For SaleMLS ID #22628320, Vera Ellison, NextHome Realty Premier Properties. MoreMLS
- $735,0004 bd3 ba2.1k sqft4 Windsor Rd, Howell, NJ 07731For Sale
 MLS ID #2702347R, VIKTORIA BERGER. All Jersey MLS
 - $679,9003 bd3 ba2k sqft313 Pfister Road, Jackson, NJ 08527For SaleMLS ID #22631390, Justin Eberle, Coldwell Banker Realty. MoreMLS
- $775,0003 bd3 ba1.9k sqft52 Diamond Lane, Howell, NJ 07731For SaleMLS ID #22626879, Gina Trani, Berkshire Hathaway HomeServices Fox & Roach - Manalapan. MoreMLS
- $719,0004 bd3 ba1.8k sqft17 Feathertree Court, Howell, NJ 07731For SaleMLS ID #22627885, Karen Gabrielsen, Mike Koen Realty. MoreMLS
- $700,0004 bd3 ba2.2k sqft2 Honey Locust Lane, Howell, NJ 07731For SaleMLS ID #22629686, David Borrero, RE/MAX Homeland Realtors. MoreMLS
- $849,9953 bd4 ba2.2k sqft39 Violet Cir, Howell, NJ 07731For SaleMLS ID #2704867R, GIUSEPPE DIMAGGIO. All Jersey MLS
- $729,0004 bd2 ba1.9k sqft135 Friendship Road, Howell, NJ 07731For SaleMLS ID #22630436, Kayla DeMonte, 1st Class Real Estate Agency. MoreMLS
- $779,0004 bd3 ba2.5k sqft8 Lindner Lane, Howell, NJ 07731For SaleMLS ID #22630174, Reuven Weiss, Nationwide Homes Realty. MoreMLS
