Presenting a truly exceptional 3-bedroom, 2 full bath home located on a quiet and desirable street in Otego, just minutes from shopping, dining, and easy access to I-88. This home has been meticulously maintained in every way, and the level of care the owners have poured into it is evident from the moment you arrive. The beautifully landscaped grounds feature a cute goldfish pond surrounded by thoughtful garden design, creating a serene private retreat right outside your door.
One of the home’s most captivating features is the 3-season sunroom added in 2008, where you can relax and take in breathtaking mountain views that serve as a daily backdrop. Inside, the home offers thoughtful updates and a warm, inviting atmosphere that shows how much the owners have invested in making this property shine. The 2-car attached garage includes new garage door openers installed in 2013, and comfort is ensured year-round with a new whole-house electric boiler for heating installed in 2015.
Homes with this level of care, charm, and setting are rare in today’s market, and this property is sure to stand out to buyers who appreciate meticulous maintenance and a private, peaceful neighborhood feel. Schedule your showing soon and experience this special home before it is gone.
Under contract
$255,000
27 Wayman Dr, Otego, NY 13825
3beds
1,700sqft
Single Family Residence
Built in 1989
0.35 Acres Lot
$-- Zestimate®
$150/sqft
$-- HOA
What's special
New garage door openersBreathtaking mountain viewsBeautifully landscaped groundsThoughtful garden designSerene private retreatCute goldfish pondWarm inviting atmosphere
- 18 days |
- 880 |
- 63 |
Zillow last checked:
Listing updated:
Listed by:
Keller Williams Upstate NY Properties 607-431-2540,
Tim Mullinnex (607)435-0567
Source: NYSAMLSs,MLS#: R1695050 Originating MLS: Otsego-Delaware
Originating MLS: Otsego-DelawareFacts & features
Interior
Bedrooms & bathrooms
- Bedrooms: 3
- Bathrooms: 2
- Full bathrooms: 2
- Main level bathrooms: 1
- Main level bedrooms: 1
Heating
- Electric, Baseboard, Hot Water
Appliances
- Included: Dryer, Exhaust Fan, Electric Oven, Electric Range, Electric Water Heater, Refrigerator, Range Hood, Washer
- Laundry: In Basement
Features
- Country Kitchen, Bedroom on Main Level, Main Level Primary
- Flooring: Carpet, Hardwood, Laminate, Tile, Varies
- Basement: Full,Finished
- Has fireplace: No
Interior area
- Total structure area: 1,700
- Total interior livable area: 1,700 sqft
- Finished area below ground: 740
Video & virtual tour
Property
Parking
- Total spaces: 2
- Parking features: Attached, Electricity, Garage, Garage Door Opener
- Attached garage spaces: 2
Features
- Levels: Two
- Stories: 2
- Exterior features: Blacktop Driveway
Lot
- Size: 0.35 Acres
- Dimensions: 181 x 133
- Features: Irregular Lot, Residential Lot
Details
- Parcel number: 36480132500600010010090000
- Special conditions: Standard
Construction
Type & style
- Home type: SingleFamily
- Architectural style: Raised Ranch
- Property subtype: Single Family Residence
Materials
- Vinyl Siding
- Foundation: Block
- Roof: Architectural,Shingle
Condition
- Resale
- Year built: 1989
Utilities & green energy
- Sewer: Septic Tank
- Water: Connected, Public
- Utilities for property: Cable Available, Electricity Connected, High Speed Internet Available, Water Connected
Community & HOA
Community
- Security: Radon Mitigation System
Location
- Region: Otego
Financial & listing details
- Price per square foot: $150/sqft
- Tax assessed value: $164,000
- Annual tax amount: $4,782
- Date on market: 7/8/2026
- Cumulative days on market: 19 days
- Listing terms: Cash,Conventional,FHA,VA Loan
Estimated market value
Not available
Estimated sales range
Not available
Not available
Price history
| Date | Event | Price |
|---|---|---|
| 7/21/2026 | Contingent | $255,000$150/sqft |
Source:  NYSAMLSs #R1695050 Report a problem NYSAMLSs #R1695050 Report a problem | ||
| 7/8/2026 | Listed for sale | $255,000+209.1%$150/sqft |
Source: NYSAMLSs #R1695050 Report a problem | ||
| 6/14/2001 | Sold | $82,500$49/sqft |
Source: Public Record Report a problem | ||
| 4/16/1998 | Sold | $82,500$49/sqft |
Source: Public Record Report a problem | ||
Public tax history
| Year | Property taxes | Tax assessment |
|---|---|---|
| 2025 | -- | $164,000 |
| 2024 | -- | $164,000 |
| 2023 | -- | $164,000 |
| 2022 | -- | $164,000 |
| 2021 | -- | $164,000 |
| 2020 | -- | $164,000 |
| 2019 | -- | $164,000 |
| 2018 | -- | $164,000 |
| 2017 | $3,264 +222.8% | $164,000 |
| 2016 | $1,011 | $164,000 |
| 2015 | -- | $164,000 |
| 2014 | -- | $164,000 |
| 2013 | -- | $164,000 |
| 2012 | -- | $164,000 |
| 2011 | -- | $164,000 |
| 2010 | -- | $164,000 |
| 2009 | -- | $164,000 +98.8% |
| 2008 | -- | $82,500 |
| 2007 | -- | $82,500 |
| 2006 | -- | $82,500 |
| 2005 | -- | $82,500 |
| 2004 | -- | $82,500 |
| 2003 | -- | $82,500 |
| 2002 | -- | $82,500 +11.5% |
| 2001 | -- | $74,000 |
| 2000 | -- | $74,000 |
Find assessor info on the county website
Monthly payment
Climate risks
Neighborhood: 13825
Nearby schools
GreatSchools rating
- 4/10Unadilla Elementary SchoolGrades: PK-5Distance: 7.5 mi
- 9/10Unatego Middle SchoolGrades: 6-8Distance: 2.3 mi
- 7/10Unatego Junior Senior High SchoolGrades: 9-12Distance: 2.3 mi
Schools provided by the listing agent
- District: Unatego
Source: NYSAMLSs. This data may not be complete. We recommend contacting the local school district to confirm school assignments for this home.
- $291,5003 bd2 ba1.8k sqft21 Wayman Dr, Otego, NY 13825Off Market
- $287,1004 bd2 ba1.8k sqft26 Wayman Dr, Otego, NY 13825Off Market
- $275,5004 bd2 ba1.2k sqft22 Wayman Dr, Otego, NY 13825Off Market
- $409,6004 bd2 ba2.1k sqft15 Wayman Dr, Otego, NY 13825Off Market
- $275,2003 bd2 ba1.5k sqft18 Wayman Dr, Otego, NY 13825Off Market
- $377,8004 bd2 ba2.2k sqft11 Wayman Dr, Otego, NY 13825Off Market
- $260,5003 bd2 ba1.4k sqft14 Wayman Dr, Otego, NY 13825Off Market
- $257,5003 bd2 ba1.2k sqft32 Wayman Dr, Otego, NY 13825Off Market
A local agent can set up tours, give advice and negotiate with sellers.
Similar homes
- $249,0003 bd2 ba1.6k sqft89 River St, Otego, NY 13825For Sale
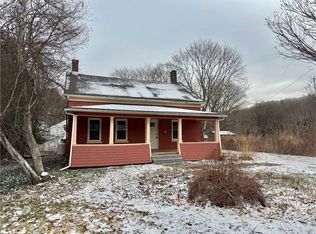
 MLS ID #R1666688, Karen E. Cammarata, ABR, RSPS GRI, Listing by: Howard Hanna. NYSAMLSs
 - $249,9003 bd1 ba1.1k sqft2001 Beebe Rd #1999, Sidney Center, NY 13839For Sale
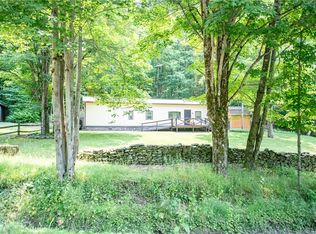 MLS ID #R1699102, Steven Jewett, Listing by: Jewett and Jewett LLC. NYSAMLSs
 - $259,0003 bd2 ba1.5k sqft245 West St, Oneonta, NY 13820For Sale
 MLS ID #R1689208, Benjamin Holscher, Listing by: The Holscher Group. NYSAMLSs
 - $249,9003 bd2 ba1.4k sqft272-274 River St, Oneonta, NY 13820For Sale
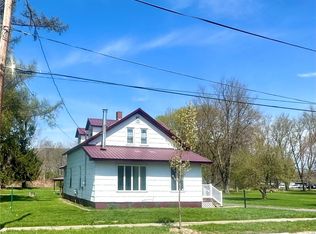 MLS ID #R1676316, Philip Wright, Listing by: Benson Agency Real Estate LLC. NYSAMLSs
 - $239,0003 bd1 ba1.2k sqft1489 State Highway 205, Oneonta, NY 13820For SaleMLS ID #11894950, Joseph Gross, Listing by: UPPER DELAWARE REAL ESTATE. NY State MLS
- $299,9003 bd2 ba1.1k sqft226 Sisson Hill Rd, Unadilla, NY 13849For SaleMLS ID #R1694543, Christopher D. Palmer, Listing by: United Country Palmer Real Estate, Inc. NYSAMLSs
- $239,0003 bd3 ba1.3k sqft30 Reynolds St, Oneonta, NY 13820For SaleMLS ID #R1696195, Eamonn Hinchey, Listing by: Keller Williams Upstate NY Properties. NYSAMLSs
- $215,0003 bd2 ba1.8k sqft10 Jefferson Ave, Oneonta, NY 13820For SaleMLS ID #R1696513, Leah Long, Listing by: Coldwell Banker Timberland Properties. NYSAMLSs
- $249,0005 bd2 ba1.4k sqft3036 County Highway 4, Call Listing Agent, NY 13776For Sale
 MLS ID #1027919, Max Xiaoning Ma, Listing by: Signature Premier Properties. OneKey® MLS as distributed by MLS GRID
 - $315,0002 bd2 ba1.9k sqft107 Steve Rd, Wells Bridge, NY 13859For SaleMLS ID #R1684287, Jessie Grigsby, Listing by: Benson Agency Real Estate LLC. NYSAMLSs
- $265,0004 bd2 ba1.9k sqft1568 State Highway 51, Gilbertsville, NY 13776For SaleMLS ID #R1688089, Stacey L. Camilleri, Listing by: Keller Williams Upstate NY Properties. NYSAMLSs
- $234,9003 bd3 ba1.5k sqft169 Pratt Rd, Norwich, NY 13815For SaleMLS ID #R1696821, Janice Smith, Listing by: Howard Hanna. NYSAMLSs
- $249,9994 bd2 ba2k sqft9 Delaware Ave, Sidney, NY 13838For SaleMLS ID #R1674193, Pauline Trottier, Listing by: Coldwell Banker Timberland Properties. NYSAMLSs
- $258,0003 bd2 ba1.7k sqft1991 State Highway 23, Morris, NY 13808For SaleMLS ID #R1671841, Stacey M. Frazier ABR, Listing by: Keller Williams Upstate NY Properties. NYSAMLSs
- $240,0004 bd2 ba1.7k sqft156 River St, Oneonta, NY 13820For SaleMLS ID #R1648422, Kathleen F. Jalowiec-Stanton, Listing by: Howard Hanna. NYSAMLSs
- $199,0003 bd2 ba1k sqft473 County Highway 48, Oneonta, NY 13820For SaleMLS ID #R1684467, Stacey L. Camilleri, Listing by: Keller Williams Upstate NY Properties. NYSAMLSs
- $229,0002 bd2 ba1.3k sqft3190 State Highway 51, Morris, NY 13808For SaleMLS ID #R1690876, Michelle Collins, Listing by: Howard Hanna. NYSAMLSs
- $184,9003 bd1 ba1.8k sqft903 County Highway 3, Unadilla, NY 13849For SaleMLS ID #R1688245, Melissa Klein, Listing by: Howard Hanna. NYSAMLSs
- $225,0003 bd1 ba1.3k sqft278 Log Cabin Ln, South New Berlin, NY 13843For SaleMLS ID #R1691585, Kevin D. Walsh, Listing by: Keller Williams Upstate NY Properties. NYSAMLSs
- $364,0003 bd2 ba1.3k sqft1181 County Highway 44, Franklin, NY 13775For SaleMLS ID #R1680766, Robert Peterson, Listing by: Jewett and Jewett LLC. NYSAMLSs
