Welcome to 27 Wellington Place, a charming 1923 Colonial home in the heart of Amityville, offered as-is and full of original character. This 3-bedroom, 1.5-bath home features hardwood floors, a formal dining room with original built-in cabinetry, an entrance foyer, and warm period details throughout. Natural gas steam heat and a full attic with pull-down stairs offer comfortable living and generous standing-height storage. The partially finished basement provides additional flexible space.
Set on a deep lot that backs onto Peterkin Park, the property enjoys lovely views of the park and pond with its gazebo, footpath, and resident ducks — a serene, scenic backdrop right beyond the rear yard. A two-car garage plus a long private driveway provide parking for several vehicles, and an adjoining vacant lot is included with the sale, offering rare additional space and potential.
A wonderful opportunity to restore a classic Amityville home with great bones in a peaceful, park-side setting. Being sold as-is; buyer to verify all information.
Pending
$530,000
27 Wellington Place, Amityville, NY 11701
3beds
1,182sqft
Single Family Residence, Residential
Built in 1923
7,000 Square Feet Lot
$-- Zestimate®
$448/sqft
$-- HOA
What's special
Warm period details throughoutPeaceful park-side settingEntrance foyerNatural gas steam heatHardwood floorsTwo-car garage
- 55 days |
- 564 |
- 21 |
Zillow last checked:
Listing updated:
Listed by:
EXIT Realty Premier 516-795-1000,
Carolyn A. Best 516-250-4891
Source: OneKey® MLS as distributed by MLS GRID,MLS#: 1016251
Facts & features
Interior
Bedrooms & bathrooms
- Bedrooms: 3
- Bathrooms: 2
- Full bathrooms: 1
- 1/2 bathrooms: 1
Bedroom 1
- Level: Second
Bedroom 2
- Level: Second
Bedroom 3
- Level: Second
Bathroom 1
- Level: Second
Heating
- Natural Gas, Steam
Cooling
- Wall/Window Unit(s)
Appliances
- Included: Gas Range, Range, Refrigerator, Washer
- Laundry: Washer/Dryer Hookup, In Kitchen
Features
- Built-in Features, Chandelier, Entrance Foyer, Formal Dining
- Flooring: Hardwood
- Windows: Aluminum Frames
- Basement: Unfinished
- Attic: Full,Pull Stairs,Storage,Unfinished
- Has fireplace: No
Interior area
- Total structure area: 1,182
- Total interior livable area: 1,182 sqft
Property
Parking
- Total spaces: 2
- Parking features: Driveway, Garage, Off Street, Oversized, Private
- Garage spaces: 2
- Has uncovered spaces: Yes
Features
- Fencing: Chain Link
- Has view: Yes
- View description: Park/Greenbelt
Lot
- Size: 7,000 Square Feet
- Dimensions: 50 x 140
Details
- Parcel number: 0101004.0003.00027.000
- Special conditions: None
Construction
Type & style
- Home type: SingleFamily
- Architectural style: Colonial,Traditional
- Property subtype: Single Family Residence, Residential
Materials
- Frame, Shingle Siding, Vinyl Siding
Condition
- Fixer
- Year built: 1923
Utilities & green energy
- Sewer: Public Sewer
- Water: Public
- Utilities for property: Cable Available, Electricity Connected, Natural Gas Connected, Phone Available, Trash Collection Public, Water Connected
Community & HOA
HOA
- Has HOA: No
Location
- Region: Amityville
Financial & listing details
- Price per square foot: $448/sqft
- Tax assessed value: $1,820
- Annual tax amount: $4,432
- Date on market: 6/22/2026
- Cumulative days on market: 54 days
- Listing agreement: Exclusive Right To Sell
- Electric utility on property: Yes
Estimated market value
Not available
Estimated sales range
Not available
Not available
Price history
| Date | Event | Price |
|---|---|---|
| 7/28/2026 | Pending sale | $530,000$448/sqft |
Source:  OneKey® MLS as distributed by MLS GRID #1016251 Report a problem OneKey® MLS as distributed by MLS GRID #1016251 Report a problem | ||
| 6/22/2026 | Listed for sale | $530,000$448/sqft |
Source: OneKey® MLS as distributed by MLS GRID #1016251 Report a problem | ||
Public tax history
| Year | Property taxes | Tax assessment |
|---|---|---|
| 2025 | -- | $1,820 |
| 2024 | -- | $1,820 |
| 2023 | -- | $1,820 |
| 2022 | -- | $1,820 |
| 2021 | -- | $1,820 |
| 2020 | -- | $1,820 |
| 2019 | -- | $1,820 |
| 2018 | -- | $1,820 |
| 2017 | $6,395 | $1,820 |
| 2016 | -- | $1,820 |
| 2015 | -- | $1,820 |
| 2014 | -- | $1,820 |
| 2013 | -- | $1,820 |
| 2012 | -- | $1,820 |
| 2011 | -- | $1,820 |
| 2007 | $2,779 +11.1% | $1,820 |
| 2005 | $2,502 +8.9% | $1,820 |
| 2004 | $2,297 +9.5% | $1,820 |
| 2003 | $2,097 +2.2% | $1,820 |
| 2002 | $2,053 | $1,820 |
| 2001 | -- | $1,820 |
| 2000 | $2,585 | $1,820 |
Find assessor info on the county website
Monthly payment
Climate risks
Neighborhood: 11701
Nearby schools
GreatSchools rating
- 3/10Park Avenue SchoolGrades: 2-5Distance: 0.4 mi
- 4/10Edmund W Miles Middle SchoolGrades: 6-8Distance: 0.8 mi
- 3/10Amityville Memorial High SchoolGrades: 9-12Distance: 0.6 mi
Schools provided by the listing agent
- Elementary: Northeast School
- Middle: Edmund W Miles Middle School
- High: Amityville Memorial High School
Source: OneKey® MLS as distributed by MLS GRID. This data may not be complete. We recommend contacting the local school district to confirm school assignments for this home.
- $220-- bd-- ba-- sqft27 Wellington Pl, Amityville, NY 11701Off Market
- $1,220-- bd-- ba-- sqft502 Wellington Park Villas Dr, Amityville, NY 11701Off Market
- $1,010-- bd-- ba-- sqft501 Wellington Park Villas Dr, Amityville, NY 11701Off Market
- $1,010-- bd-- ba-- sqft413 Wellington Park Villas Dr, Amityville, NY 11701Off Market
- $1,220-- bd-- ba-- sqft414 Wellington Park Villas Dr, Amityville, NY 11701Off Market
- $1,220-- bd-- ba-- sqft504 Wellington Park Villas Dr, Amityville, NY 11701Off Market
- $990-- bd-- ba-- sqft503 Wellington Park Villas Dr, Amityville, NY 11701Off Market
- $641,4006 bd3 ba2.2k sqft25 Wellington Pl, Amityville, NY 11701Off Market
A local agent can set up tours, give advice and negotiate with sellers.
Similar homes
- $575,0003 bd2 ba960 sqft1612 N Gardiner Drive, Bay Shore, NY 11706For Sale

 MLS ID #1037951, Luis M. Cordero, Listing by: Connections Realty. OneKey® MLS as distributed by MLS GRID
 - $700,0004 bd2 ba1.2k sqft62 Bernard Street, Massapequa, NY 11758For Sale
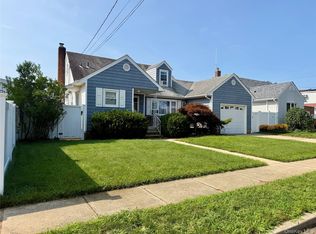 MLS ID #1037693, Deborah Munro, Listing by: BERKSHIRE HATHAWAY. OneKey® MLS as distributed by MLS GRID
 - $524,9992 bd1 ba1k sqft137 E Roosevelt Avenue, Roosevelt, NY 11575For Sale
 MLS ID #1036743, Anthony Q. Howell, Listing by: Victory Top Service Realty. OneKey® MLS as distributed by MLS GRID
 - $579,9903 bd1 ba1k sqft45 W Clearwater Road, Lindenhurst, NY 11757For Sale
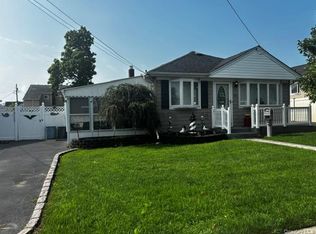 MLS ID #1017755, Anna T. Tambasco, Listing by: Realty By Design Inc. OneKey® MLS as distributed by MLS GRID
 - $625,0003 bd1 ba1.1k sqft108 Glen Road, Babylon, NY 11703For SaleMLS ID #1036839, Alan Macleod, Listing by: Red Maple Real Estate Group. OneKey® MLS as distributed by MLS GRID
- $599,0003 bd2 ba1.2k sqft15 Maple Street, West Babylon, NY 11704For SaleMLS ID #964720, Amelia A. Vasquez ABR PSA SRS, Listing by: Exit Realty Achieve. OneKey® MLS as distributed by MLS GRID
- $599,0002 bd1 ba950 sqft354 Beachview Street, Copiague, NY 11726For SaleMLS ID #987276, Leandro Firpo, Listing by: Keystone Realty USA Corp. OneKey® MLS as distributed by MLS GRID
- $595,9904 bd2 ba1.2k sqft452 N Monroe Avenue, Lindenhurst, NY 11757For SaleMLS ID #1019332, Jennifer R. Gromus SFR, Listing by: Leading Edge R E Services. OneKey® MLS as distributed by MLS GRID
- $639,9993 bd1 ba1.3k sqft32 Griddle Lane, Levittown, NY 11756For SaleMLS ID #1037093, Larry F. Smath, Listing by: Grace Rose Realty LLC. OneKey® MLS as distributed by MLS GRID
- $699,9904 bd1 ba1.3k sqft1162 Whitehall Lane, Wantagh, NY 11793For SaleMLS ID #1024973, Charles J. Fernandez, Listing by: Neighborhood Realty Store. OneKey® MLS as distributed by MLS GRID
- $599,9993 bd1 ba1.2k sqft2467 New York Avenue, Melville, NY 11747For SaleMLS ID #1036640, Himanshoo H. Sanghvi CBR, Listing by: Raj Devi Real Estate Inc. OneKey® MLS as distributed by MLS GRID
- $679,0003 bd2 ba1.3k sqft172 N Walnut Street, Massapequa, NY 11758For SaleMLS ID #1029180, Zinaida I. Volynsky, Listing by: BH&G R E Realty Connect. OneKey® MLS as distributed by MLS GRID
- $590,0003 bd2 ba1.4k sqft1013 Merriam Road, Bay Shore, NY 11706For SaleMLS ID #999675, Amelia A. Vasquez ABR PSA SRS, Listing by: Exit Realty Achieve. OneKey® MLS as distributed by MLS GRID
- $579,0003 bd2 ba1.1k sqft187 Crooked Hill Road, Brentwood, NY 11717For SaleMLS ID #1034007, Jose Martinez CBR, Listing by: Power Team Realty Corp. OneKey® MLS as distributed by MLS GRID
- $499,0003 bd1 ba806 sqft36 Casino Street, Freeport, NY 11520For SaleMLS ID #976866, Otto E. Lugo GRI, Listing by: Realty Masters International. OneKey® MLS as distributed by MLS GRID
- $425,0004 bd1 ba899 sqft1287 Little East Neck Road, Wyandanch, NY 11798For SaleMLS ID #1029611, Edward F. McElroy, Listing by: Signature Premier Properties. OneKey® MLS as distributed by MLS GRID
- $649,0003 bd1 ba1k sqft94 Willowood Drive, Wantagh, NY 11793For SaleMLS ID #1024672, Mark D. Trucios, Listing by: Master Estates. OneKey® MLS as distributed by MLS GRID
- $499,9992 bd1 ba594 sqft1443 Lombardy Boulevard, Bay Shore, NY 11706For SaleMLS ID #1022465, Tatiana A. Herrera, Listing by: Jamie Realty Group. OneKey® MLS as distributed by MLS GRID
- $--5 bd2 ba1.5k sqft5 Jonquill Ln, Kings Park, NY 11754AuctionServiceLink Auction
- $639,0003 bd2 ba1.3k sqft51 Weston Avenue, Deer Park, NY 11729For SaleMLS ID #994362, Tina Loffredo, Listing by: Century 21 Gold Star Realty. OneKey® MLS as distributed by MLS GRID
