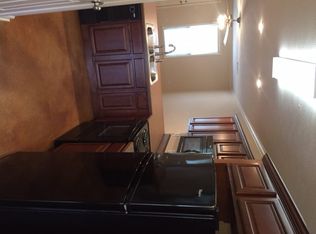
By appt only. Large house, two complete kitchens + kitchen in shop, heated floors, upstairs refrig & W/D stays, 3 living rooms 2 w/built ins, a complete 12 person theatre w/Denon, Epson,& Klipsch, small library, a big game room w/ 2 game closets, big seasonal closet, a third floor craft/sewing room, balcony overlooks back yard pond w/pavilion & year around flowing creek, each bedroom has its own bath +two 1/2 baths. House has 4 car garage +4 wheeler parking area. Portico attaches house & working shop w/8200 Sq. Ft, HVAC, has kitchen and full bath, showroom, shop, MH garage, warehouse & parts room. Greenhouse is 25' X 34', has running water and heat. Accessory bldg is 25' X 34' w/separate storage area for tractors, etc.,can convert to guest house. 6 acres in city limits, not in a subdivision. 7 HVAC units + 2 gas heaters, 11 garage doors. Lots of trees, white vinyl fence on front. New roofs 2024. Lots of other features not listed here. Call for list of items that do not remain.
Active
$2,500,000
27 Westin Dr, Bigelow, AR 72034
4beds
8,356sqft
:
Get pre-qualified$15,116/mo
Single Family Residence
Built in 2004
6 Acres Lot
$2,339,500 Zestimate®
$299/sqft
$29/mo HOA
What's special
Lots of treesSmall libraryHeated floorsTwo complete kitchens
- 360 days |
- 226 |
- 6 |
Zillow last checked:
Listing updated:
Listed by:
Reda Salter 501-450-0903,
Salter Real Estate, Inc. 501-327-6681
Source: CARMLS,MLS#: 25030142
Facts & features
Interior
Bedrooms & bathrooms
- Bedrooms: 4
- Bathrooms: 6
- Full bathrooms: 4
- 1/2 bathrooms: 2
Rooms
- Room types: Formal Living Room, Den/Family Room, Office/Study, Game Room, In-Law Quarters
Primary bedroom
- Area: 672
- Dimensions: 32 x 21
Bedroom 2
- Area: 234.67
- Dimensions: 16 x 14.67
Bedroom 3
- Area: 291.33
- Dimensions: 12.67 x 23
Bedroom 4
- Area: 418.5
- Dimensions: 13.5 x 31
Dining room
- Features: Separate Dining Room, Eat-in Kitchen, Kitchen/Dining Combo, Breakfast Bar, Kitchen/Den
- Area: 312
- Dimensions: 16 x 19.5
Family room
- Area: 385.78
- Dimensions: 18.67 x 20.67
Kitchen
- Area: 345.33
- Dimensions: 21.58 x 16
Living room
- Area: 385
- Dimensions: 18.33 x 21
Heating
- Natural Gas, Space Heater
Cooling
- Electric
Appliances
- Included: Built-In Range, Microwave, Gas Range, Dishwasher, Disposal, Trash Compactor, Refrigerator, Plumbed For Ice Maker, Bar Fridge, Oven, Convection Oven, Washer, Dryer, Gas Water Heater
- Laundry: Washer Hookup, Electric Dryer Hookup, Laundry Room
Features
- Central Vacuum, Walk-In Closet(s), Exclusions (see remarks), Balcony/Loft, Built-in Features, Ceiling Fan(s), Walk-in Shower, Breakfast Bar, Wired for Data, Wireless Access Point, Granite Counters, Tile Counters, Pantry, Sheet Rock, Sheet Rock Ceiling, Primary Bedroom Apart, 3 Bedrooms Upper Level
- Flooring: Carpet, Wood, Tile, Concrete
- Doors: Insulated Doors
- Windows: Window Treatments, Insulated Windows, Low Emissivity Windows
- Attic: Floored,Attic Vent-Turbo
- Has fireplace: No
- Fireplace features: None
Interior area
- Total structure area: 8,356
- Total interior livable area: 8,356 sqft
Property
Parking
- Total spaces: 4
- Parking features: Garage, Garage Door Opener, Four Car or More, Garage Faces Side
- Has garage: Yes
Features
- Levels: Three Or More
- Stories: 3
- Patio & porch: Patio, Porch
- Exterior features: Rain Gutters, Shop
- Has view: Yes
- View description: Vista View
- Waterfront features: Pond, Creek, Stock Pond
Lot
- Size: 6 Acres
- Dimensions: 440 x 594 / 6 Acres
- Features: Sloped, Level, Wooded, Cleared, Extra Landscaping, Not in Subdivision, Lawn Sprinkler
Details
- Additional structures: ADU Beds: 1, ADU Baths: 1, ADU Square Feet: 8200, Barns/Buildings
- Parcel number: 71212288003
- Other equipment: Intercom, Satellite Dish, Home Theater
Construction
Type & style
- Home type: SingleFamily
- Architectural style: Traditional
- Property subtype: Single Family Residence
Materials
- Brick, Metal/Vinyl Siding, Spray Foam Insulation
- Foundation: Slab
- Roof: Shingle
Condition
- New construction: No
- Year built: 2004
Details
- Builder name: T.R. Salter Companies, Inc.
Utilities & green energy
- Gas: Gas-Natural
- Sewer: Septic Tank
- Water: Public
- Utilities for property: Natural Gas Connected, Cable Connected, Telephone-Private, Underground Utilities
Green energy
- Energy efficient items: Doors, Insulation, Thermostat
- Indoor air quality: Low or No-VOC Finishes
- Water conservation: Efficient Hot Water Distribution
Community & HOA
Community
- Security: Smoke Detector(s), Security System, Safe/Storm Room
- Subdivision: Metes & Bounds
HOA
- Has HOA: Yes
- HOA fee: $350 annually
Location
- Region: Bigelow
Financial & listing details
- Price per square foot: $299/sqft
- Tax assessed value: $1,048,900
- Annual tax amount: $6,210
- Date on market: 7/30/2025
- Listing terms: Conventional
- Road surface type: Paved
Estimated market value
$2,339,500
$2.22M - $2.46M
$4,615/mo
Price history
| Date | Event | Price |
|---|---|---|
| 7/30/2025 | Listed for sale | $2,500,000+1150%$299/sqft |
Source:  CARMLS #25030142 Report a problem CARMLS #25030142 Report a problem | ||
| 5/3/2013 | Sold | $200,000+19900%$24/sqft |
Source: Agent Provided Report a problem | ||
| 5/1/2001 | Sold | $1,000-99% |
Source: Agent Provided Report a problem | ||
| 4/29/1998 | Sold | $100,000$12/sqft |
Source: Agent Provided Report a problem | ||
Public tax history
| Year | Property taxes | Tax assessment |
|---|---|---|
| 2025 | $5,734 -1.7% | $122,740 |
| 2024 | $5,834 -1.3% | $122,740 +0% |
| 2023 | $5,908 -0.8% | $122,720 |
| 2022 | $5,958 | $122,720 |
| 2021 | $5,958 +0% | $122,720 +0% |
| 2020 | $5,957 | $122,710 |
| 2019 | $5,957 -0.4% | $122,710 |
| 2018 | $5,982 | $122,710 |
| 2017 | $5,982 | $122,710 |
| 2016 | $5,982 | $122,710 -1.1% |
| 2015 | $5,982 +0.9% | $124,100 |
| 2014 | $5,931 -3.5% | $124,100 |
| 2013 | $6,143 | $124,100 |
| 2012 | -- | $124,100 -16.8% |
| 2011 | -- | $149,090 +19.8% |
| 2010 | -- | $124,480 |
| 2009 | -- | $124,480 +238.6% |
| 2005 | -- | $36,760 |
| 2004 | -- | $36,760 |
Find assessor info on the county website
Monthly payment
Est. payment
Payment breakdown
Explore the cost of this home by adjusting the details. Changes won't be saved.Climate risks
Neighborhood: 72034
Nearby schools
GreatSchools rating
- 7/10Jim Stone Elementary SchoolGrades: K-4Distance: 0.7 mi
- 7/10Carl Stuart Middle SchoolGrades: 5-7Distance: 1.9 mi
- 6/10Conway High WestGrades: 10-12Distance: 2.9 mi
Schools provided by the listing agent
- Elementary: Jim Stone
- High: Conway
Source: CARMLS. This data may not be complete. We recommend contacting the local school district to confirm school assignments for this home.
- $72,750-- bd-- ba-- sqftWestin Dr, Conway, AR 72034Off Market
- $474,800-- bd-- ba-- sqft21 Westin Dr, Conway, AR 72034Off Market
- $713,200-- bd3 ba3.4k sqft21 Westin Dr, Conway, AR 72034Off Market
- $355,8003 bd2 ba1.3k sqft4800 Abbey Gail Dr, Conway, AR 72034Off Market
- $147,9009.75 Acres24 Westin Dr, Conway, AR 72034Off Market
- $121,875-- bd-- ba-- sqft24 Westin Dr, Conway, AR 72034Off Market
- $355,050-- bd4 ba2.6k sqft4805 Abbey Gail Dr, Conway, AR 72034Off Market
- $--3 bd2 ba1.3k sqft4805 Abbey Gail Dr #2, Conway, AR 72034Off Market
A local agent can set up tours, give advice and negotiate with sellers.
Similar homes
- $1,900,0004 bd5 ba5.1k sqft54 Middle Rd, Conway, AR 72032For Sale

 MLS ID #26007464, Laura Hiegel-Williams, Crye-Leike REALTORS Conway. CARMLS
 - $2,400,0005 bd8 ba11k sqft11 Skyland Dr, Conway, AR 72032For Sale
 MLS ID #25016322, Ruth Christenson, Hawks Realty. CARMLS
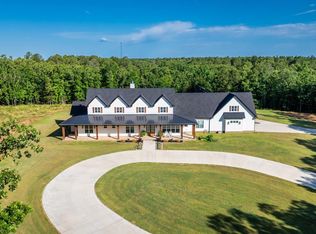
 - $2,995,0005 bd6 ba5.8k sqft2995 Cresthaven St, Conway, AR 72034For Sale
 MLS ID #26017513, Jessica Smith, Homeward Realty. CARMLS
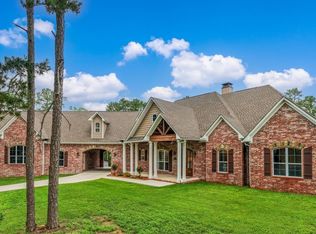
 - $1,499,0004 bd4 ba4.8k sqft120 Northview Dr, Conway, AR 72032For Sale
 MLS ID #26024342, Evelyn Dean, REMAX Ultimate. CARMLS
 - $2,995,0006 bd8 ba9.3k sqft11311 Garrison Rd, Little Rock, AR 72223For SaleMLS ID #26015970, Allison Pickell, CBRPM Group. CARMLS
- $1,295,0004 bd4 ba4.4k sqft10225 Barrett Rd, Roland, AR 72135For SaleMLS ID #26027179, Debbie Teague, Janet Jones Company. CARMLS
- $1,749,0004 bd5 ba4.6k sqft20 Waterview Garden Ln, Roland, AR 72135For SaleMLS ID #26010596, Erica York, Rackley Realty. CARMLS
- $1,340,0004 bd4 ba6.1k sqft15716 Summit View Ln, Maumelle, AR 72113For SaleMLS ID #26017473, Barbara A Roberts, LPT Realty. CARMLS
- $1,295,0005 bd4 ba4.8k sqft11201 Old Arkansas Dr, Roland, AR 72135For SaleMLS ID #26011522, Debbie Teague, Janet Jones Company. CARMLS
- $1,399,0005 bd4 ba5.2k sqft21 Somersett Dr, Roland, AR 72135For SaleMLS ID #26021886, Chase Rackley, Rackley Realty. CARMLS
- $1,515,8004 bd6 ba5.2k sqft15 Weaver Hts, Greenbrier, AR 72058For SaleMLS ID #26027956, Matt Grissom, LPT Realty Conway. CARMLS
- $1,400,0005 bd6 ba5.7k sqft21617 Waterview Dr, Roland, AR 72135For SaleMLS ID #26014997, Jennifer Tilley Smith, Crye-Leike REALTORS Maumelle. CARMLS
