Charming, move-in-ready home nestled in a quiet country setting between Wallace and Harrells, NC, with convenient access to Wilmington via Hwy 421!
The low-maintenance exterior features durable vinyl siding and a metal roof, allowing you to spend less time on upkeep and more time enjoying your home. The spacious covered front porch is the perfect spot to relax with your morning coffee or unwind on a crisp fall afternoon while watching the kids or four-legged friends play in the nearly new chain-link fenced side yard.
Inside, the adorable kitchen features crisp white cabinetry and comes equipped with a stove and refrigerator. The sellers are also conveying the washer and dryer, making this home even more convenient for its new owners. New survey in hand! Ask your agent for a copy from MLS.
Per previous MLS information, the septic system, HVAC, plumbing, and electrical systems were updated prior to the current owners' purchase. The sellers have also recently added an outdoor storage shed, which will convey with the property--perfect for storing holiday decorations, lawn equipment, and more.
If you're looking for an affordable, low-maintenance home with a peaceful country feel, this one is ready for you! Schedule your showing today. All offers must be accompanied by a pre-qualification letter, so contact your lender today!
Pending
$190,000
270 Bull Tail Road, Wallace, NC 28466
2beds
1,064sqft
Single Family Residence
Built in 1960
1 Acres Lot
$185,300 Zestimate®
$179/sqft
$-- HOA
What's special
Spacious covered front porchAdorable kitchenMetal roofLow-maintenance exteriorDurable vinyl sidingOutdoor storage shedCrisp white cabinetry
- 35 days
- 737
- 52
Likely to sell faster than
Zillow last checked:
Listing updated:
Listed by:
Valerie R Johnson 910-285-9111,
Johnson Realty
Source: Hive MLS,MLS#: 100599114 Originating MLS: Cape Fear Realtors MLS, Inc.
Originating MLS: Cape Fear Realtors MLS, Inc.Facts & features
Interior
Bedrooms & bathrooms
- Bedrooms: 2
- Bathrooms: 2
- Full bathrooms: 1
- 1/2 bathrooms: 1
Rooms
- Room types: Bedroom 1, Bedroom 2, Living Room
Bedroom 1
- Dimensions: 13.2 x 11.4
Bedroom 2
- Dimensions: 11.3 x 11.5
Kitchen
- Dimensions: 10.7 x 11.5
Living room
- Dimensions: 11.4 x 19.3
Heating
- Electric, Forced Air
Cooling
- Central Air
Appliances
- Included: Electric Oven, Washer, Refrigerator, Dryer
- Laundry: Dryer Hookup, Washer Hookup, Laundry Closet
Features
- None
- Flooring: Tile, Vinyl
- Windows: Storm Window(s)
- Basement: None
- Has fireplace: No
Interior area
- Total structure area: 1,064
- Total interior livable area: 1,064 sqft
Property
Parking
- Parking features: Off Street
Features
- Levels: One
- Patio & porch: Covered, Porch
- Pool features: None
- Fencing: Chain Link
- Has view: Yes
- View description: See Remarks
- Frontage type: See Remarks
Lot
- Size: 1 Acres
- Dimensions: 155' x 340' x 215' x 180'
Details
- Additional structures: Storage
- Parcel number: 10 836
- Zoning: county
- Special conditions: Standard
Construction
Type & style
- Home type: SingleFamily
- Property subtype: Single Family Residence
Materials
- Vinyl Siding, Wood Frame
- Foundation: Brick/Mortar, Crawl Space
- Roof: Metal
Condition
- New construction: No
- Year built: 1960
Utilities & green energy
- Sewer: Septic Tank
- Utilities for property: See Remarks
Community & HOA
Community
- Security: Security Lights
- Subdivision: Not In Subdivision
HOA
- Has HOA: No
- Amenities included: None
Location
- Region: Wallace
Financial & listing details
- Price per square foot: $179/sqft
- Tax assessed value: $87,200
- Annual tax amount: $405
- Date on market: 8/26/2026
- Cumulative days on market: 35 days
- Listing agreement: Exclusive Right To Sell
- Listing terms: Cash,Conventional,FHA,USDA Loan,VA Loan
- Road surface type: Paved
Estimated market value
$185,300
$176,000 - $195,000
$1,148/mo
Price history
| Date | Event | Price |
|---|---|---|
| 9/5/2026 | Pending sale | $190,000$179/sqft |
Source:  Hive MLS #100599114 Report a problem Hive MLS #100599114 Report a problem | ||
| 8/26/2026 | Listed for sale | $190,000+50.8%$179/sqft |
Source: Hive MLS #100599114 Report a problem | ||
| 6/28/2021 | Sold | $126,000+5.1%$118/sqft |
Source: Hive MLS #100247292 Report a problem | ||
| 5/11/2021 | Pending sale | $119,900$113/sqft |
Source: Hive MLS #100247292 Report a problem | ||
| 5/5/2021 | Listed for sale | $119,900$113/sqft |
Source: Hive MLS #100247292 Report a problem | ||
| 3/5/2021 | Pending sale | $119,900$113/sqft |
Source: Hive MLS #100247292 Report a problem | ||
| 11/30/2020 | Listed for sale | $119,900$113/sqft |
Source: Simpson Real Estate Group Inc #100247292 Report a problem | ||
Public tax history
| Year | Property taxes | Tax assessment |
|---|---|---|
| 2024 | $405 | $48,500 |
| 2023 | $405 | $48,500 |
| 2022 | $405 +2% | $48,500 |
| 2021 | $397 +2.5% | $48,500 |
| 2020 | $387 | $48,500 |
| 2019 | $387 | $48,500 |
| 2018 | -- | $48,500 +6.4% |
| 2016 | $616 +31.6% | $45,600 +54.1% |
| 2013 | $468 +1.3% | $29,600 |
| 2012 | $462 | $29,600 |
Find assessor info on the county website
Monthly payment
Est. payment
Payment breakdown
Explore the cost of this home by adjusting the details. Changes won't be saved.Climate risks
Neighborhood: 28466
Nearby schools
Schools provided by the listing agent
- Elementary: Wallace
- Middle: Wallace
- High: Wallace-Rose Hill
Source: Hive MLS. This data may not be complete. We recommend contacting the local school district to confirm school assignments for this home.
Similar homes
- $205,0003 bd2 ba1.4k sqft307 W Westbrook Street, Wallace, NC 28466For Sale
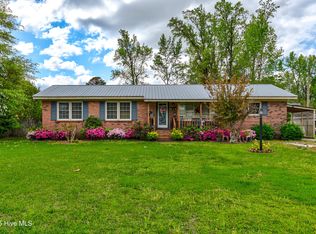
 MLS ID #100546791, Ricks Realty Team, Berkshire Hathaway HomeServices Carolina Premier Properties. Hive MLS
 - $215,0003 bd2 ba1.3k sqft616 S Orange Street, Wallace, NC 28466For Sale
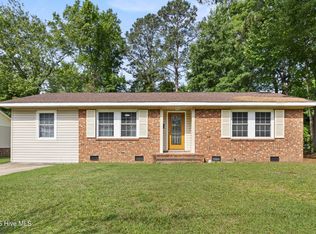 MLS ID #100575407, Diane M Castro-Perez, Coldwell Banker Sea Coast Advantage-Hampstead. Hive MLS
 - $220,0003 bd1 ba1k sqft149 Dobbins St, Wallace, NC 28466For Sale

 MLS ID #4394453, Sebastian Anderson, Redfin Corporation. Canopy MLS as distributed by MLS GRID
 - $210,0002 bd2 ba1.1k sqft(Undisclosed Address), Wallace, NC 28466For Sale
 MLS ID #100591586, Janiel L Blackman, J Blackman Real Estate. Hive MLS
 - $254,5003 bd2 ba1.5k sqft235 Oak Street, Wallace, NC 28466For SaleMLS ID #100566566, Leighann Whitehead, Coldwell Banker Sea Coast Advantage. Hive MLS
- $175,0002 bd2 ba1.1k sqft1106 S Dobson Chapel Road S, Magnolia, NC 28453For SaleMLS ID #100596685, Melinda S Tyre, Melinda Tyre & Associates. Hive MLS
- $279,0003 bd1 ba1.2k sqft206 W Clement Street, Wallace, NC 28466For SaleMLS ID #100594265, Nancy Laslo, Keller Williams Innovate-Wilmington. Hive MLS
- $205,0003 bd2 ba1.5k sqft2301 S Nc 903 Highway, Magnolia, NC 28453For SaleMLS ID #100580172, Carly B Forman, Coastal Green Properties, Inc.. Hive MLS
- $169,9003 bd1 ba1.5k sqft321 N Church Avenue, Garland, NC 28441For SaleMLS ID #100566821, Janette Hernandez, Southern Heritage Realty LLC. Hive MLS
- $169,9003 bd1 ba1.1k sqft1181 Reedsford Road, Clinton, NC 28328For SaleMLS ID #100583994, Christie N Hargrove, Naylor Realty. Hive MLS
- $179,9003 bd2 ba1.3k sqft2791 S Nc 41 And 50 Highway, Chinquapin, NC 28521For SaleMLS ID #100595988, Jakemia Newkirk, Berkshire Hathaway HomeServices Carolina Premier Properties. Hive MLS
- $240,0003 bd2 ba1.4k sqft118 Phillip Mills Drive, Teachey, NC 28464For SaleMLS ID #100594646, Kimberly S Brown, Keller Williams Innovate-Wilmington. Hive MLS
- $155,0003 bd2 ba1.2k sqft8061 Piney Woods Road, Willard, NC 28478For SaleMLS ID #100579738, MeMe Hamilton Real Estate, Keller Williams Innovate-Wilmington. Hive MLS
- $234,0002 bd1 ba851 sqft579 Stokestown Road, Wallace, NC 28466New ConstructionMLS ID #100583005, Dawn J Berard, Sold Buy the Sea Realty. Hive MLS
- $265,0003 bd2 ba1.3k sqft105 W Westbrook Street, Wallace, NC 28466New ConstructionMLS ID #100579647, Teresa S Dixon, Relentless Ventures Realty Group. Hive MLS
- $255,0003 bd2 ba1.3k sqft109 Doris Lane, Teachey, NC 28464New ConstructionMLS ID #100576231, Paula Beasley, REAL Broker LLC. Hive MLS
- $255,0003 bd2 ba1.3k sqft108 Doris Lane, Teachey, NC 28464New ConstructionMLS ID #100576193, Paula Beasley, REAL Broker LLC. Hive MLS
- $244,0003 bd2 ba1.4k sqft171 Big Four Road, Currie, NC 28435For SaleMLS ID #100601554, Christian A Cardamone, Aloha Wilmington Real Estate. Hive MLS
