Skip main navigation
Active
  • Price cut: $6.9K (8/28)
    $217,999

    270 Floradale Ave, Tonawanda, NY 14150

    2beds
    875sqft
    Loading
    Single Family Residence
    Built in 1953
    5,762 Square Feet Lot
    $-- Zestimate®
    $249/sqft
    $-- HOA

    What's special

    Sided shedFenced-in yard with terraceDry basementConvenient back doorChic octagon windowsInterior freshly paintedNewer windows throughout
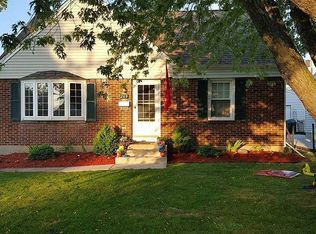
    Welcome to 270 Floradale, a lovely, well-maintained, step-saving ranch. Hate stairs? The upstairs is downstairs! This charmer is conveniently situated near parks, shops, restaurants, and supermarkets. Eat-in kitchen with build in dishwasher and can opener. Special hot water line at sink lets you make your coffee instantly hot! Spacious living room with bay window and chic octagon windows. Dining room was originally a 3rd bedroom that can easily be converted back. Newer windows throughout. Interior freshly painted. Enjoy a mechanically sound house with dry basement, 8-year old sump pump, 220-plug, and glass block windows. Maintenance free exterior with gutter guards. Tear-off asphalt roof completed in 2022. Convenient back door leads to landing and steps leading to fenced-in yard with terrace, 3 season room connected to 280 sq ft garage, and sided shed. Come take a look! Easy to show. You'll love it!
    24 days
    2,356
    61

    Zillow last checked:

    Listing updated:

    Listed by:

    HUNT Real Estate ERA 716-834-5400,

    Carmen C Frisicaro 716-913-8297

    Source: NYSAMLSs,MLS#: B1707601MLS LogoOriginating MLS: Buffalo

      Facts & features

      Interior

      Bedrooms & bathrooms
      • Bedrooms: 2
      • Bathrooms: 1
      • Full bathrooms: 1
      • Main level bathrooms: 1
      • Main level bedrooms: 2
      Bedroom 1
      • Level: First
      • Dimensions: 12.00 x 10.00
      Bedroom 2
      • Level: First
      • Dimensions: 12.00 x 8.00
      Dining room
      • Level: First
      • Dimensions: 12.00 x 9.00
      Kitchen
      • Level: First
      • Dimensions: 12.00 x 10.00
      Living room
      • Level: First
      • Dimensions: 12.00 x 18.00
      Heating
      • Gas, Forced Air
      Cooling
      • Central Air
      Appliances
      • Included: Dishwasher, Gas Water Heater
      • Laundry: In Basement
      Features
      • Separate/Formal Dining Room, Eat-in Kitchen, Separate/Formal Living Room, Pull Down Attic Stairs, Window Treatments, Bedroom on Main Level, Convertible Bedroom
      • Flooring: Carpet, Hardwood, Varies
      • Windows: Drapes
      • Basement: Full,Sump Pump
      • Attic: Pull Down Stairs
      • Has fireplace: No
      Interior area
      • Total structure area: 875
      • Total interior livable area: 875 sqft

      Property

      Parking
      • Total spaces: 1
      • Parking features: Detached, Electricity, Garage, Garage Door Opener
      • Garage spaces: 1
      Accessibility
      • Accessibility features: Accessible Bedroom
      Features
      • Levels: One
      • Stories: 1
      • Exterior features: Concrete Driveway, Fully Fenced
      • Fencing: Full
      Lot
      • Size: 5,762 Square Feet
      • Dimensions: 50 x 115
      • Features: Near Public Transit, Rectangular, Rectangular Lot, Residential Lot
      Details
      • Additional structures: Other, Shed(s), Storage
      • Parcel number: 1464890538400001002000
      • Special conditions: Standard

      Construction

      Type & style
      • Home type: SingleFamily
      • Architectural style: Ranch
      • Property subtype: Single Family Residence
      Materials
      • Vinyl Siding, Copper Plumbing
      • Foundation: Poured
      • Roof: Asphalt
      Condition
      • Resale
      • Year built: 1953

      Utilities & green energy

      • Electric: Circuit Breakers
      • Sewer: Connected
      • Water: Connected, Public
      • Utilities for property: Cable Available, Electricity Connected, Sewer Connected, Water Connected

      Community & HOA

      Location
      • Region: Tonawanda

      Financial & listing details

      • Price per square foot: $249/sqft
      • Tax assessed value: $44,100
      • Annual tax amount: $4,774
      • Date on market: 8/17/2026
      • Listing terms: Cash,Conventional,FHA,VA Loan

        Estimated market value

        Not available

        Estimated sales range

        Not available

        Not available

        Price history

        DateEventPrice
        8/28/2026Price change$217,999-3.1%$249/sqft
        Source: NYSAMLSs #B1707601 Report a problem
        8/17/2026Listed for sale$224,900$257/sqft
        Source: NYSAMLSs #B1707601 Report a problem

        Public tax history

        YearProperty taxesTax assessment
        2025-- $44,100
        2024-- $44,100
        2023-- $44,100
        2022-- $44,100
        2021-- $44,100
        2020-- $44,100
        2019-- $44,100
        2018-- $44,100
        2017$2,584 +53.9%$44,100
        2016$1,679 $44,100
        2015-- $44,100
        2014-- $44,100
        2013-- $44,100
        2012-- $44,100
        2011-- $44,100
        2010-- $44,100
        2009-- $44,100
        2008-- $44,100
        2007-- $44,100
        2006-- $44,100
        2005-- $44,100
        2004-- $44,100
        2003-- $44,100
        2002-- $44,100
        2001-- $44,100
        2000-- $44,100
        Find assessor info on the county website

        Monthly payment

        Estimated monthly payment$1,822
        All calculations are estimates and provided by Zillow, Inc. for informational purposes only. Actual amounts may vary.
        HOA fees may include property taxes on listings classified as Co-Ops. Contact the listing agent and/or owner for fee details.
        See how much you could borrow to make a competitive offer.

        Climate risks

        Neighborhood: 14150

        Getting around

        62 / 100
        Somewhat Walkable
        25 / 100
        Some Transit
        44 / 100
        Somewhat Bikeable

        Nearby schools

        GreatSchools rating
        Schools provided by the listing agent
        • District: Kenmore-Tonawanda Union Free District

        Source: NYSAMLSs. This data may not be complete. We recommend contacting the local school district to confirm school assignments for this home.

        A local agent can set up tours, give advice and negotiate with sellers.

        Browse local experts