A remarkable combination of timeless architecture, exceptional craftsmanship and modern luxury awaits at 270 Trenor Drive in New Rochelle. Custom built in 2008 and designed by an award-winning architect, this magnificent brick-and-stone Tudor offers approximately 10,393 sq ft, 7 bedrooms and 7.5 baths on a beautifully landscaped property.
Thoughtfully designed for both grand-scale entertaining and everyday living, the residence showcases rich hardwood flooring, extensive custom millwork and cabinetry, gracious proportions and sophisticated architectural detailing throughout. The impressive kitchen is equipped for serious entertaining with two Sub-Zero refrigerators, three dishwashers, two sinks, Wolff double ovens and cooktop.
The primary suite is a private retreat featuring a spa-inspired bath, generous walk-in closet and private balcony. Six additional bedrooms provide exceptional flexibility throughout the residence.
Beyond the principal living spaces, this home delivers an extraordinary collection of amenities. Enjoy movie nights in the dedicated 10-seat home theater, maintain your routine in the fully equipped mirrored fitness room, or work from an impressive wood-paneled home office/library with custom built-ins and window seating. The residence also features a backup generator and has been framed for a future three-story elevator.
Outdoors, the property becomes a private retreat. Mature trees and lush landscaping frame an expansive level lawn, while multiple stone patio and seating areas create inviting spaces for dining, entertaining and relaxation. At the center of the setting is a beautiful gunite swimming pool, surrounded by greenery and complemented by the home's striking Tudor architecture.
Additional highlights include a heated three-car attached garage, marble bath, steam shower and dressing area. An exceptional opportunity to own a distinctive custom residence offering scale, craftsmanship and resort-style amenities within convenient reach of New York City.
For sale
$5,499,000
270 Trenor Drive, New Rochelle, NY 10804
7beds
10,393sqft
Single Family Residence, Residential
Built in 2008
0.61 Acres Lot
$-- Zestimate®
$529/sqft
$-- HOA
What's special
Magnificent brick-and-stone tudorSpa-inspired bathSix additional bedroomsHeated three-car attached garageBeautifully landscaped propertyPrivate balconyGenerous walk-in closet
- 38 days
- 2,370
- 221
Zillow last checked:
Listing updated:
Listed by:
eRealty Advisors, Inc 914-712-6330,
Arya Rabinovits 914-670-8410,
Richard J. Wolff 914-222-5189,
eRealty Advisors, Inc
Source: OneKey® MLS as distributed by MLS GRID,MLS#: 1051060
Facts & features
Interior
Bedrooms & bathrooms
- Bedrooms: 7
- Bathrooms: 8
- Full bathrooms: 7
- 1/2 bathrooms: 1
Other
- Description: 3,773 SF - Large two-story foyer with grand curved wrought iron staircase, custom millwork, herringbone wood flooring, formal living room with fireplace, library with custom wood cabinetry, formal dining room, family room with fireplace & coffered ceiling, custom chef's kitchen with dual dishwashers & sinks, Wolf & Sub Zero appliances, butler's pantry with custom cherry & glass cabinets & 3rd dishwasher, bedroom with ensuite bathroom, powder room, mudroom, bathroom & attached 3-car heated garage
- Level: First
Other
- Description: 3,980 SF - Primary bedroom suite with private balcony and huge walk-in closet, spa like bathroom, bedroom with bathroom and sitting room and juliette balcony, bedroom with bathroom, 2 bedrooms with shared bathroom, juliette balcony and laundry room.
- Level: Second
Other
- Description: Walk up full attic with plenty of storage space.
- Level: Third
Other
- Description: 2,640 SF finished -1 bedroom, full bathroom, home theatre, fully equipped gym, large playroom, 2nd laundry room and walkout with an additional 714 SF unfinished storage and utility rooms
- Level: Lower
Heating
- ENERGY STAR Qualified Equipment, Forced Air, Hot Water, Hydro Air, Natural Gas, Radiant, Radiant Floor
Cooling
- Attic Fan, Central Air
Appliances
- Included: Convection Oven, Cooktop, Dishwasher, Disposal, Dryer, ENERGY STAR Qualified Appliances, Humidifier, Microwave, Refrigerator, Stainless Steel Appliance(s), Washer, Gas Water Heater, Indirect Water Heater
- Laundry: Laundry Room
Features
- First Floor Bedroom, First Floor Full Bath, Built-in Features, Cathedral Ceiling(s), Central Vacuum, Chefs Kitchen, Double Vanity, Eat-in Kitchen, Entertainment Cabinets, Entrance Foyer, Formal Dining, Granite Counters, High Ceilings, High Speed Internet, Kitchen Island, Marble Counters, Open Kitchen, Pantry, Primary Bathroom, Speakers, Walk-In Closet(s)
- Flooring: Carpet, Hardwood
- Doors: ENERGY STAR Qualified Doors
- Windows: Casement, Double Pane Windows, ENERGY STAR Qualified Windows, Screens
- Basement: Finished,Full,Partially Finished,Walk-Out Access
- Attic: Dormer,Full,Unfinished,Walkup
- Number of fireplaces: 3
Interior area
- Total structure area: 11,045
- Total interior livable area: 10,393 sqft
Property
Parking
- Total spaces: 3
- Parking features: Attached, Driveway, Garage Door Opener, Heated Garage, On Street
- Garage spaces: 3
- Has uncovered spaces: Yes
Features
- Levels: Multi/Split,Three Or More
- Patio & porch: Deck, Patio, Porch, Terrace
- Exterior features: Balcony, Basketball Hoop, Gas Grill, Juliet Balcony, Speakers
- Has private pool: Yes
- Pool features: In Ground
Lot
- Size: 0.61 Acres
Details
- Parcel number: 1000000006022250000001
- Special conditions: None
- Other equipment: Dehumidifier, Generator, Pool Equip/Cover
Construction
Type & style
- Home type: SingleFamily
- Architectural style: Tudor
- Property subtype: Single Family Residence, Residential
Materials
- Brick, Stone
Condition
- Actual
- Year built: 2008
Utilities & green energy
- Sewer: Public Sewer
- Water: Public
- Utilities for property: Trash Collection Public
Community & HOA
Community
- Security: Security System, Video Cameras
- Subdivision: Wykagyl Estates
HOA
- Has HOA: No
Location
- Region: New Rochelle
Financial & listing details
- Price per square foot: $529/sqft
- Tax assessed value: $44,400
- Annual tax amount: $63,014
- Date on market: 10/14/2026
- Cumulative days on market: 27 days
- Listing agreement: Exclusive Right To Sell
- Inclusions: Door Hardware, Flat Screen TV Bracket, Oven/Range, Second Dishwasher, Second Dryer, Second Freezer, Second Refrigerator, Second Washer
- Exclusions: B/I Audio/Visual Equip, Chandelier(s), Curtains/Drapes, Selected Light Fixtures, Selected Window Treatment, Shades/Blinds, Whole House Ent. Syst
Estimated market value
Not available
Estimated sales range
Not available
Not available
Price history
| Date | Event | Price |
|---|---|---|
| 10/14/2026 | Listed for sale | $5,499,000+5.8%$529/sqft |
Source:  OneKey® MLS as distributed by MLS GRID #1051060 Report a problem | ||
| 3/25/2024 | Listing removed | -- |
Source: OneKey® MLS as distributed by MLS GRID #H6191927 Report a problem | ||
| 6/22/2022 | Listed for sale | $5,200,000+447.4%$500/sqft |
Source: OneKey® MLS as distributed by MLS GRID #H6191927 Report a problem | ||
| 10/16/2006 | Sold | $950,000$91/sqft |
Source: Public Record Report a problem | ||
Public tax history
| Year | Property taxes | Tax assessment |
|---|---|---|
| 2025 | -- | $44,400 |
| 2024 | -- | $44,400 |
| 2023 | -- | $44,400 |
| 2022 | -- | $44,400 |
| 2021 | -- | $44,400 -17% |
| 2020 | -- | $53,500 |
| 2019 | -- | $53,500 |
| 2018 | -- | $53,500 |
| 2017 | -- | $53,500 -5.5% |
| 2016 | -- | $56,600 |
| 2015 | $51,134 0% | $56,600 |
| 2014 | $51,134 +0% | $56,600 |
| 2013 | $51,134 | $56,600 |
| 2012 | -- | $56,600 -4.2% |
| 2011 | -- | $59,100 |
| 2010 | -- | $59,100 +3.1% |
| 2009 | -- | $57,350 +19.7% |
| 2008 | -- | $47,900 +92.4% |
| 2007 | -- | $24,900 +6% |
| 2006 | -- | $23,500 |
| 2005 | -- | $23,500 |
| 2004 | -- | $23,500 |
| 2003 | -- | $23,500 |
| 2002 | -- | $23,500 |
| 2001 | -- | $23,500 |
| 2000 | -- | $23,500 |
| 1999 | -- | $23,500 |
Find assessor info on the county website
Monthly payment
Climate risks
Neighborhood: Wykagyl
Nearby schools
Schools provided by the listing agent
- Elementary: William B Ward Elementary School
- Middle: Albert Leonard Middle School
- High: New Rochelle High School
Source: OneKey® MLS as distributed by MLS GRID. This data may not be complete. We recommend contacting the local school district to confirm school assignments for this home.

Similar homes
- $4,590,0007 bd10 ba10k sqft2 Coventry Court, Larchmont, NY 10538For Sale
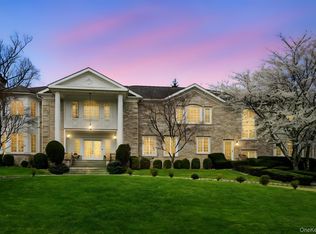
 MLS ID #988412, Tianying Xu, Listing by: Houlihan Lawrence Inc.. OneKey® MLS as distributed by MLS GRID
- $4,950,0006 bd6 ba5.8k sqft24 Cayuga Road, Scarsdale, NY 10583For Sale
 MLS ID #914692, Hillary Emmerman, Listing by: Houlihan Lawrence Inc.. OneKey® MLS as distributed by MLS GRID
- $5,795,0005 bd7 ba8.6k sqft109 Mamaroneck Road, Scarsdale, NY 10583For Sale
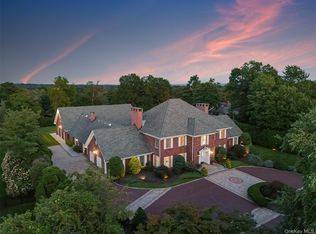 MLS ID #1033235, Theodore Lai, Listing by: Houlihan Lawrence Inc.. OneKey® MLS as distributed by MLS GRID
- $4,795,0006 bd9 ba7.4k sqft8 Orchard Drive, Purchase, NY 10577For Sale
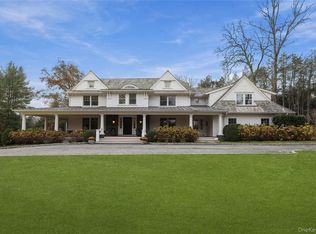 MLS ID #1071770, Wendy A. Alper, Listing by: Julia B Fee Sothebys Int. Rlty. OneKey® MLS as distributed by MLS GRID
- $4,995,0008 bd8 ba14k sqft2 High Point Terrace, Scarsdale, NY 10583For SaleMLS ID #982066, Christian Portilla, Listing by: Compass Greater NY, LLC. OneKey® MLS as distributed by MLS GRID
- $4,595,0005 bd7 ba8.8k sqft2 Shore Road, Rye, NY 10580For SaleMLS ID #1067297, Pollena Forsman, Listing by: Houlihan Lawrence Inc.. OneKey® MLS as distributed by MLS GRID
- $6,995,0006 bd8 ba11k sqft383 Woodlands Road, Harrison, NY 10528For SaleMLS ID #1045782, Heather D. Harrison, Listing by: Compass Greater NY, LLC. OneKey® MLS as distributed by MLS GRID
- $6,250,0007 bd9 ba8.9k sqft39 Aspen Road, Scarsdale, NY 10583New ConstructionMLS ID #1062954, Megan Serbagi, Listing by: Compass Greater NY, LLC. OneKey® MLS as distributed by MLS GRID
- $5,488,0007 bd6 ba6.2k sqft5 Twin Ponds Street, Great Neck, NY 11024For SaleMLS ID #998857, Carole Hakimi, Listing by: S Sharf Realty Inc. OneKey® MLS as distributed by MLS GRID
- $4,450,0006 bd5 ba5.5k sqft15 Hemlock Road, Bronxville, NY 10708For SaleMLS ID #1050636, Andrew Kallmeyer, Listing by: Compass Greater NY, LLC. OneKey® MLS as distributed by MLS GRID
- $6,250,0006 bd8 ba7.7k sqft44 Brookside Drive, Manhasset, NY 11030For SaleMLS ID #1060455, Traci C. Clinton, Listing by: Compass Greater NY LLC. OneKey® MLS as distributed by MLS GRID
- $6,650,0007 bd8 ba8.9k sqft21 Autenrieth Road, Scarsdale, NY 10583For SaleMLS ID #854261, Randi J. Culang, Listing by: Compass Greater NY, LLC. OneKey® MLS as distributed by MLS GRID
- $5,498,0007 bd8 ba5.7k sqft952 Cedar Swamp, Old Brookville, NY 11545For SaleMLS ID #1009813, Ying Xu, Listing by: P R O Links Realty Inc. OneKey® MLS as distributed by MLS GRID
- $4,599,0005 bd6 ba6.9k sqft6 White Gate Drive, Old Brookville, NY 11545For SaleMLS ID #1069521, Joseph A. Scavo, Listing by: Douglas Elliman Real Estate. OneKey® MLS as distributed by MLS GRID
- $4,700,0007 bd8 ba7.8k sqft1 Ardsley Avenue E, Irvington, NY 10533For SaleMLS ID #1060497, Christian Portilla, Listing by: Compass Greater NY, LLC. OneKey® MLS as distributed by MLS GRID
- $5,475,0005 bd6 ba7.7k sqft19 Widgeon Way, Greenwich, CT 06830For Sale
 MLS ID #126174, Monica Webster, Douglas Elliman of Connecticut. Greenwich MLS, Inc.
- $4,480,0006 bd10 ba9.4k sqft23 Pheasant Drive, Rye, NY 10580For SaleMLS ID #1004420, Annalise Stack, Listing by: Julia B Fee Sothebys Int. Rlty. OneKey® MLS as distributed by MLS GRID
- $5,650,0008 bd5 ba6.5k sqft253 Shore Rd, Greenwich, CT 06830For SaleMLS ID #126029, Brett Smith, Brown Harris Stevens CT, LLC. Greenwich MLS, Inc.
- $4,695,0006 bd7 ba5.8k sqft75 North Street, Rye, NY 10580For SaleMLS ID #1074945, Joseph Stilo, Listing by: Julia B Fee Sothebys Int. Rlty. OneKey® MLS as distributed by MLS GRID
- $5,450,0006 bd7 ba6k sqft17 Highland Way, Scarsdale, NY 10583For SaleMLS ID #972355, Susan Greenberg, Listing by: Houlihan Lawrence Inc.. OneKey® MLS as distributed by MLS GRID
